Save
Ask
Tour
Hide
Share
$319,500
New Listing

529 Lela Circle
Keene, TX 76059

For Sale|Single Family Residence|Active
3
Beds
2
Total Baths
2
Full Baths
1,675
SqFt
$191
/SqFt
2022
Built
Subdivision:
Bristol Oaks Add
County:
Johnson

Due to the health concerns created by Coronavirus we are offering personal 1-1 online video walkthough tours where possible.
Call Now: 214.682.4498
Is this the listing for you? We can help make it yours.
214.682.4498
529 Lela Circle529 Lela Circle529 Lela Circle529 Lela Circle
Save
Ask
Tour
Hide
Share

Mortgage Calculator

Monthly Payment (Est.)

Enter an interest rate to see your estimated monthly payment.
Calculator powered by Showcase IDX, a Constellation1 Company. Copyright ©2026 Information is deemed reliable but not guaranteed.

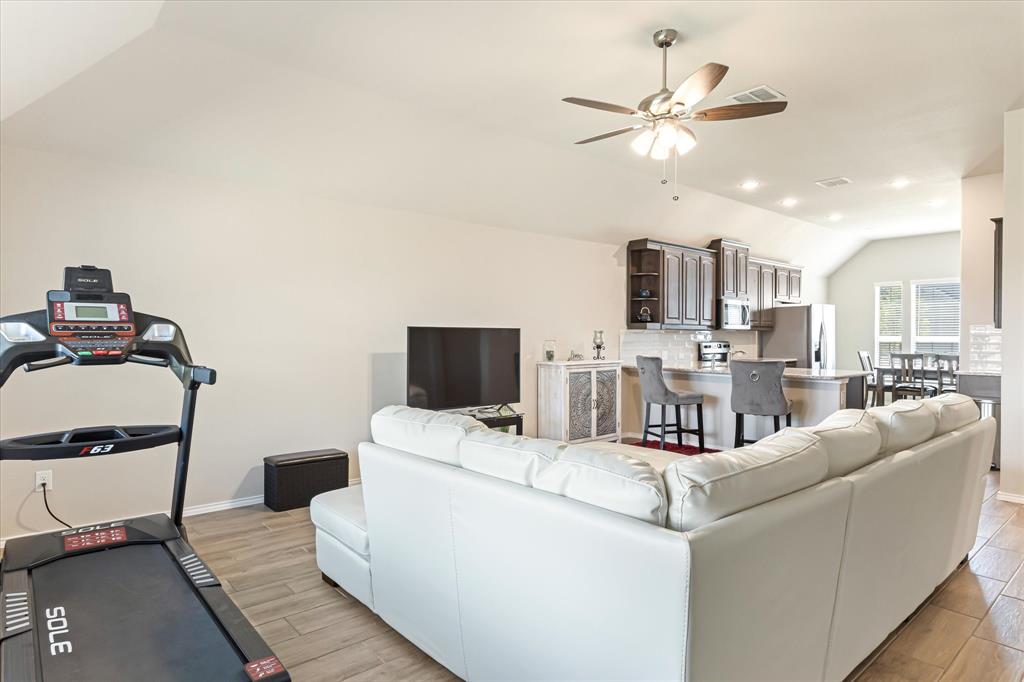
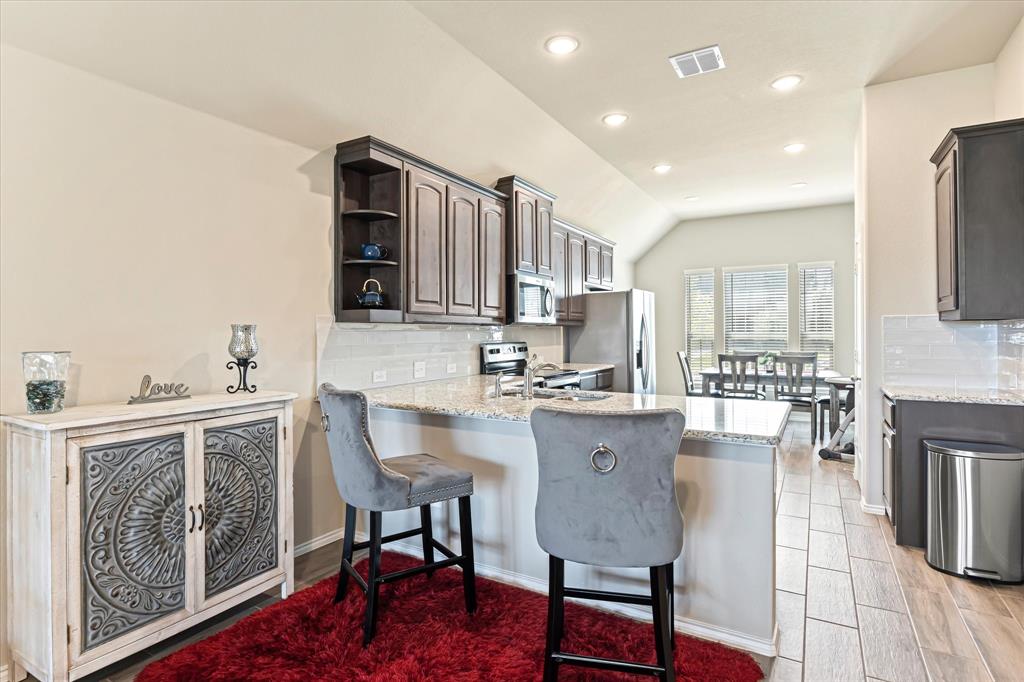
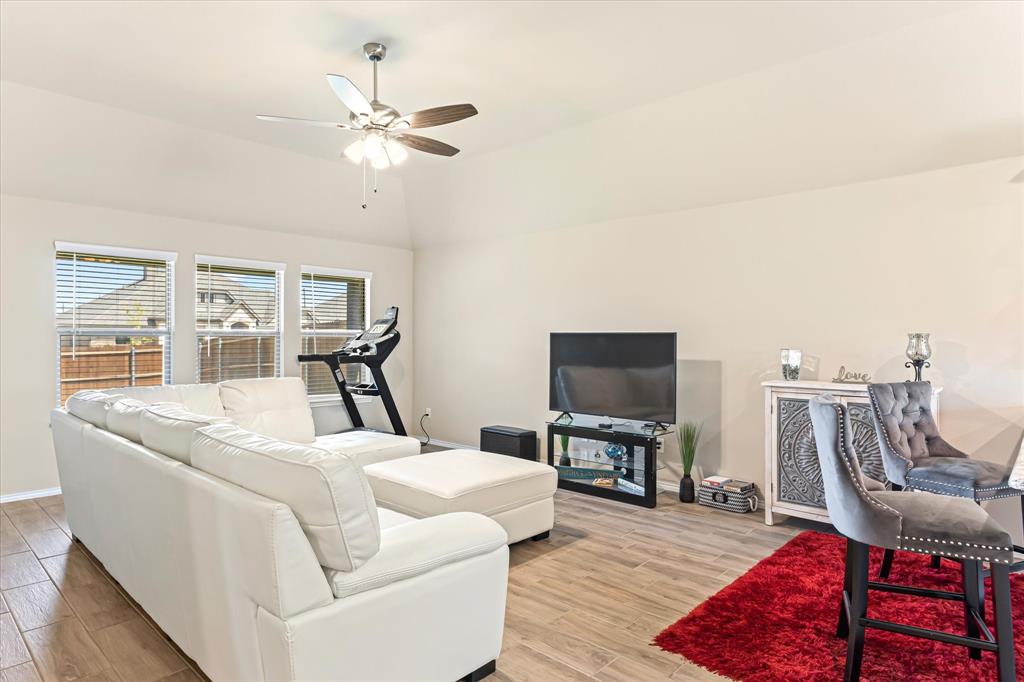
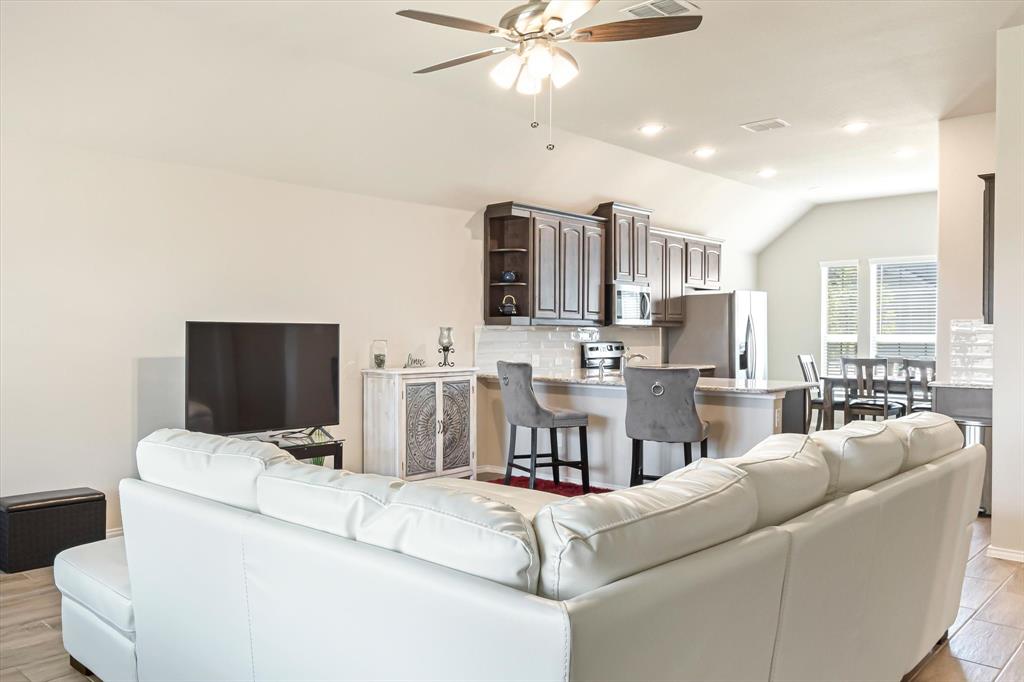
**MOVE-IN READY WITH THE EXTRAS ALREADY INCLUDED!** Discover the comfort, convenience & value of this beautifully maintained 3-bedroom, 2-bath home in Keene, TX! Why take on the additional expense of fencing, landscaping, window coverings & appliances when this home already has them? Thoughtfully designed with an inviting atmosphere, functional layout & attractive finishes, this home offers so much more than meets the eye! Step inside to a welcoming foyer that opens to a bright, spacious living area with an open-concept design connecting the living, dining & kitchen spaces. The kitchen features stainless steel Whirlpool appliances, abundant cabinetry & a generous pantry. Even better, the REFRIGERATOR, WASHER & DRYER ALL CONVEY, making your move that much easier! The desirable split-bedroom floor plan provides privacy, while the generously sized primary suite offers a comfortable place to unwind. Walk-in closets provide excellent storage, and beautiful window coverings add a finished touch throughout. Outside, enjoy a meticulously landscaped yard, a FULLY FENCED BACKYARD & a covered patio perfect for morning coffee, grilling or relaxing on those beautiful Texas evenings. The oversized 2-car garage provides additional space for parking & storage. Conveniently located in Keene with easy access to Hwy 67 & Chisholm Trail Parkway, this home offers accessibility to Fort Worth & surrounding communities. Enjoy nearby Lake Pat Cleburne for boating & fishing, Elisa Carver Park for outdoor recreation, and Southwestern Adventist University just minutes away. Shopping, dining & medical facilities are conveniently located in nearby Cleburne. **THE FINISHING TOUCHES ARE ALREADY DONE!** From the landscaping & fencing to the window coverings & included appliances, this home offers the convenience of moving right in without the added projects & expenses. Come experience the difference for yourself!

Save
Ask
Tour
Hide
Share
Listing Snapshot
Price 
$319,500
Days On Site 
0 Days
Bedrooms 
3
Inside Area (SqFt) 
1,675 sqft
Total Baths 
2
Full Baths 
2
Partial Baths 
N/A
Lot Size 
0.126 Acres
Year Built 
2022
MLS Number 
21440321
Status 
Active
Property Tax 
$1,624
HOA/Condo/Coop Fees 
$20.83 monthly
Sq Ft Source 
N/A
Friends & Family
Recent Activity
5 hours agoListing updated with changes from the MLS
12 hours agoListing first seen on site
General Features
Acres 
0.126
Attached Garage 
Yes
Foundation 
Slab
Garage Spaces 
2
Green Energy Efficient 
AppliancesDoorsThermostatWater HeaterWindows
Levels 
One
Parking 
ConcreteCoveredDrivewayGarageGarage Faces FrontAttached
Property Sub Type 
Single Family Residence
Security 
Carbon Monoxide Detector(s)Smoke Detector(s)
Sewer 
Public Sewer
Special Circumstances 
Standard
Style 
Traditional
Utilities 
Electricity AvailableElectricity Connected
Water Source 
Public
Interior Features
Appliances 
DishwasherDisposalDryerElectric CooktopElectric OvenElectric RangeElectric Water HeaterMicrowaveRefrigeratorWasher
Cooling 
Ceiling Fan(s)Central AirElectricHeat PumpRoof Turbine(s)
Flooring 
CarpetCeramic Tile
Heating 
CentralElectricHeat Pump
Interior 
Double VanityGranite CountersOpen FloorplanPantryWalk-In Closet(s)High Speed Internet
Bath-Full 
Dimensions - 8 x 5Level - First
Bedroom 
Dimensions - 12 x 10Level - FirstFeatures - Walk-In Closet(s)
Dining Room 
Dimensions - 12 x 9Level - First
Kitchen 
Dimensions - 12 x 11Level - FirstFeatures - Breakfast Bar, Pantry
Living Room 
Dimensions - 17 x 24Level - First
Master Bathroom 
Dimensions - 13 x 8Level - First
Master Bedroom 
Dimensions - 15 x 13Level - FirstFeatures - Walk-In Closet(s)
Utility Room 
Dimensions - 7 x 6Level - First
Save
Ask
Tour
Hide
Share
Exterior Features
Construction Details 
BrickStone
Fencing 
Back YardFencedWood
Lot Features 
Few TreesInterior LotLandscapedLevelSubdivided
Roof 
CompositionShingle
Community Features
Association Fee 
$250.0
Association Fee Frequency 
Annually
School District 
Keene ISD
Financing Terms Available 
CashConventionalFHAAssumableVA Loan
Schools
School District
Keene ISD
Elementary School
Keene
Middle School
Keene
High School
Keene
Listing courtesy of Elia Garces of Keller Williams Brazos West elia@kw.com


© 2020 North Texas Real Estate Information Systems. All rights reserved. Information is deemed reliable but is not guaranteed accurate by the MLS or NTREIS. The information being provided is for the consumer's personal, non-commercial use, and may not be reproduced, redistributed, or used for any purpose other than to identify prospective properties consumers may be interested in purchasing.
Last checked: 2026-11-20 08:01 PM CST

Neighborhood & Commute
Source: Walkscore
Disclosure: Community information and market data powered by Constellation Data Labs. Information is deemed reliable but not guaranteed.
Save
Ask
Tour
Hide
Share
Let’s get in touch for detailed insight about real estate market.