Save
Ask
Tour
Hide
Share
$575,000
New Listing

304 Creekside Trail
Argyle, TX 76226

For Sale|Single Family Residence|Active
5
Beds
3
Total Baths
2
Full Baths
1
Partial Bath
3,229
SqFt
$178
/SqFt
2005
Built
Subdivision:
Country Lakes
County:
Denton

Due to the health concerns created by Coronavirus we are offering personal 1-1 online video walkthough tours where possible.

Call Now: 214.682.4498
Is this the listing for you? We can help make it yours.
214.682.4498
Upcoming Open Houses
Due to COVID-19, we recommend you verify Open Houses before attending.
Sun, Nov 22, 3:00 PM - 5:00 PM
304 Creekside Trail304 Creekside Trail304 Creekside Trail304 Creekside Trail
Save
Ask
Tour
Hide
Share

Mortgage Calculator

Monthly Payment (Est.)

Enter an interest rate to see your estimated monthly payment.
Calculator powered by Showcase IDX, a Constellation1 Company. Copyright ©2026 Information is deemed reliable but not guaranteed.

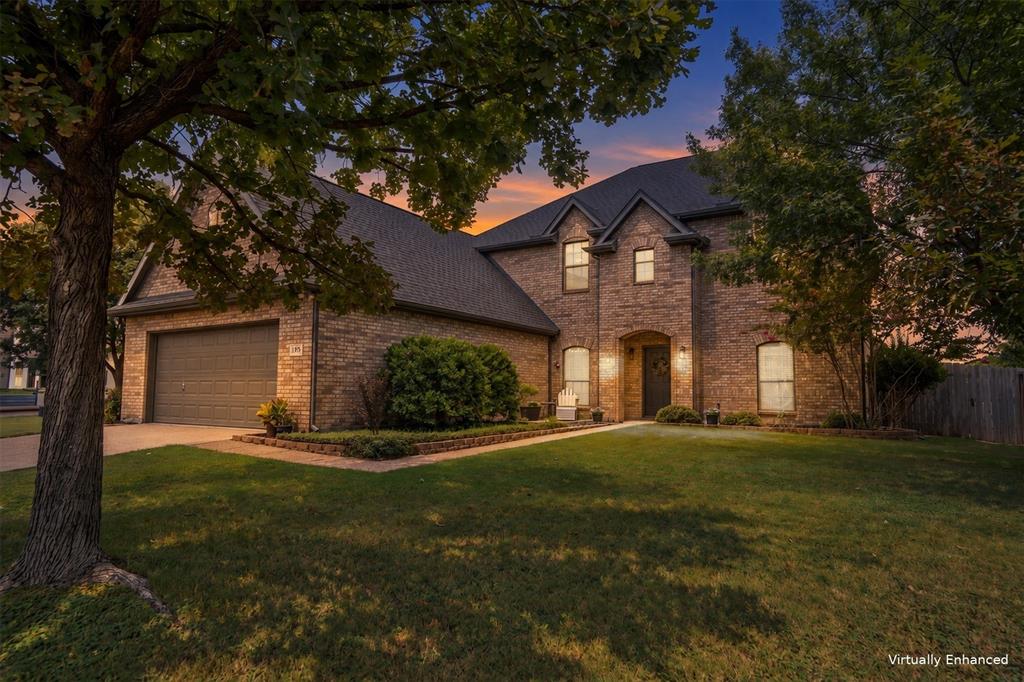
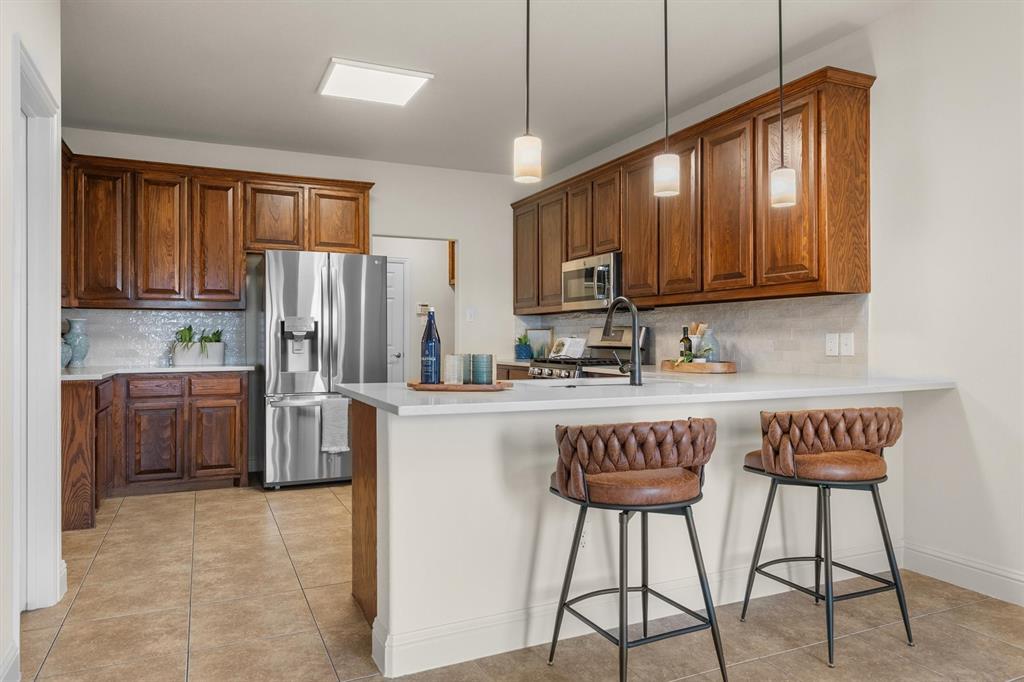
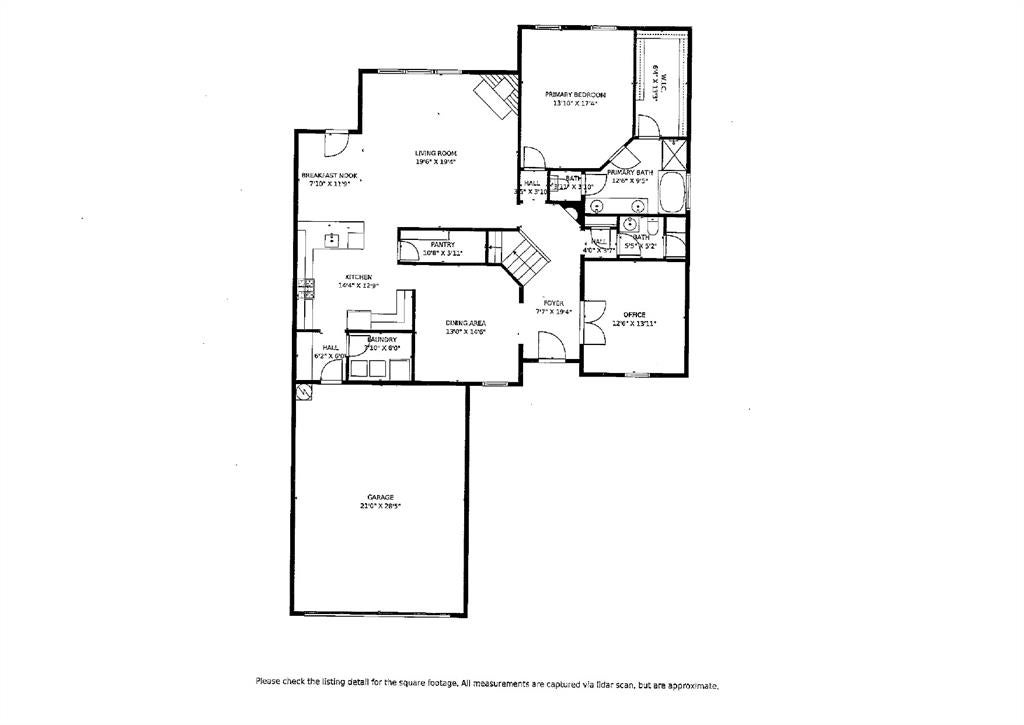
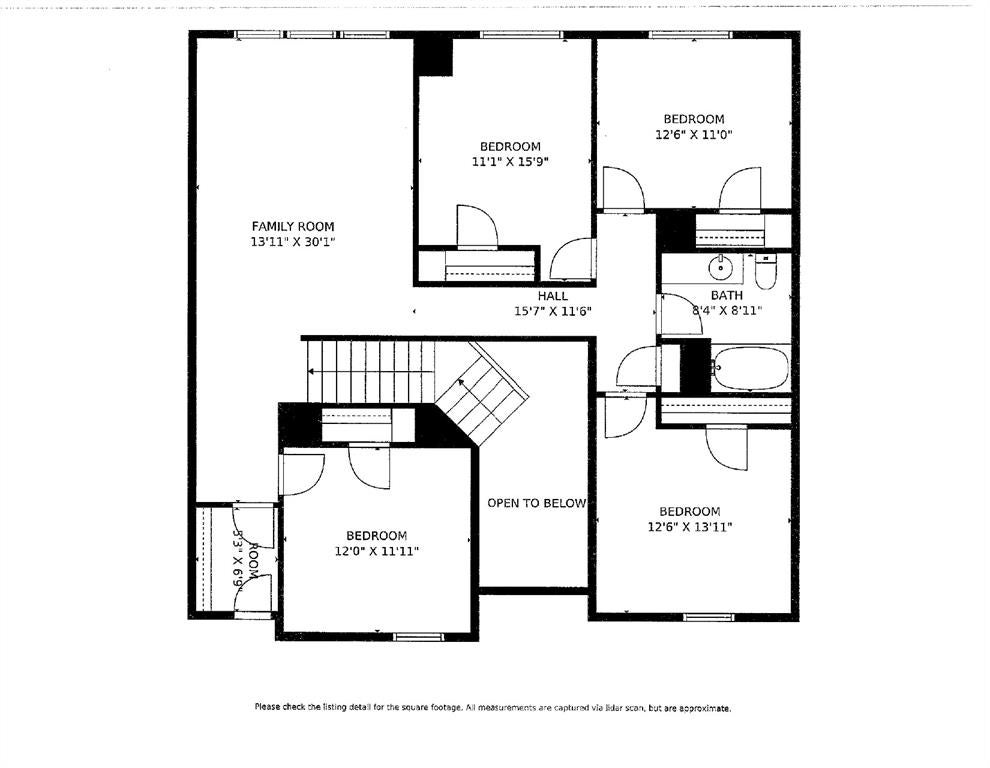
Welcome home to Country Lakes of Argyle in sought-after Argyle ISD, where this 5 bedroom, 2.5 bath home backs to a peaceful greenbelt and neighborhood park. Mature trees and a wide lawn set the tone from the street. Inside, hardwood floors, fresh paint and new carpet carry you through 3,229 square feet of light-filled spaces made for everyday living and easy entertaining. A home office with double doors sits off the entry, with a formal dining room ready for holiday gatherings across the hall. The remodeled kitchen is the heart of the home, with quartz countertops, a farmhouse sink, designer backsplash, stainless appliances and gas cooking, all open to a sunny breakfast nook overlooking the greenbelt. The living room fireplace anchors quiet evenings in. The main-floor primary suite is a true retreat with greenbelt views, dual sinks, a separate shower, a garden tub made for soaking, a private toilet room and a walk-in closet. Upstairs, a spacious game room with treetop views joins four generous bedrooms and a full bath, so everyone has room to spread out. A floored and lighted attic, a mud room, a laundry room and an oversized two-car garage keep life organized, and the backyard shed conveys. The big updates are already done: roof, gutters and exterior paint in 2024, HVAC systems in 2020 and 2022, and a gas water heater in 2021. Country Lakes residents enjoy pools, a splash pad, a dog park, a putting green and playgrounds, all just minutes from Highway 35. Some photos may have been virtually staged for illustrative purposes.

Save
Ask
Tour
Hide
Share
Listing Snapshot
Price 
$575,000
Days On Site 
0 Days
Bedrooms 
5
Inside Area (SqFt) 
3,229 sqft
Total Baths 
3
Full Baths 
2
Partial Baths 
1
Lot Size 
0.24 Acres
Year Built 
2005
MLS Number 
21440318
Status 
Active
Property Tax 
N/A
HOA/Condo/Coop Fees 
$450 Semi-Annually
Sq Ft Source 
N/A
Friends & Family
Recent Activity
4 hours agoListing updated with changes from the MLS
4 hours agoListing first seen on site
General Features
Acres 
0.24
Attached Garage 
Yes
Foundation 
Slab
Garage 
Yes
Garage Spaces 
2
Green Energy Efficient 
HVACThermostat
Levels 
Two
Parking 
GarageGarage Door OpenerGarage Faces FrontOversizedAttached

Property Sub Type 
Single Family Residence
Security 
PrewiredSecurity System OwnedSmoke Detector(s)
Sewer 
Public Sewer
Special Circumstances 
Standard
Style 
Traditional
Water Source 
Public
Interior Features
Appliances 
DishwasherDisposalGas CooktopGas OvenMicrowaveRefrigerator
Cooling 
Ceiling Fan(s)Central AirElectricENERGY STAR Qualified Equipment
Fireplace 
Yes
Fireplace Features 
Family RoomGas Starter
Fireplaces 
1
Flooring 
CarpetCeramic TileHardwood
Heating 
CentralElectricENERGY STAR Qualified EquipmentENERGY STAR/ACCA RSI Qualified InstallationFireplace(s)
Interior 
Eat-in KitchenKitchen IslandOpen FloorplanPantryVaulted Ceiling(s)Walk-In Closet(s)High Speed Internet
Bath-Full 
Dimensions - 8 x 9Level - Second
Bath-Half 
Dimensions - 5 x 5Level - First
Bedroom 
Dimensions - 13 x 11Level - SecondFeatures - Ceiling Fan(s), Walk-In Closet(s)
Breakfast Room 
Dimensions - 7 x 12Level - FirstFeatures - Breakfast Bar, Kitchen Island
Dining Room 
Dimensions - 13 x 14Level - First
Extra Strg Rm 
Dimensions - 5 x 7Level - Second
Family Room 
Dimensions - 14 x 19Level - SecondFeatures - Ceiling Fan(s)
Kitchen 
Dimensions - 14 x 13Level - FirstFeatures - Breakfast Bar, Eat-in Kitchen, Kitchen Island, Pantry
Living Room 
Dimensions - 19 x 19Level - FirstFeatures - Ceiling Fan(s)
Master Bathroom 
Dimensions - 12 x 10Level - First
Master Bedroom 
Dimensions - 13 x 17Level - FirstFeatures - Ceiling Fan(s), Walk-In Closet(s)
Office 
Dimensions - 12 x 13Level - FirstFeatures - Ceiling Fan(s)
Save
Ask
Tour
Hide
Share
Exterior Features
Construction Details 
Wood SidingBrickConcrete
Fencing 
FencedPerimeterPrivacyWood
Lot Features 
GreenbeltLandscapedSubdivided
Roof 
Composition
View 
Park/Greenbelt
Waterview 
Park/Greenbelt
Community Features
Association Fee 
$450.0
Association Fee Frequency 
Semi-Annually
School District 
Argyle ISD
Financing Terms Available 
CashConventionalFHAVA Loan
Schools
School District
Argyle ISD
Elementary School
Hilltop
Middle School
Argyle
High School
Argyle
Listing courtesy of Sunny Darden of Real Broker, LLC Sunny@SunnyDarden.com


© 2020 North Texas Real Estate Information Systems. All rights reserved. Information is deemed reliable but is not guaranteed accurate by the MLS or NTREIS. The information being provided is for the consumer's personal, non-commercial use, and may not be reproduced, redistributed, or used for any purpose other than to identify prospective properties consumers may be interested in purchasing.
Last checked: 2026-11-20 05:07 PM CST

Neighborhood & Commute
Source: Walkscore
Disclosure: Community information and market data powered by Constellation Data Labs. Information is deemed reliable but not guaranteed.
Save
Ask
Tour
Hide
Share
Let’s get in touch for detailed insight about real estate market.