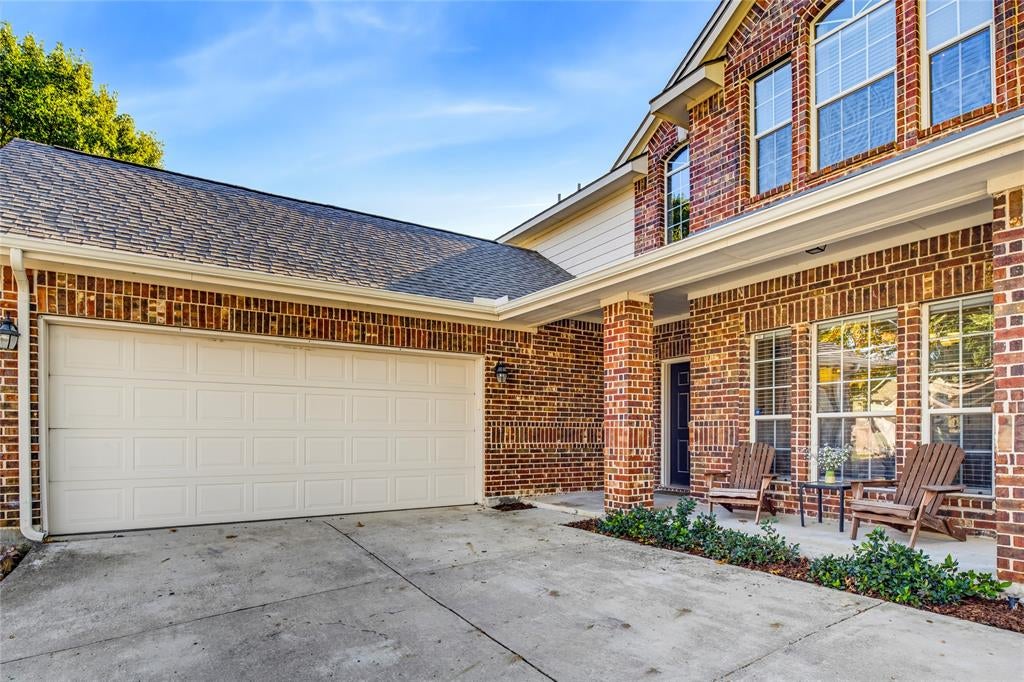
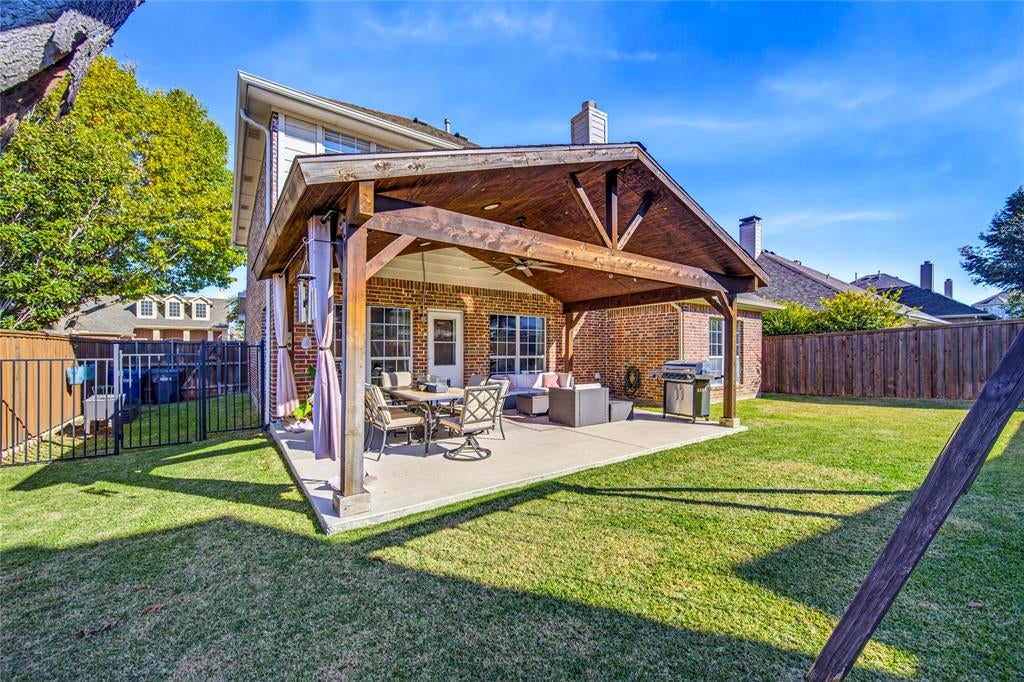
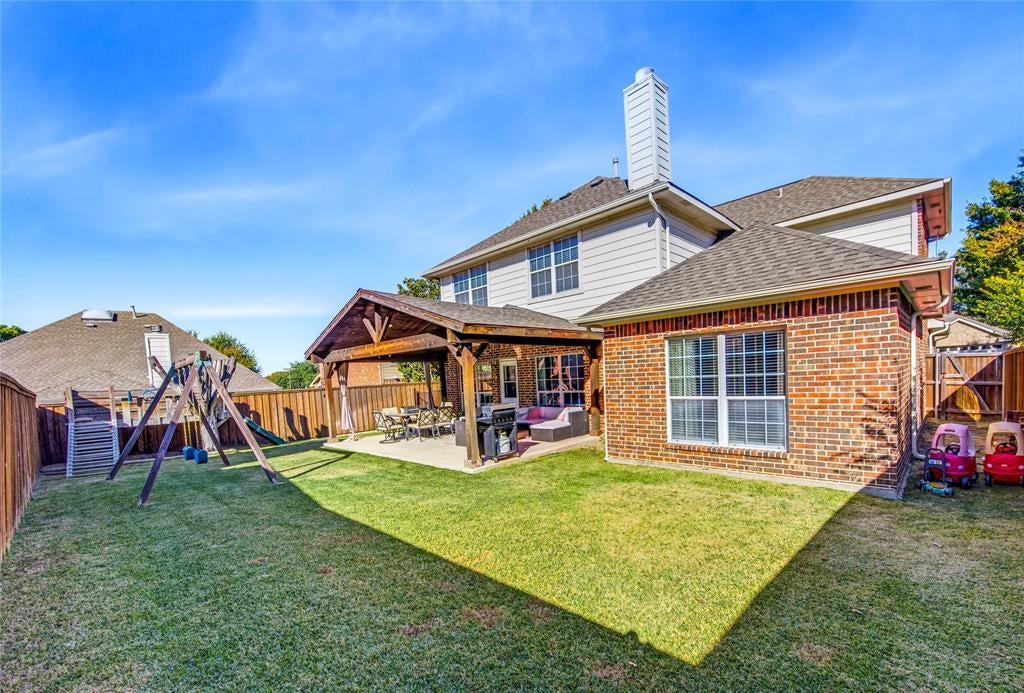
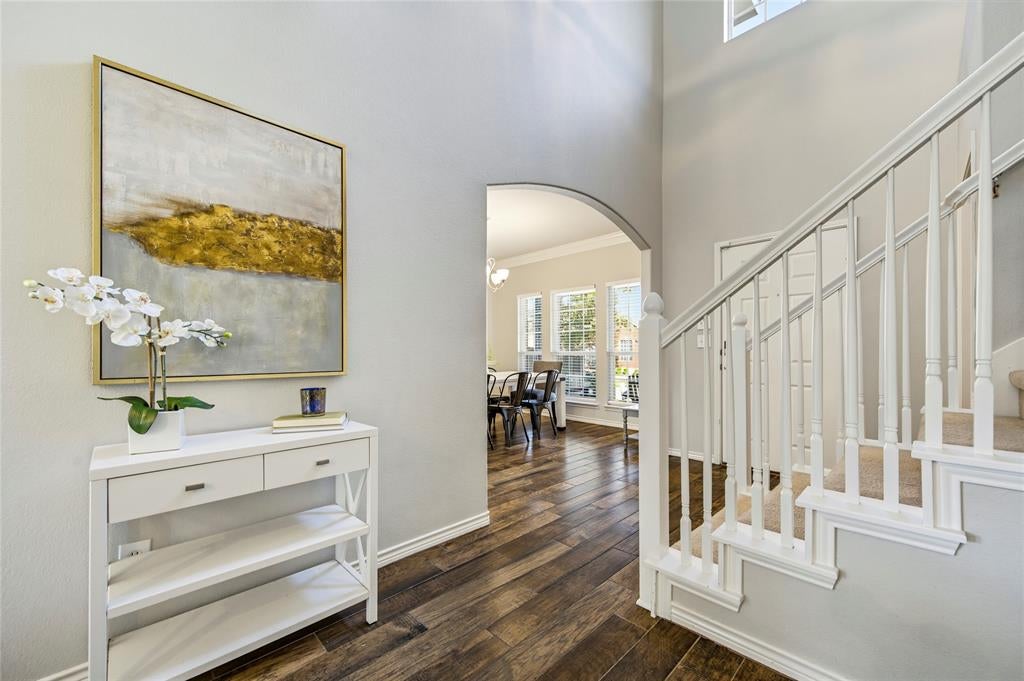
Beautiful Craig Ranch North home zoned for Frisco ISD's highly-rated schools, including nearby Ogle Elementary School, 8 out of 10, Wortham Intermediate School, 9 out of 10, Scoggins Middle School, 9 out of 10, and Emerson High School, 8 out of 10! Offering a versatile floor plan with an upstairs game room, private office or flex space adjoining the primary suite, extended covered patio, and oversized 2-car garage, this home combines comfort and functionality. Easy-care wood-look tile flooring extends throughout the main living areas and into the downstairs primary suite, where a recently added flex space offers endless possibilities as a private office, nursery, exercise room, or hobby retreat. The living room features a corner fireplace, while a wall of windows across the back of the home allows natural light to filter in and creates an inviting atmosphere. Open to the living area, the kitchen is equipped with granite countertops, gas cooktop, oven, microwave, dishwasher, and pantry, with convenient access to the adjoining formal dining room. Upstairs, a generous game room serves as the central gathering space for three secondary bedrooms and a full bathroom featuring an updated quartz countertop, mirror, and light fixture. Outdoors, the extended covered patio provides a wonderful setting for relaxing or entertaining while overlooking the grassy backyard. Adding to the appeal, Craig Ranch North offers walking trails, a neighborhood park, and access to two community pools located at 8201 Riverwalk Trail and 7900 Latigo Trail in McKinney. With its flexible living spaces, inviting outdoor retreat, and convenient access to neighborhood amenities, this home has so much to offer!
Save
Ask
Tour
Hide
Share
Listing Snapshot
Price
$475,000
Days On Site
0 Days
Bedrooms
4
Inside Area (SqFt)
2,465 sqft
Total Baths
3
Full Baths
2
Partial Baths
1
Lot Size
0.14 Acres
Year Built
2004
MLS Number
21440300
Status
Active
Property Tax
$8,013
HOA/Condo/Coop Fees
$77.5 monthly
Sq Ft Source
N/A
Friends & Family
React
Invite
Recent Activity
5 hours ago
Listing updated with changes from the MLS
12 hours ago
Listing first seen on site
General Features
Acres
0.14
Attached Garage
Yes
Foundation
Slab
Garage
Yes
Garage Spaces
2
Levels
Two
Parking
DrivewayGarage Door OpenerGarage Faces SideOversizedAttached
Property Sub Type
Single Family Residence
Security
Carbon Monoxide Detector(s)Smoke Detector(s)
Sewer
Public Sewer
Special Circumstances
Standard
Style
Traditional
Utilities
Cable AvailableElectricity ConnectedNatural Gas AvailableUnderground Utilities
Water Source
Public
Interior Features
Appliances
DishwasherDisposalElectric OvenGas CooktopGas Water HeaterMicrowave
Cooling
Ceiling Fan(s)Central AirElectricZoned
Fireplace
Yes
Fireplace Features
Gas StarterWood Burning
Fireplaces
1
Flooring
CarpetCeramic Tile
Heating
CentralFireplace(s)Natural GasZoned
Interior
Built-in FeaturesDouble VanityEat-in KitchenGranite CountersOpen FloorplanWalk-In Closet(s)High Speed Internet
Laundry Features
Washer Hookup
Window Features
Window Coverings
Bath-Full
Dimensions - 8 x 5Level - Second
Bath-Half
Dimensions - 7 x 5Level - First
Bedroom
Dimensions - 13 x 10Level - SecondFeatures - Ceiling Fan(s)
Breakfast Room
Dimensions - 8 x 8Level - First
Dining Room
Dimensions - 12 x 12Level - First
Game Room
Dimensions - 19 x 14Level - SecondFeatures - Ceiling Fan(s)