Save
Ask
Tour
Hide
Share
$525,000
New Listing

3024 Reed Court
Granbury, TX 76048

For Sale|Single Family Residence|Active
4
Beds
3
Total Baths
3
Full Baths
2,489
SqFt
$211
/SqFt
2021
Built
Subdivision:
Harbor Lakes Sec 14
County:
Hood

Due to the health concerns created by Coronavirus we are offering personal 1-1 online video walkthough tours where possible.
Call Now: 214.682.4498
Is this the listing for you? We can help make it yours.
214.682.4498
3024 Reed Court3024 Reed Court3024 Reed Court3024 Reed Court
Save
Ask
Tour
Hide
Share

Mortgage Calculator

Monthly Payment (Est.)

Enter an interest rate to see your estimated monthly payment.
Calculator powered by Showcase IDX, a Constellation1 Company. Copyright ©2026 Information is deemed reliable but not guaranteed.

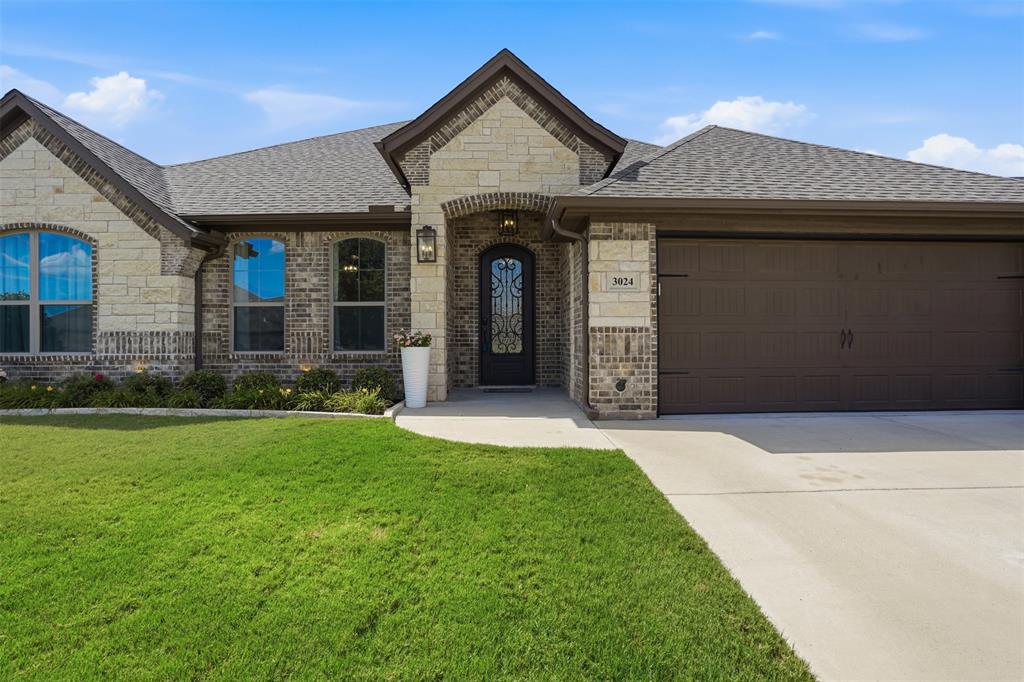
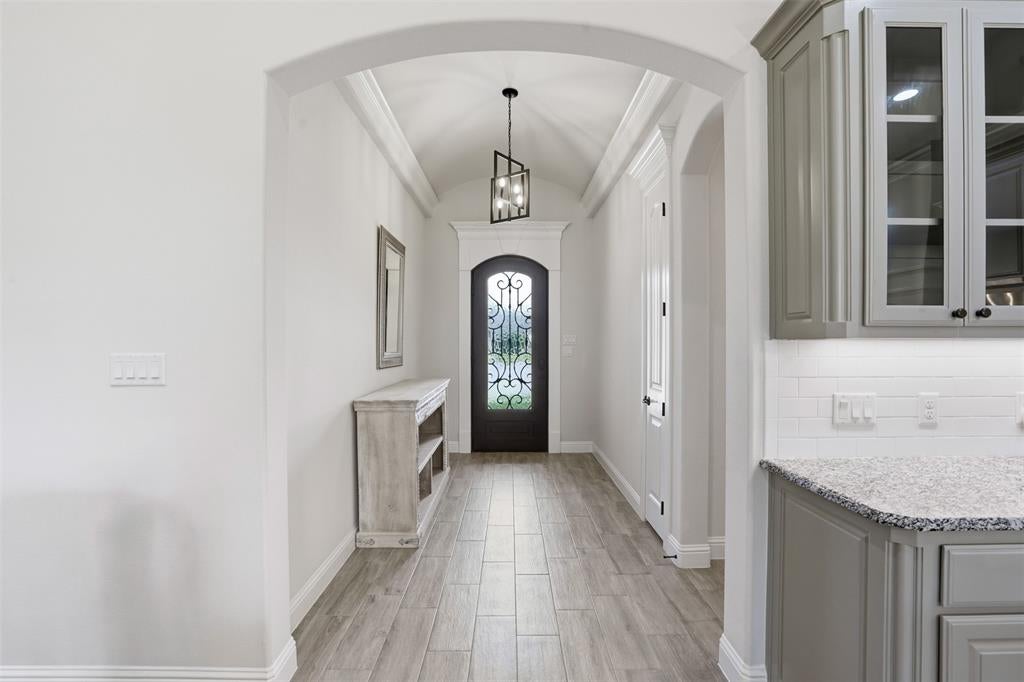
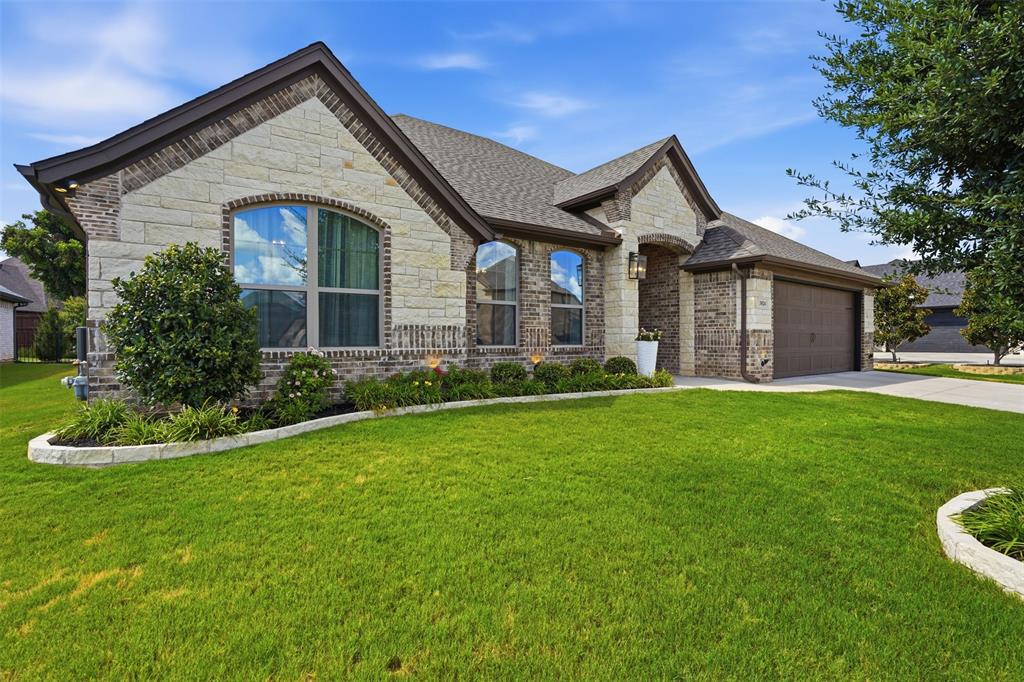
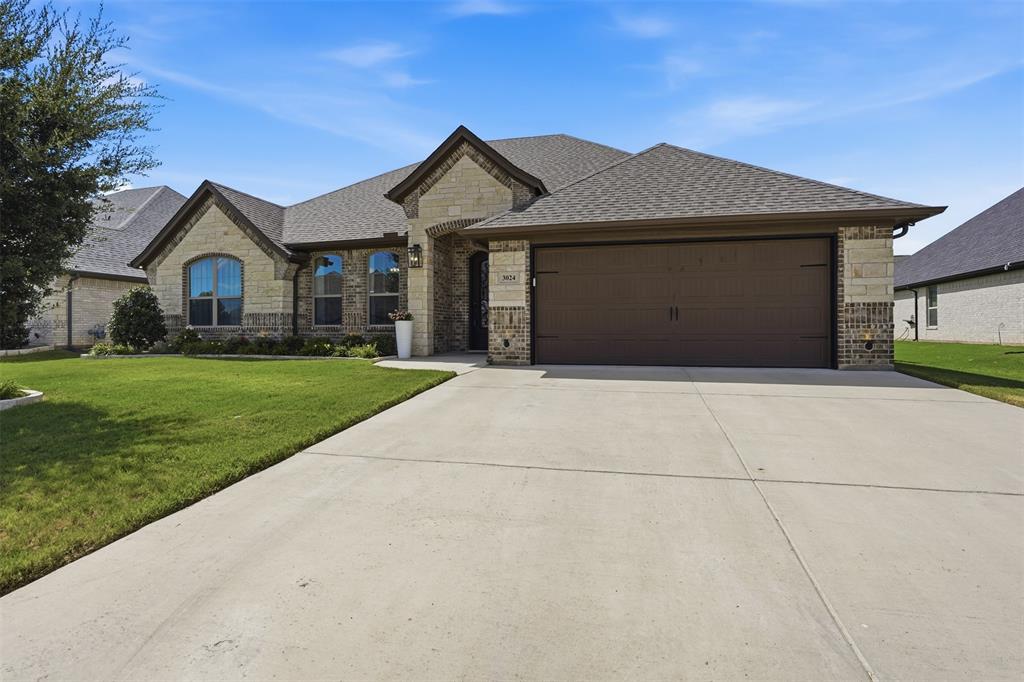
Welcome to exceptional living in the highly sought-after Harbor Lakes community! Built in 2021 by renowned builder Al Couto, this beautifully designed home offers an impressive combination of quality craftsmanship, thoughtful details, and everyday comfort. Adding even more value is the NEW premium metal roof with an embedded granular coating, installed April 2, 2026, providing lasting durability and peace of mind! From the moment you enter, you'll appreciate the spacious open-concept design, inviting atmosphere, and carefully selected finishes throughout. A stunning stone fireplace anchors the living room, while elegant tray ceilings, detailed crown molding, and beautiful wood-look tile flooring add character and sophistication. At the heart of the home, the well-appointed kitchen features granite countertops, a gas cooktop, generous center island, and effortless flow into the dining and living areas, making it ideal for both everyday living and entertaining. The thoughtfully designed split-bedroom layout offers privacy and versatility, with a spacious primary suite featuring a garden tub, separate shower, dual vanities, private water closet, linen storage, and an expansive walk-in closet. Secondary bedrooms provide comfortable accommodations with flexibility for guests, hobbies, or a home office. Additional conveniences include ADA-accessible interior door handles. Enjoy the outdoors from the covered back patio, overlooking a manageable backyard with room to relax, entertain, or enjoy your favorite outdoor activities. Conveniently situated near Harbor Lakes Golf Club, Lake Granbury, and Granbury's charming Historic Downtown Square, this home offers a wonderful opportunity to enjoy the lifestyle, recreation, dining, and entertainment that make Granbury such a desirable place to call home!

Save
Ask
Tour
Hide
Share
Listing Snapshot
Price 
$525,000
Days On Site 
0 Days
Bedrooms 
4
Inside Area (SqFt) 
2,489 sqft
Total Baths 
3
Full Baths 
3
Partial Baths 
N/A
Lot Size 
0.201 Acres
Year Built 
2021
MLS Number 
21440297
Status 
Active
Property Tax 
$8,611
HOA/Condo/Coop Fees 
$91.67 monthly
Sq Ft Source 
N/A
Friends & Family
Recent Activity
8 hours agoListing updated with changes from the MLS
8 hours agoListing first seen on site
General Features
Acres 
0.201
Attached Garage 
Yes
Foundation 
Slab
Garage 
Yes
Garage Spaces 
2
Levels 
One
Parking 
DrivewayGarageGarage Door OpenerGarage Faces FrontAttached
Property Sub Type 
Single Family Residence
Security 
Smoke Detector(s)
Sewer 
Public Sewer
Special Circumstances 
Standard
Style 
Traditional
Utilities 
Cable Available
Water Source 
Public
Interior Features
Appliances 
DishwasherDisposalElectric OvenGas Cooktop
Cooling 
Ceiling Fan(s)Central AirElectric
Fireplace 
Yes
Fireplace Features 
GasLiving RoomStoneGas Log
Fireplaces 
1
Flooring 
CarpetCeramic Tile
Heating 
CentralElectric
Interior 
Eat-in KitchenPantryVaulted Ceiling(s)Walk-In Closet(s)High Speed Internet
Bedroom 
Dimensions - 12 x 12Level - FirstFeatures - Ceiling Fan(s), Walk-In Closet(s)
Dining Room 
Dimensions - 10 x 8Level - First
Kitchen 
Dimensions - 10 x 22Level - FirstFeatures - Breakfast Bar, Eat-in Kitchen, Pantry
Living Room 
Dimensions - 17 x 22Level - FirstFeatures - Ceiling Fan(s)
Master Bedroom 
Dimensions - 16 x 18Level - FirstFeatures - Ceiling Fan(s), Walk-In Closet(s)
Utility Room 
Dimensions - 10 x 13Level - First
Save
Ask
Tour
Hide
Share
Exterior Features
Construction Details 
BrickStone
Exterior 
Rain Gutters
Fencing 
Back Yard
Lot Features 
Few TreesInterior LotLandscapedSubdivided
Patio And Porch 
Covered
Roof 
Composition
Community Features
Association Fee 
$1100.0
Association Fee Frequency 
Annually
School District 
Granbury ISD
Financing Terms Available 
CashConventionalFHAVA Loan
Schools
School District
Granbury ISD
Elementary School
Emma Roberson
Middle School
Granbury
High School
Granbury
Listing courtesy of Raina Bryant of Fathom Realty, LLC Raina@texanheritage.com


© 2020 North Texas Real Estate Information Systems. All rights reserved. Information is deemed reliable but is not guaranteed accurate by the MLS or NTREIS. The information being provided is for the consumer's personal, non-commercial use, and may not be reproduced, redistributed, or used for any purpose other than to identify prospective properties consumers may be interested in purchasing.
Last checked: 2026-11-20 06:59 PM CST

Neighborhood & Commute
Source: Walkscore
Disclosure: Community information and market data powered by Constellation Data Labs. Information is deemed reliable but not guaranteed.
Save
Ask
Tour
Hide
Share
Let’s get in touch for detailed insight about real estate market.