Save
Ask
Tour
Hide
Share
$389,000
New Listing

2000 County Road 2513
Decatur, TX 76234

For Sale|Single Family Residence|Active
1
Bed
2
Total Baths
1
Full Bath
1
Partial Bath
800
SqFt
$486
/SqFt
2024
Built
Subdivision:
Swan Lake
County:
Wise

Due to the health concerns created by Coronavirus we are offering personal 1-1 online video walkthough tours where possible.
Call Now: 214.682.4498
Is this the listing for you? We can help make it yours.
214.682.4498
2000 County Road 25132000 County Road 25132000 County Road 25132000 County Road 2513
Save
Ask
Tour
Hide
Share

Mortgage Calculator

Monthly Payment (Est.)

Enter an interest rate to see your estimated monthly payment.
Calculator powered by Showcase IDX, a Constellation1 Company. Copyright ©2026 Information is deemed reliable but not guaranteed.

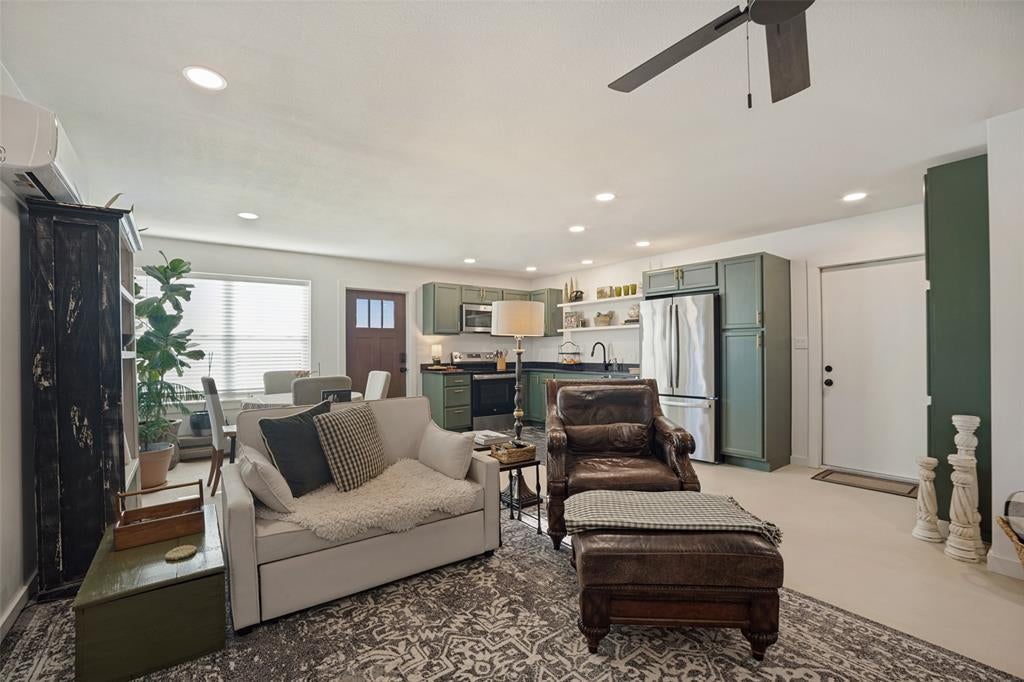
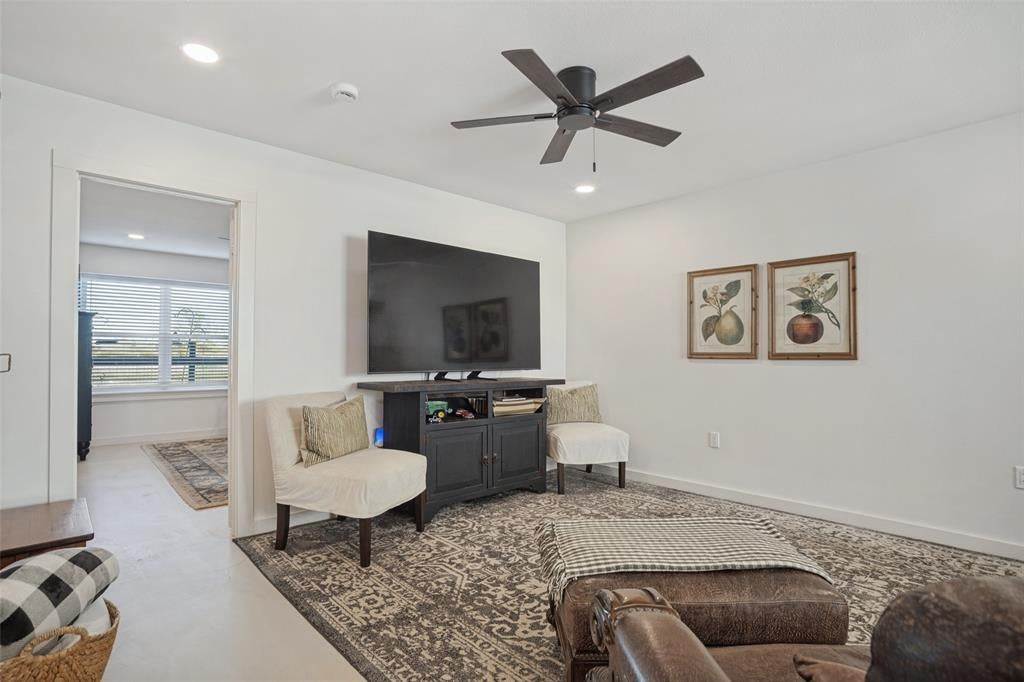
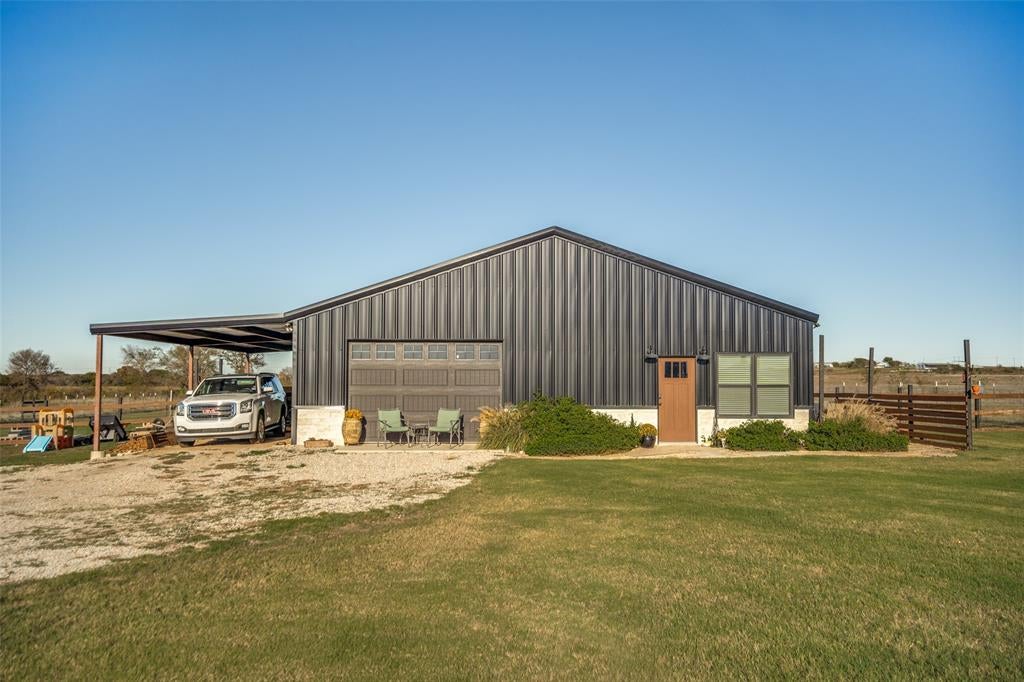
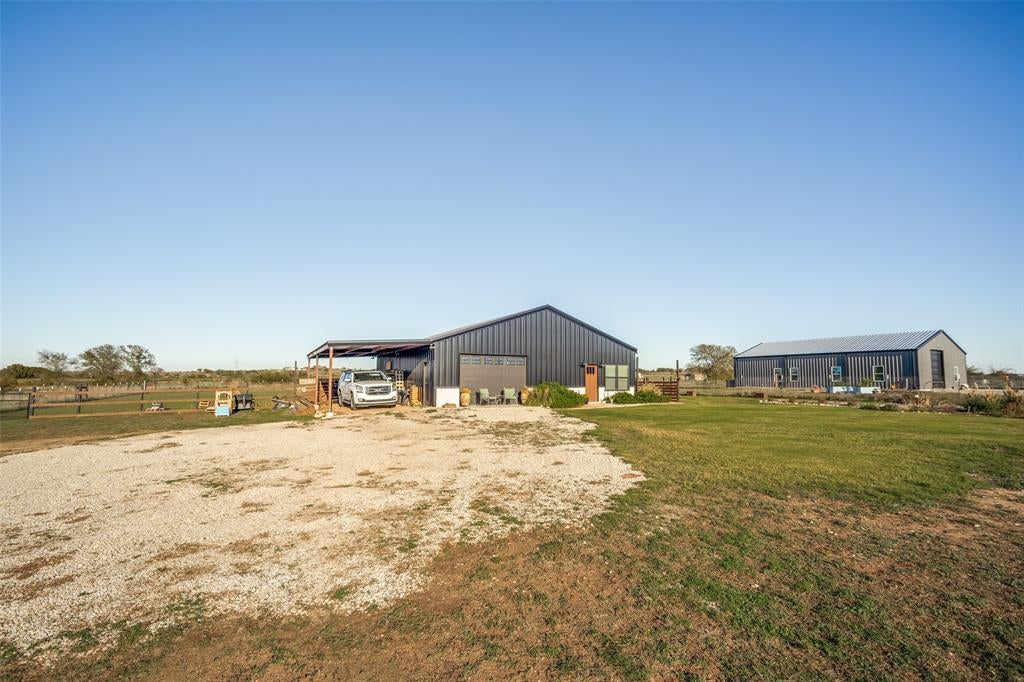
Enjoy the endless views of this beautiful property set on approx. 2 acres in Swan Lake subdivision just outside downtown Decatur. This inviting barndominium pairs stylish interior finishes with room to spread out & plan for the future. The 900 sq. ft. residence features an open living, dining & kitchen layout, one bedroom with walk-in closet, full bath & mini-split wall units. A bright, airy feel welcomes you inside, with light-colored stained concrete flooring, recessed lighting, & ceiling fan. The kitchen brings personality to the space with rich green cabinetry, gold-tone hardware, dark countertops, open shelving, & stainless-steel appliances. The full bath offers a dual-sink vanity, walk-in shower with subway tile, & separate water closet nook. The attached garage measures approx. 19 x 39 ft - measurements are technology-calculated & not guaranteed. Its impressive scale, high metal ceiling, exposed beams, overhead lighting, & concrete floor create a versatile setting for vehicles, equipment, hobbies, storage, or projects. A half bath, laundry area, elevated storage, large garage door, & covered side space add everyday convenience. A large, fenced area offers room to enjoy the outdoors, with several miniature goats currently kept as pets. The goats may remain or be removed by arrangement with the sellers. A graded pad site for a future home is already in place, offering a head start for buyers considering a build. The property is served by a private well & septic system. Enjoy the existing home, make the most of the generous garage, or explore the possibilities of the prepared homesite. Buyer to verify square footage, measurements, utilities, systems, homesite suitability, permits, subdivision restrictions, permitted uses, & items that convey.

Save
Ask
Tour
Hide
Share
Listing Snapshot
Price 
$389,000
Days On Site 
0 Days
Bedrooms 
1
Inside Area (SqFt) 
800 sqft
Total Baths 
2
Full Baths 
1
Partial Baths 
1
Lot Size 
2.05 Acres
Year Built 
2024
MLS Number 
21440296
Status 
Active
Property Tax 
$3,204
HOA/Condo/Coop Fees 
N/A
Sq Ft Source 
N/A
Friends & Family
Recent Activity
7 hours agoListing updated with changes from the MLS
7 hours agoListing first seen on site
General Features
Acres 
2.05
Attached Garage 
Yes
Carport 
1
Foundation 
Slab
Garage 
Yes
Garage Spaces 
1
Green Energy Efficient 
AppliancesLightingThermostatWater Heater
Levels 
One
Parking 
GarageGarage Faces FrontGravelAttached
Property Sub Type 
Single Family Residence
Security 
Smoke Detector(s)
Sewer 
Septic Tank
Special Circumstances 
Standard
Style 
Barndominium
Utilities 
Cable Available
Water Source 
PrivateWell
Interior Features
Appliances 
DishwasherDisposalElectric RangeElectric Water HeaterMicrowave
Cooling 
Ceiling Fan(s)ElectricWall Unit(s)
Flooring 
Concrete
Heating 
CentralElectric
Laundry Features 
Electric Dryer HookupIn Garage
Dining Room 
Dimensions - 14 x 9Level - First
Kitchen 
Dimensions - 13 x 10Level - FirstFeatures - Pantry
Living Room 
Dimensions - 19 x 10Level - FirstFeatures - Ceiling Fan(s)
Master Bedroom 
Dimensions - 15 x 14Level - FirstFeatures - Ceiling Fan(s)
Save
Ask
Tour
Hide
Share
Exterior Features
Construction Details 
StoneMetal SidingSteel SidingStone Veneer
Fencing 
FencedWireWood
Lot Features 
LevelSubdivided
Roof 
Metal
Community Features
School District 
Slidell ISD
Financing Terms Available 
CashConventionalFHAVA Loan
Horse Allowed 
Yes
Schools
School District
Slidell ISD
Elementary School
Slidell
Middle School
Slidell
High School
Slidell
Listing courtesy of Tom White of Century 21 Mike Bowman, Inc. tom.white@c21bowman.com


© 2020 North Texas Real Estate Information Systems. All rights reserved. Information is deemed reliable but is not guaranteed accurate by the MLS or NTREIS. The information being provided is for the consumer's personal, non-commercial use, and may not be reproduced, redistributed, or used for any purpose other than to identify prospective properties consumers may be interested in purchasing.
Last checked: 2026-11-20 06:35 PM CST

Neighborhood & Commute
Source: Walkscore
Disclosure: Community information and market data powered by Constellation Data Labs. Information is deemed reliable but not guaranteed.
Save
Ask
Tour
Hide
Share
Let’s get in touch for detailed insight about real estate market.