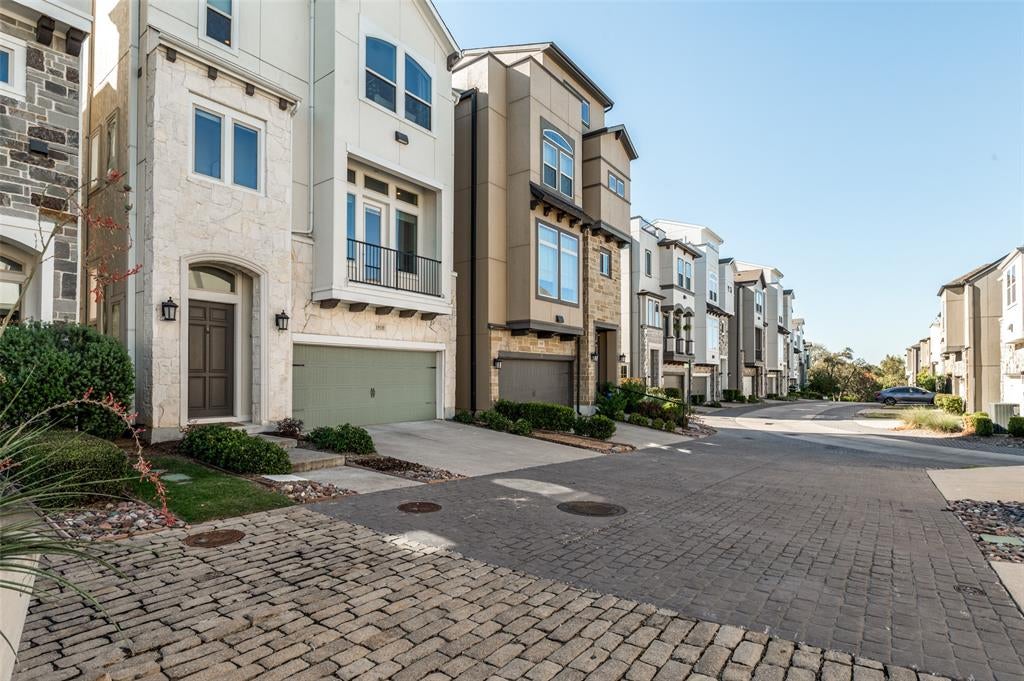
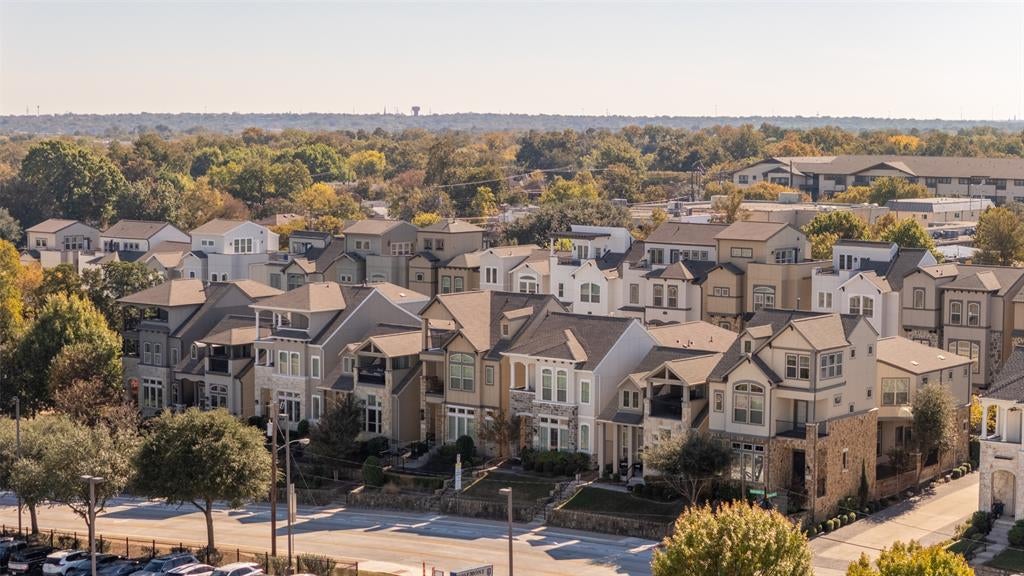
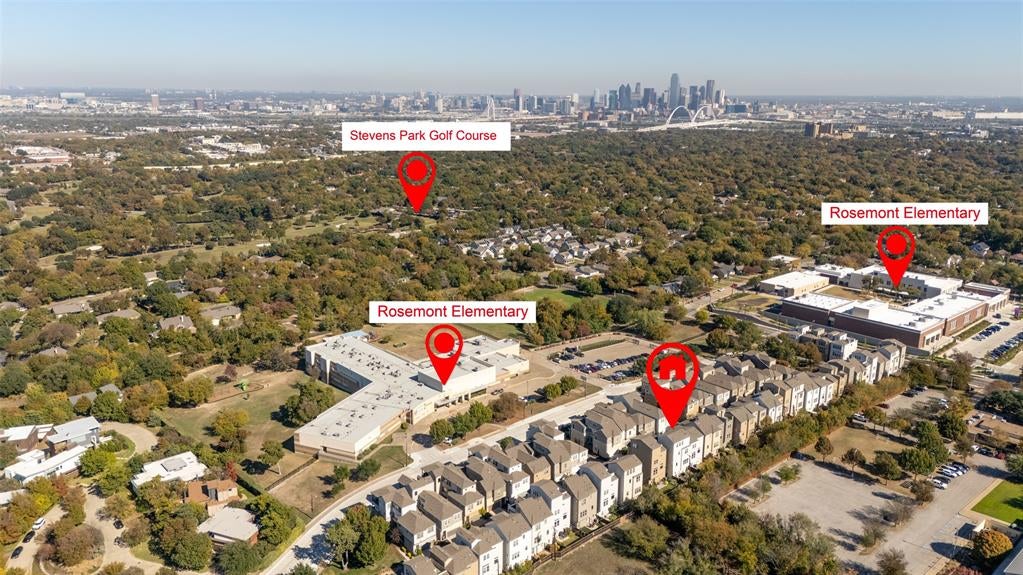
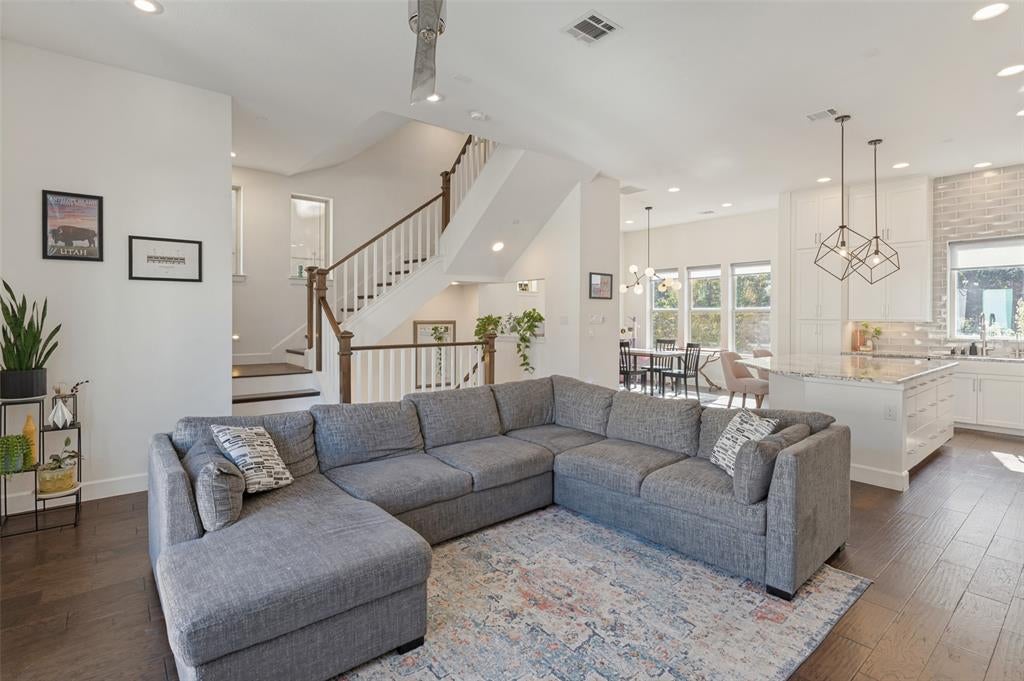
Commanding the highest vantage point in High Grove at West Kessler, this exceptional residence captures breathtaking, unobstructed panoramic views stretching from Downtown Dallas to Las Colinas. The only floorplan in the community offering four full bedrooms, each with a private ensuite bath, plus a powder room on the main living level, this sophisticated home delivers an extraordinary combination of space, privacy and lock-and-leave convenience. Soaring 11-foot ceilings, expansive windows and hardwood floors create an airy, light-filled setting for both everyday living and elegant entertaining. The beautifully appointed kitchen showcases premium-grade granite countertops, an oversized island, pot filler and upgraded
stainless steel Bertazzoni appliances, including a professional-style 48-inch gas range with double ovens. An adjoining dining area features a dry bar with beverage refrigerator. The generous primary suite offers a sitting area, spa-inspired bath with oversized shower and a walk-in closet with extensive custom built-ins. A fourth-floor study or flexible living space opens to a spectacular rooftop terrace, where sweeping skyline views provide an unforgettable backdrop for sunset cocktails and evening entertaining. A private, turfed backyard offers additional outdoor enjoyment without demanding upkeep. Hardwood and tile flooring throughout—absolutely no carpet. Additional highlights include a two-car attached garage with upgraded wiring for EV charging and low HOA dues. Directly across from both Rosemont campuses and Twelve Hills Nature Center, with Stevens Park Golf Course, the historic Kessler Theater and Bishop Arts District nearby. Convenient access to Downtown Dallas, the Medical District, Love Field and DFW International Airport completes this remarkable offering.
Save
Ask
Tour
Hide
Share
Listing Snapshot
Price
$624,900
Days On Site
0 Days
Bedrooms
4
Inside Area (SqFt)
2,873 sqft
Total Baths
5
Full Baths
4
Partial Baths
1
Lot Size
0.058 Acres
Year Built
2017
MLS Number
21440265
Status
Active
Property Tax
N/A
HOA/Condo/Coop Fees
$750 Semi-Annually
Sq Ft Source
N/A
Friends & Family
React
Invite
Recent Activity
4 hours ago
Listing updated with changes from the MLS
11 hours ago
Listing first seen on site
General Features
Acres
0.058
Attached Garage
Yes
Foundation
Slab
Garage
Yes
Garage Spaces
2
Levels
Three Or More
Parking
DrivewayGarage Door OpenerGarage Faces FrontSide By SideAttached
Property Sub Type
Single Family Residence
Sewer
Public Sewer
Special Circumstances
Standard
Style
Contemporary/Modern
Water Source
Public
Interior Features
Appliances
Built-In Gas RangeDishwasherDisposalGas CooktopGas OvenGas Water HeaterMicrowaveConvection OvenDouble OvenRefrigeratorVented Exhaust FanWine Cooler