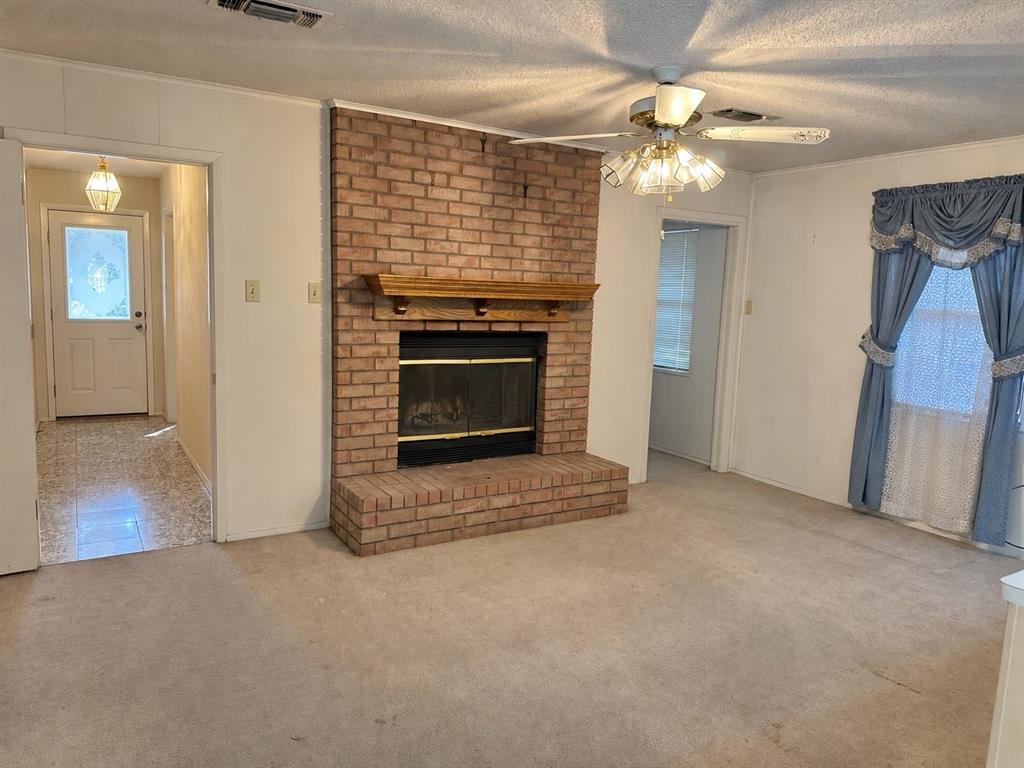
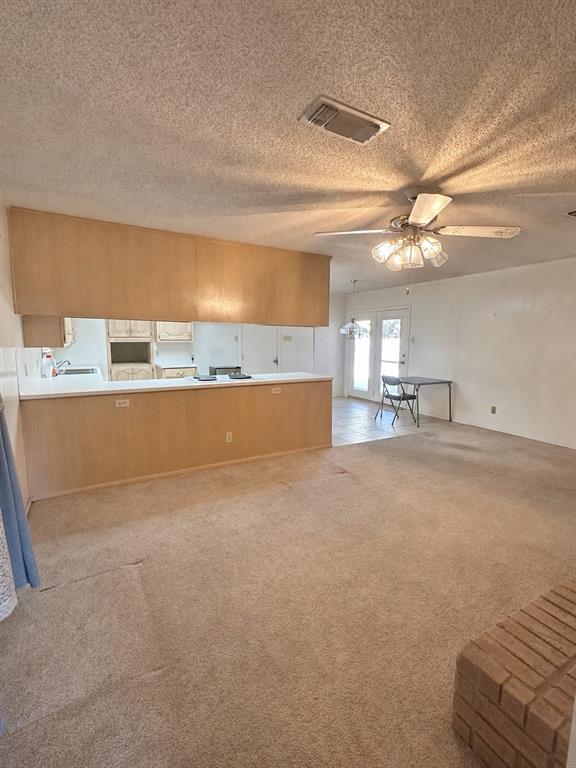
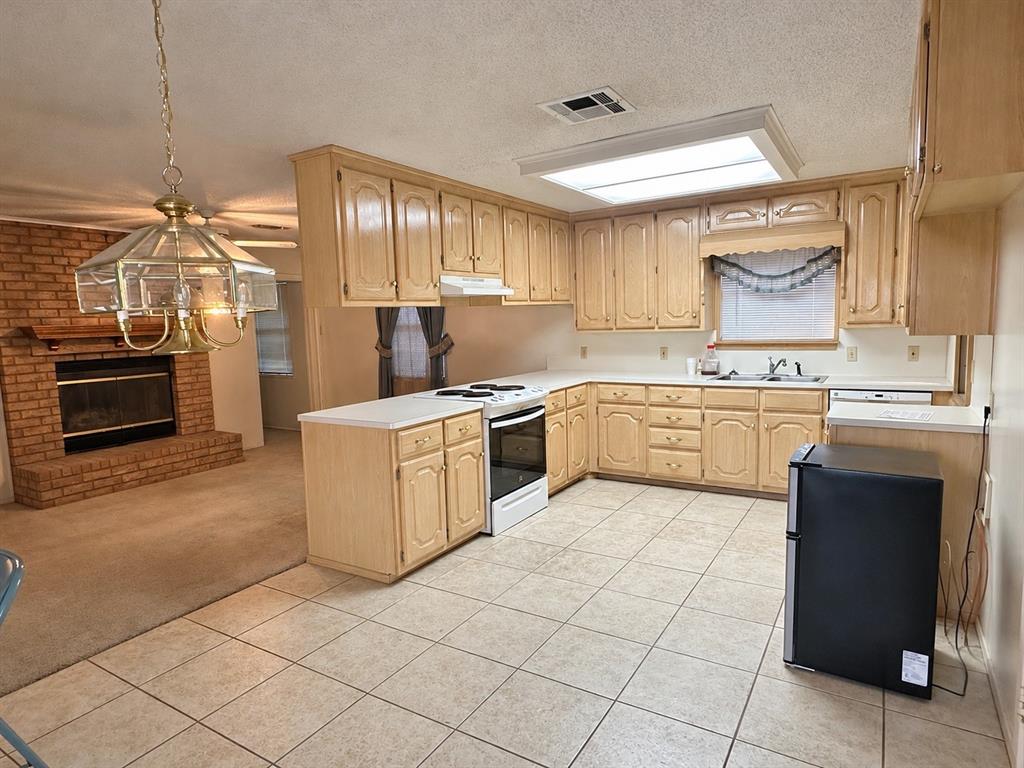
Situated in a well-established Waco neighborhood, this three-bedroom, two-bath home is full of potential and ready for its new owner to make it their own. The open floor plan connects the kitchen, dining area, and cozy family room, where a wood-burning brick fireplace creates a welcoming focal point. Mature trees shade the front yard and enhance the home's curb appeal. A two-car attached garage and an excellent covered parking area in the back provide ample parking. Conveniently located near schools, shopping, dining, and a hospital, this property offers plenty of possibilities,
whether you're looking for an investment property, a rental, or a place to call home.
Save
Ask
Tour
Hide
Share
Listing Snapshot
Price
$185,000
Days On Site
0 Days
Bedrooms
3
Inside Area (SqFt)
1,551 sqft
Total Baths
2
Full Baths
2
Partial Baths
N/A
Lot Size
0.18 Acres
Year Built
1964
MLS Number
21440246
Status
Active
Property Tax
$5,464
HOA/Condo/Coop Fees
N/A
Sq Ft Source
N/A
Friends & Family
React
Comment
Invite
No Comments Yet
Did you know? You can invite friends and family to your search. They can join your search, rate and discuss listings with you.
Recent Activity
2 hours ago
Listing updated with changes from the MLS
2 hours ago
Listing first seen on site
General Features
Acres
0.18
Attached Garage
Yes
Carport
2
Foundation
Slab
Garage
Yes
Garage Spaces
2
Levels
One
Parking
Additional ParkingAttached CarportConcreteDrivewayGarageSide By SideAttached
Property Sub Type
Single Family Residence
Sewer
Public Sewer
Special Circumstances
Standard
Utilities
Electricity Connected
Water Source
Public
Interior Features
Appliances
DishwasherElectric RangeElectric Water Heater
Cooling
Central Air
Fireplace
Yes
Fireplace Features
Family Room
Fireplaces
1
Flooring
Carpet
Heating
ElectricFireplace(s)
Interior
Eat-in KitchenHigh Speed Internet
Laundry Features
Electric Dryer HookupWasher Hookup
Window Features
Window Coverings
Living Room
Dimensions - 0 x 0Level - First
Master Bedroom
Dimensions - 0 x 0Level - First
Save
Ask
Tour
Hide
Share
Exterior Features
Construction Details
Brick
Patio And Porch
Covered
Windows/Doors
Window Coverings
Community Features
School District
Waco ISD
Schools
School District
Waco ISD
Elementary School
Mountainview
Middle School
Tennyson
High School
Waco
Listing courtesy of Denise Davidson of Kelly, Realtors denised@kellyrealtors.com


Did you know? You can invite friends and family to your search. They can join your search, rate and discuss listings with you.