Save
Ask
Tour
Hide
Share
$750,000
New Listing

303 Palo Duro Street
Scroggins, TX 75480

For Sale|Single Family Residence|Active
3
Beds
1
Total Bath
1
Full Bath
1,290
SqFt
$581
/SqFt
1987
Built
Subdivision:
Pine Valley
County:
Franklin

Due to the health concerns created by Coronavirus we are offering personal 1-1 online video walkthough tours where possible.

Call Now: 214.682.4498
Is this the listing for you? We can help make it yours.
214.682.4498
303 Palo Duro Street303 Palo Duro Street303 Palo Duro Street303 Palo Duro Street
Save
Ask
Tour
Hide
Share

Mortgage Calculator

Monthly Payment (Est.)

Enter an interest rate to see your estimated monthly payment.
Calculator powered by Showcase IDX, a Constellation1 Company. Copyright ©2026 Information is deemed reliable but not guaranteed.

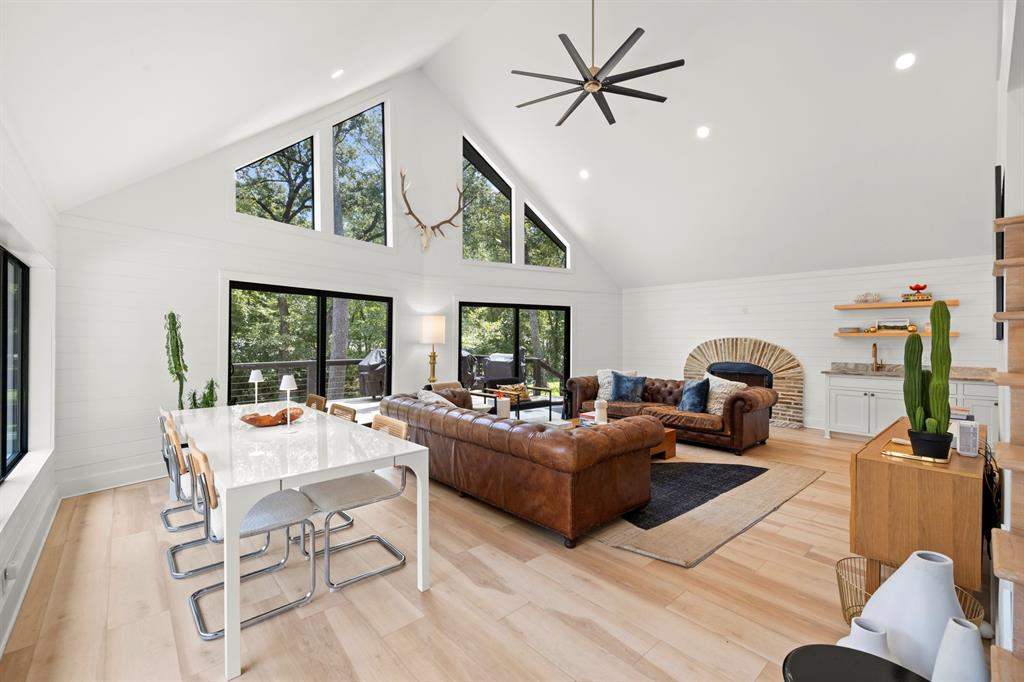
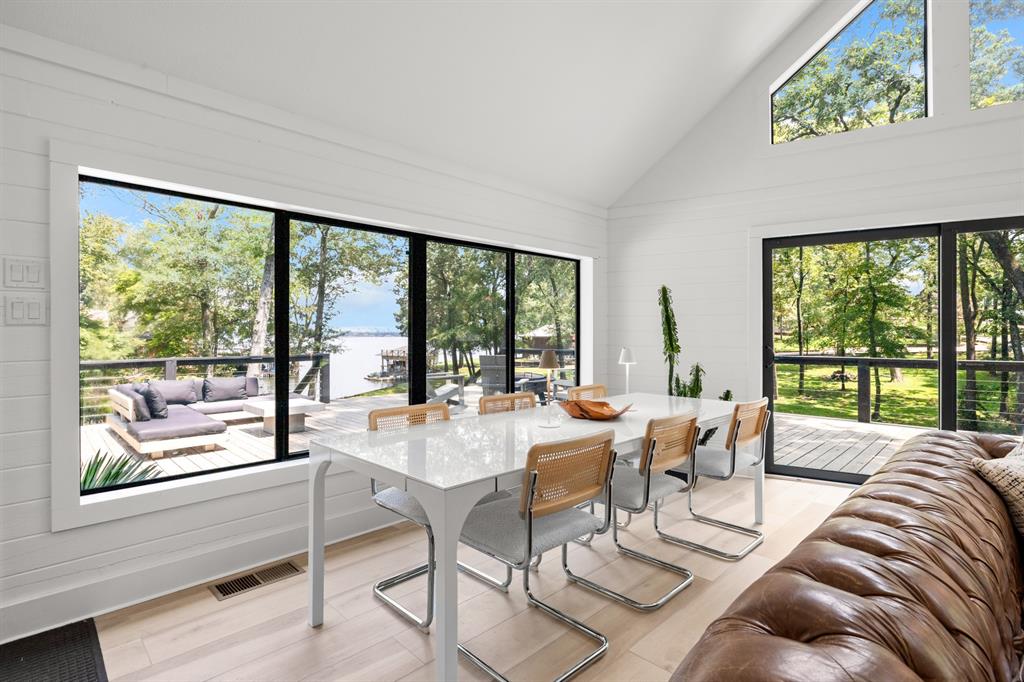
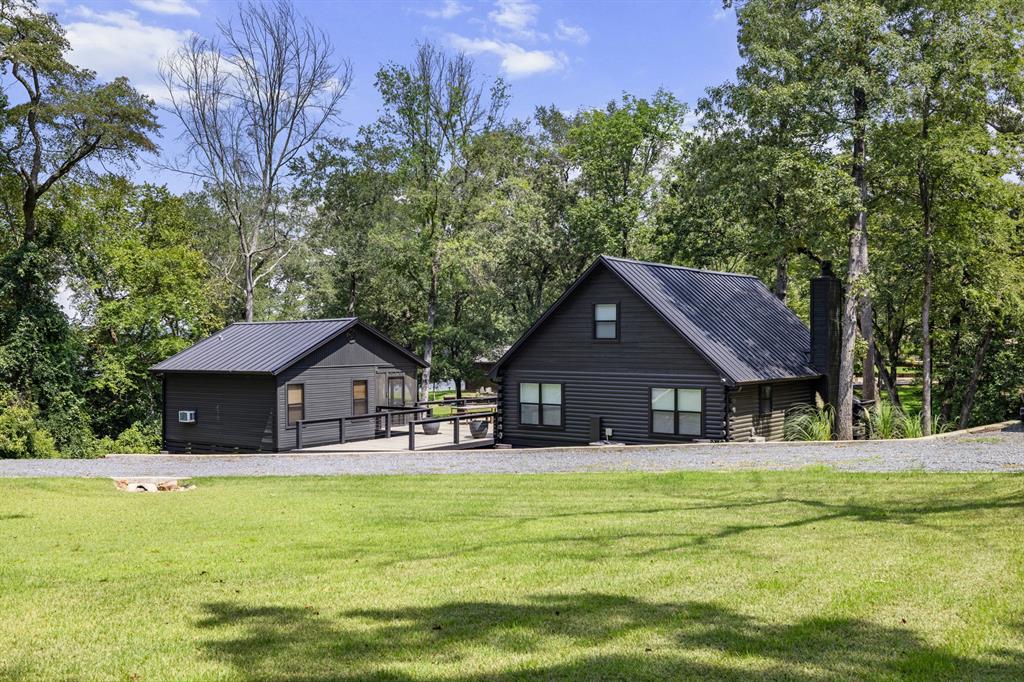
Experience lake front living at its best in this beautifully remodeled A-frame retreat, perfectly positioned on a scenic 2.06-acre lot with private deck and direct lake access. The spacious lot allows you to bring your vision and use the current 2 cabins or build your dream home. Thoughtfully updated in 2024, this lake front property comes fully furnished and strikes the ideal balance between comfort and style, offering inviting spaces to both entertain and unwind. The open-concept living and dining areas are surrounded by dramatic floor-to-ceiling windows, filling the home with natural light and framing peaceful views of the lake and mature trees. Soaring vaulted ceilings add to the sense of openness, while a wood-burning fireplace creates a warm, welcoming focal point. The guest quarters provide an additional 375 sq. ft. guest quarters, complete with a full bath and a screened-in patio, providing a separate retreat without compromising the main home’s footprint. Outdoor living is equally impressive, with an expansive wraparound deck designed for gatherings, relaxation, and evenings by the fire pit. This lake front home includes beautiful views of Lake Cypress Springs and a private dock invites endless opportunities for boating, fishing, and lakeside fun. Within the gated community, residents also enjoy access to amenities including a pool, sports court, boat ramp, and more. Whether as a serene weekend escape or a year-round residence, this one-of-a-kind property offers the perfect blend of nature, recreation, and refined lakefront living.

Save
Ask
Tour
Hide
Share
Listing Snapshot
Price 
$750,000
Days On Site 
0 Days
Bedrooms 
3
Inside Area (SqFt) 
1,290 sqft
Total Baths 
1
Full Baths 
1
Partial Baths 
N/A
Lot Size 
2.06 Acres
Year Built 
1987
MLS Number 
21440192
Status 
Active
Property Tax 
N/A
HOA/Condo/Coop Fees 
$316.67 monthly
Sq Ft Source 
N/A
Friends & Family
Recent Activity
5 hours agoListing updated with changes from the MLS
11 hours agoListing first seen on site
General Features
Acres 
2.06
Foundation 
Pillar/Post/Pier
Levels 
Two
Parking 
Circular DrivewayDriveway
Property Sub Type 
Single Family Residence
Security 
Security LightsSmoke Detector(s)
Sewer 
Septic Tank
Special Circumstances 
Standard
Style 
A-Frame
Utilities 
Electricity Connected
Interior Features
Appliances 
Refrigerator
Cooling 
Ceiling Fan(s)Central AirElectric
Fireplace 
Yes
Fireplace Features 
Wood Burning
Fireplaces 
1
Flooring 
LaminateTile
Heating 
CentralElectric
Interior 
Open FloorplanVaulted Ceiling(s)
Bedroom 
Dimensions - 12 x 11Level - First
Dining Room 
Dimensions - 8 x 21Level - First
Kitchen 
Dimensions - 7 x 11Level - First
Living Room 
Dimensions - 20 x 20Level - First
Master Bedroom 
Dimensions - 15 x 18Level - Second
Save
Ask
Tour
Hide
Share
Exterior Features
Construction Details 
Log
Exterior 
Fire PitLighting
Fencing 
None
Lot Features 
Many TreesWaterfront
Patio And Porch 
DeckWrap Around
Roof 
Composition
Waterfront 
Yes
Waterfront Features 
Lake Front
Community Features
Association Fee 
$3800.0
Association Fee Frequency 
Annually
School District 
Mount Vernon ISD
Financing Terms Available 
CashConventional
Schools
School District
Mount Vernon ISD
Elementary School
Mt Vernon
Middle School
Mt Vernon
High School
Mt Vernon
Listing courtesy of Skylar Champion of Allie Beth Allman & Associates skylar.champion@alliebeth.com


© 2020 North Texas Real Estate Information Systems. All rights reserved. Information is deemed reliable but is not guaranteed accurate by the MLS or NTREIS. The information being provided is for the consumer's personal, non-commercial use, and may not be reproduced, redistributed, or used for any purpose other than to identify prospective properties consumers may be interested in purchasing.
Last checked: 2026-11-20 07:48 PM CST

Neighborhood & Commute
Source: Walkscore
Disclosure: Community information and market data powered by Constellation Data Labs. Information is deemed reliable but not guaranteed.
Save
Ask
Tour
Hide
Share
Let’s get in touch for detailed insight about real estate market.