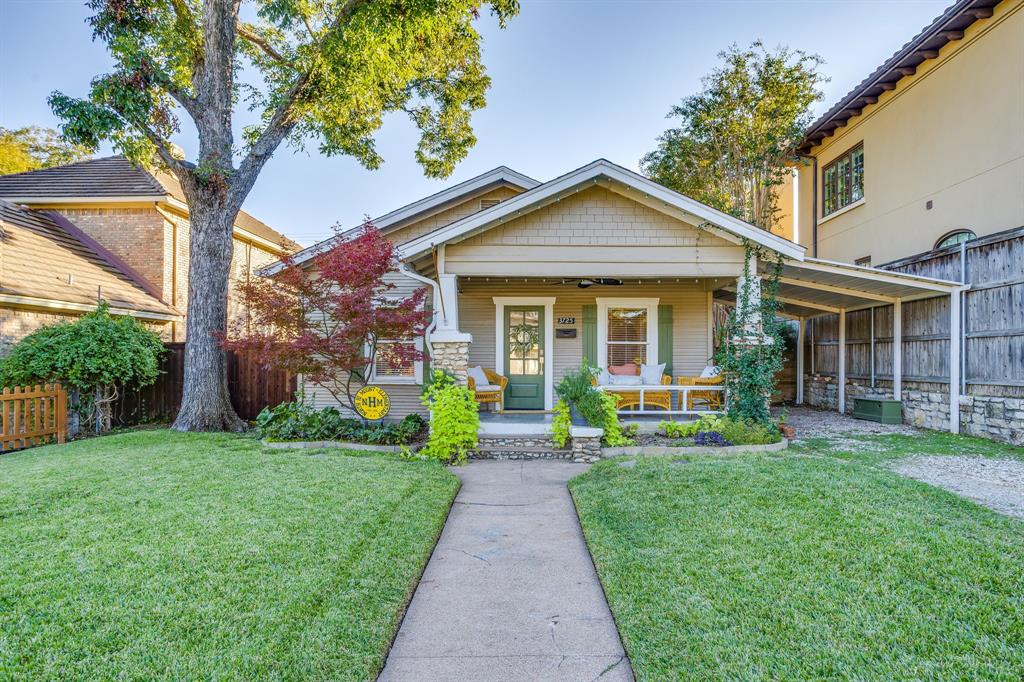
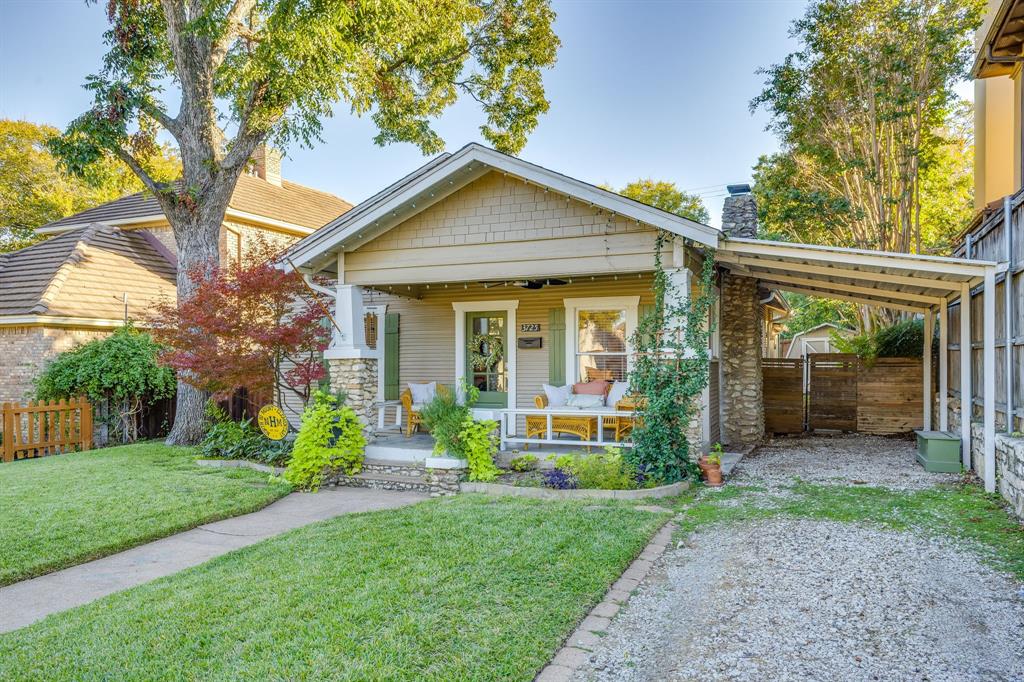
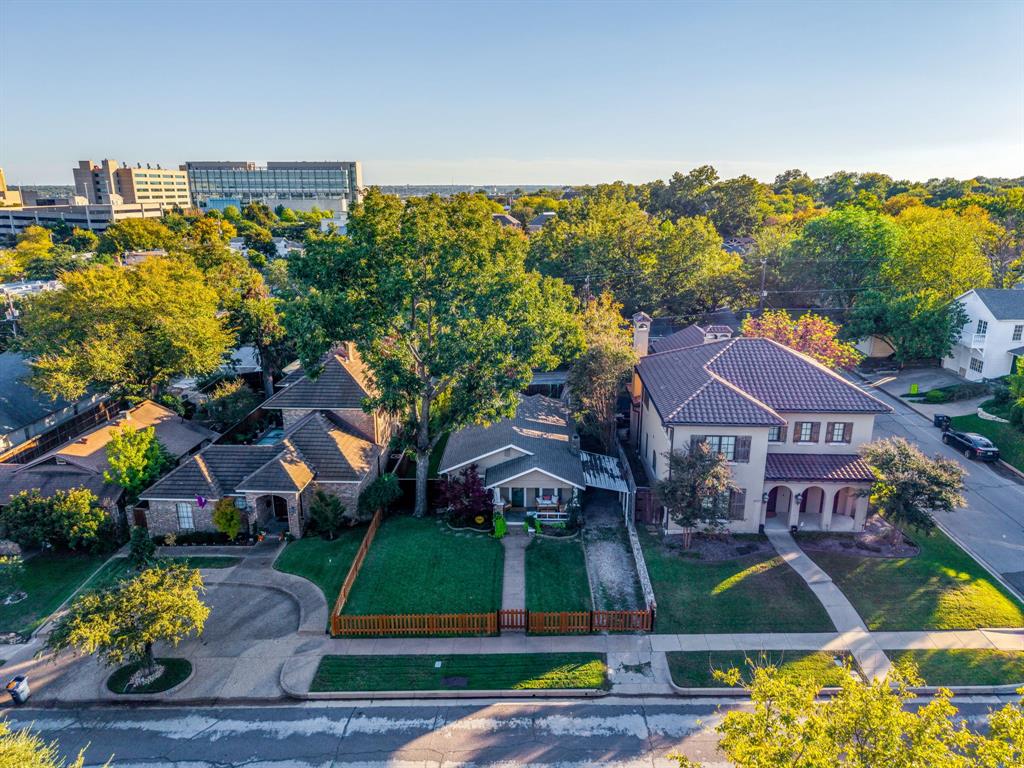
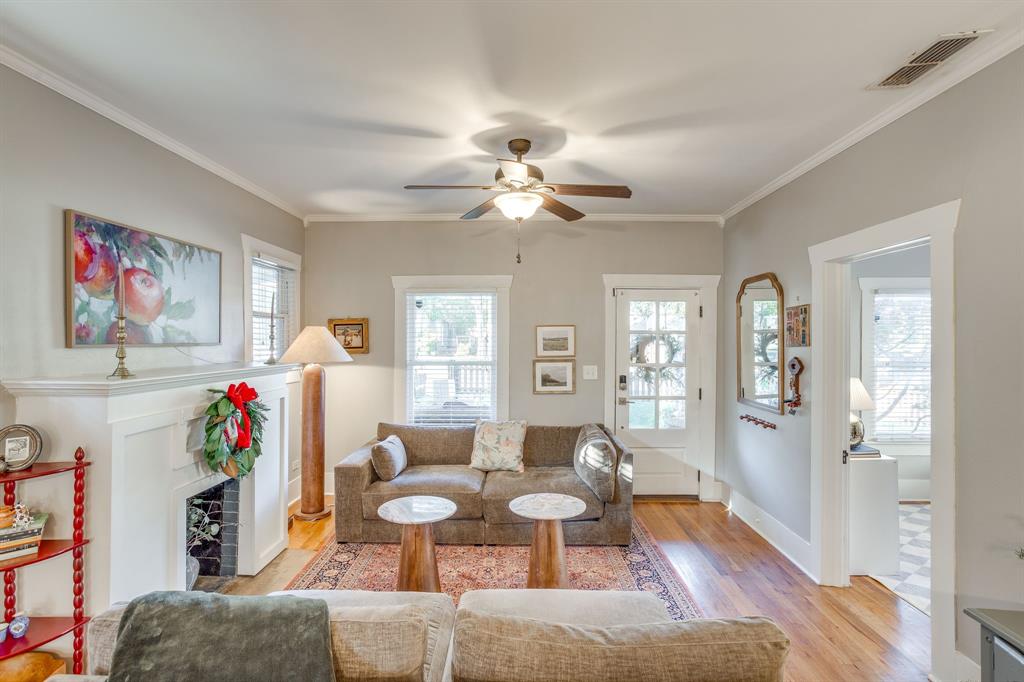
Located in the highly desirable Monticello neighborhood, some homes have a little extra soul & this charming Craftsman is one of them! From the inviting front porch and distinctive rock columns to the welcoming fenced front yard, this home is full of character from the moment you arrive. Inside, warm hardwood floors, a cozy fireplace, and timeless designer details create a feeling that is both comfortable and full of personality. It's
the kind of home that makes you want to slow down, enjoy your morning coffee on the porch and settle into the evening in the comfortable flex room in the back. And the lifestyle is just as appealing! Enjoy the convenience of walking old tree lined streets to neighborhood school North Hi Mount or favorites like Match Point Coffee, Monkey & Dog Books, along with an assortment of restaurants, shops, & local treasures all nearby. Full of charm, rich in character, & wonderfully situated, this is a home that feels as special as the neighborhood it calls home.
Save
Ask
Tour
Hide
Share
Listing Snapshot
Price
$445,000
Days On Site
0 Days
Bedrooms
3
Inside Area (SqFt)
1,378 sqft
Total Baths
1
Full Baths
1
Partial Baths
N/A
Lot Size
0.11 Acres
Year Built
1929
MLS Number
21440166
Status
Active
Property Tax
N/A
HOA/Condo/Coop Fees
N/A
Sq Ft Source
N/A
Friends & Family
React
Comment
Invite
No Comments Yet
Did you know? You can invite friends and family to your search. They can join your search, rate and discuss listings with you.
Recent Activity
5 hours ago
Listing updated with changes from the MLS
11 hours ago
Listing first seen on site
General Features
Acres
0.11
Carport
1
Levels
One
Parking
AsphaltAttached CarportConcreteCoveredGravel
Property Sub Type
Single Family Residence
Security
Carbon Monoxide Detector(s)Smoke Detector(s)
Sewer
Public Sewer
Special Circumstances
Standard
Style
Craftsman
Utilities
Cable AvailableElectricity Available
Water Source
Public
Interior Features
Appliances
DishwasherGas RangeMicrowaveRefrigerator
Cooling
Central Air
Fireplace
Yes
Fireplace Features
DecorativeLiving Room
Fireplaces
1
Flooring
CarpetHardwoodTile
Heating
Central
Interior
Natural WoodworkOpen FloorplanHigh Speed Internet
Laundry Features
Electric Dryer HookupWasher Hookup
Window Features
Window Coverings
Kitchen
Dimensions - 12 x 9Level - First
Living Room
Dimensions - 0 x 0Level - First
Master Bedroom
Dimensions - 14 x 11Level - First
Save
Ask
Tour
Hide
Share
Exterior Features
Construction Details
Wood SidingStone
Exterior
Rain GuttersStorage
Fencing
FencedFront YardWood
Lot Features
Landscaped
Other Structures
Shed(s)Storage
Patio And Porch
Front Porch
Roof
AsphaltShingle
Windows/Doors
Window Coverings
Community Features
School District
Fort Worth ISD
Financing Terms Available
CashConventionalVA Loan
Schools
School District
Fort Worth ISD
Elementary School
N Hi Mt
Middle School
Stripling
High School
Arlington Heights
Listing courtesy of Missy Shaw of Burt Ladner Real Estate LLC missy@burtladner.com


Did you know? You can invite friends and family to your search. They can join your search, rate and discuss listings with you.