Save
Ask
Tour
Hide
Share
$4,800,000
New Listing

6600 FM RD 920 Road
Weatherford, TX 76088

For Sale|Single Family Residence|Active
4
Beds
6
Total Baths
5
Full Baths
1
Partial Bath
4,400
SqFt
$1,091
/SqFt
2017
Built
Subdivision:
None
County:
Parker

Due to the health concerns created by Coronavirus we are offering personal 1-1 online video walkthough tours where possible.

Call Now: 214.682.4498
Is this the listing for you? We can help make it yours.
214.682.4498
6600 FM RD 920 Road6600 FM RD 920 Road6600 FM RD 920 Road6600 FM RD 920 Road
Save
Ask
Tour
Hide
Share

Mortgage Calculator

Monthly Payment (Est.)

Enter an interest rate to see your estimated monthly payment.
Calculator powered by Showcase IDX, a Constellation1 Company. Copyright ©2026 Information is deemed reliable but not guaranteed.

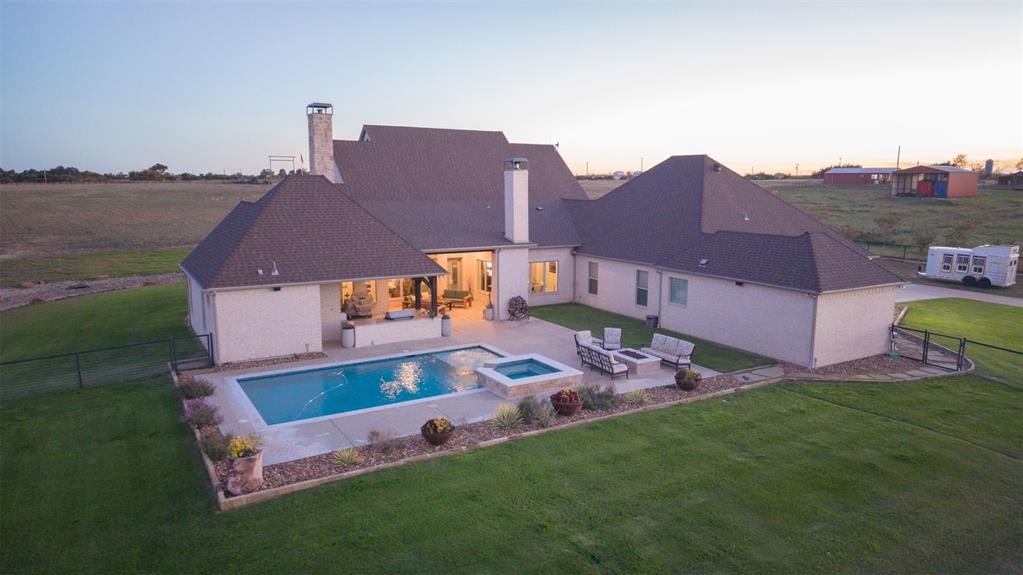
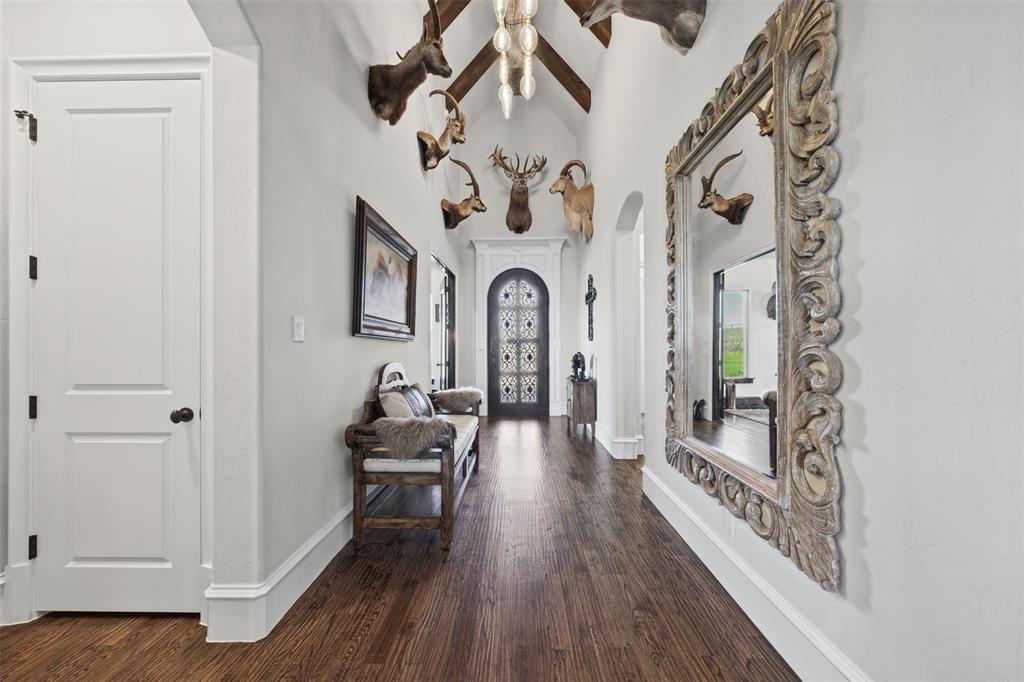
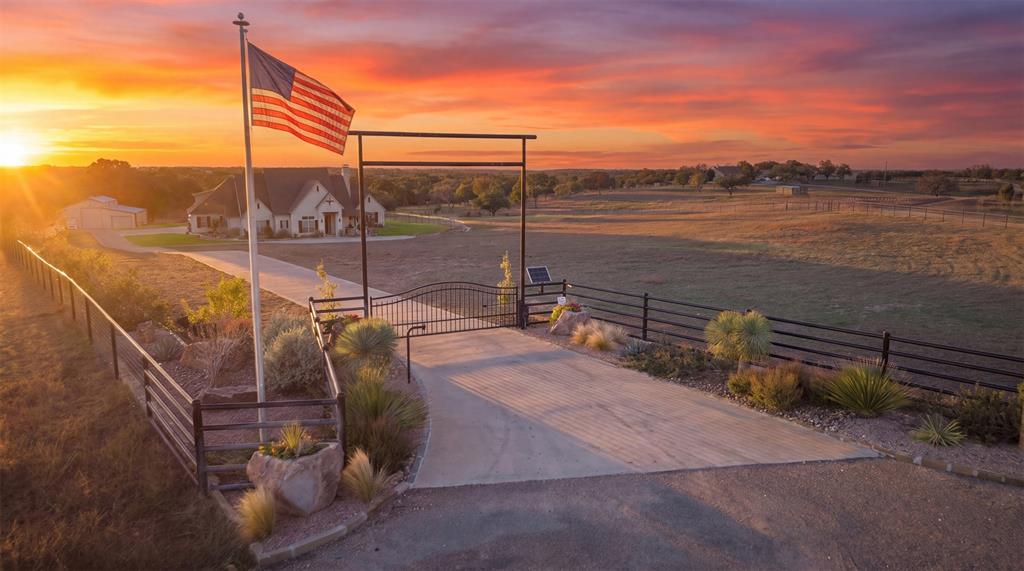
Refined Ranch Living. Exceptional Texas Luxury. Discover an extraordinary private ranch estate in Weatherford, Texas, approximately 40 acres of picturesque countryside and 4,400 square feet of beautifully appointed living space. Privately situated behind two gated entrances, this custom residence blends sophisticated design with the freedom of country living. The chef's kitchen features dual islands, all high-end brand appliances, and an expansive working pantry, while four ensuite bedrooms, a flexible media or game room, and dedicated office provide exceptional comfort and versatility. Outdoor living takes center stage with a heated pool and spa, covered outdoor kitchen, fireplace, and breathtaking views of mature trees, rolling pastures, and fishing tank. Equestrian amenities include a barn with horse stalls, runs, climate-controlled tack room, workshop, and abundant storage, complemented by a four-car garage and RV parking. With an agricultural exemption, no HOA, and no municipal water bill, this exceptional property offers privacy, luxury, and the very best of Texas ranch living. An exceptional estate that brings together the freedom of wide-open spaces and the comforts of an extraordinary home.

Save
Ask
Tour
Hide
Share
Listing Snapshot
Price 
$4,800,000
Days On Site 
0 Days
Bedrooms 
4
Inside Area (SqFt) 
4,400 sqft
Total Baths 
6
Full Baths 
5
Partial Baths 
1
Lot Size 
40 Acres
Year Built 
2017
MLS Number 
21440145
Status 
Active
Property Tax 
N/A
HOA/Condo/Coop Fees 
N/A
Sq Ft Source 
N/A
Friends & Family
Recent Activity
8 hours agoListing updated with changes from the MLS
8 hours agoListing first seen on site
General Features
Acres 
40
Additional Property Use 
AgriculturalCattleFisheryGrazingHorsesLivestockPastureRanchResidentialSingle FamilyRow CropsHunting
Attached Garage 
Yes
Carport 
6
Foundation 
Slab
Garage 
Yes
Garage Spaces 
4
Land Lease 
No
Levels 
One
Parking 
Additional ParkingBoatCircular DrivewayConcreteDrivewayElectric GateGarageGarage Door OpenerGarage Faces SideGatedKitchen LevelLightedPavedPrivateRV Access/ParkingStorageAttached
Property Sub Type 
Single Family Residence
Security 
Gated CommunitySecurity GateSecurity SystemSmoke Detector(s)
Sewer 
Septic Tank
Special Circumstances 
Standard
Style 
Traditional
Utilities 
Cable AvailableElectricity ConnectedPhone Available
Water Source 
PrivateWell
Interior Features
Appliances 
RefrigeratorWater PurifierBuilt-In Gas RangeBuilt-In RefrigeratorDishwasherDisposalDryerElectric CooktopElectric OvenElectric Water HeaterGas CooktopIce MakerMicrowaveDouble OvenTankless Water HeaterVented Exhaust FanWarming DrawerWasherWater SoftenerWine Cooler
Cooling 
Ceiling Fan(s)Central AirElectricZoned
Fireplace 
Yes
Fireplace Features 
Fire PitGas StarterLiving RoomStoneWood Burning
Fireplaces 
2
Flooring 
CarpetCeramic TileCombinationHardwood
Heating 
Exhaust FanCentralElectricFireplace(s)Zoned
Interior 
Built-in FeaturesCathedral Ceiling(s)Double VanityDry BarEat-in KitchenKitchen IslandOpen FloorplanPantryVaulted Ceiling(s)Walk-In Closet(s)High Speed InternetWired for SoundIn-Law Floorplan
Laundry Features 
Electric Dryer HookupWasher Hookup
Spa 
Yes
Window Features 
Shutters
Bath-Full 
Dimensions - 11 x 6Level - First
Bedroom 
Dimensions - 14 x 13Level - FirstFeatures - Ceiling Fan(s), Walk-In Closet(s)
Bonus Room 
Dimensions - 19 x 16Level - FirstFeatures - Ceiling Fan(s)
Kitchen 
Dimensions - 20 x 20Level - FirstFeatures - Breakfast Bar, Eat-in Kitchen, Kitchen Island, Pantry
Laundry 
Dimensions - 13 x 9Level - First
Living Room 
Dimensions - 22 x 20Level - FirstFeatures - Ceiling Fan(s)
Master Bedroom 
Dimensions - 18 x 15Level - FirstFeatures - Ceiling Fan(s), Walk-In Closet(s)
Office 
Dimensions - 15 x 12Level - FirstFeatures - Ceiling Fan(s)
Save
Ask
Tour
Hide
Share
Exterior Features
Construction Details 
BrickStone
Exterior 
BarbecueFire PitRain GuttersLightingOutdoor GrillOutdoor KitchenPrivate YardStorage
Fencing 
Barbed WireCross FencedFencedGatePipe
Lot Features 
ClearedWoodedAgriculturalFew TreesInterior LotLandscapedLevelPasture
Other Structures 
Barn(s)Garage(s)OutbuildingOutdoor KitchenRV/Boat StorageStable(s)Workshop
Patio And Porch 
CoveredPatioRear Porch
Pool Features 
FencedGuniteHeatedIn GroundOutdoor PoolPool SweepPool/Spa ComboPrivateSportWaterfall
Private Pool 
Yes
Road Frontage 
Private Road
Roof 
Composition
Spa 
Yes
Windows/Doors 
Shutters
Community Features
Community Features 
Gated
School District 
Peaster ISD
Horse Property 
Stable(s)Tack RoomBarn
Financing Terms Available 
1031 ExchangeCashConventionalFHAVA Loan
Roads 
ConcreteGravel
Horse Allowed 
Yes
Schools
School District
Peaster ISD
Elementary School
Peaster
Middle School
Peaster
High School
Peaster
Listing courtesy of Tanya Cannon of Briggs Freeman Sotheby's Int'l tcannon@briggsfreeman.com


© 2020 North Texas Real Estate Information Systems. All rights reserved. Information is deemed reliable but is not guaranteed accurate by the MLS or NTREIS. The information being provided is for the consumer's personal, non-commercial use, and may not be reproduced, redistributed, or used for any purpose other than to identify prospective properties consumers may be interested in purchasing.
Last checked: 2026-11-20 06:59 PM CST

Neighborhood & Commute
Source: Walkscore
Disclosure: Community information and market data powered by Constellation Data Labs. Information is deemed reliable but not guaranteed.
Save
Ask
Tour
Hide
Share
Let’s get in touch for detailed insight about real estate market.