Save
Ask
Tour
Hide
Share
$382,000
New Listing

3405 Country Club Road
Pantego, TX 76013

For Sale|Single Family Residence|Active
3
Beds
3
Total Baths
3
Full Baths
2,594
SqFt
$147
/SqFt
1971
Built
Subdivision:
Shady Valley Acres Add
County:
Tarrant

Due to the health concerns created by Coronavirus we are offering personal 1-1 online video walkthough tours where possible.

Call Now: 214.682.4498
Is this the listing for you? We can help make it yours.
214.682.4498
Upcoming Open Houses
Due to COVID-19, we recommend you verify Open Houses before attending.
Sun, Nov 22, 1:00 PM - 2:00 PM
3405 Country Club Road3405 Country Club Road3405 Country Club Road3405 Country Club Road
Save
Ask
Tour
Hide
Share

Mortgage Calculator

Monthly Payment (Est.)

Enter an interest rate to see your estimated monthly payment.
Calculator powered by Showcase IDX, a Constellation1 Company. Copyright ©2026 Information is deemed reliable but not guaranteed.

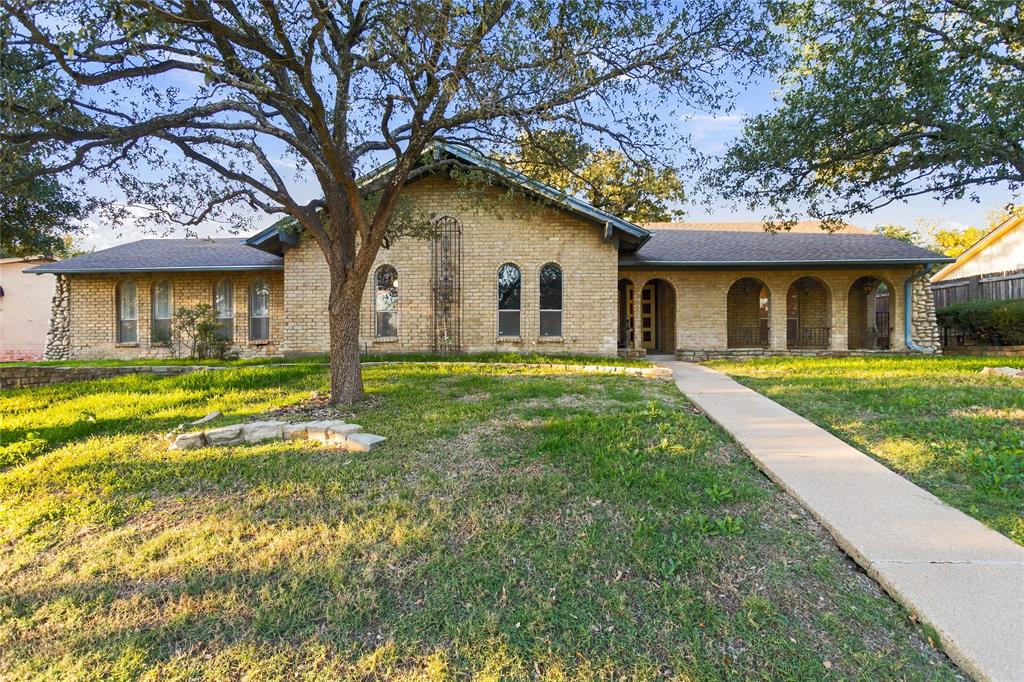
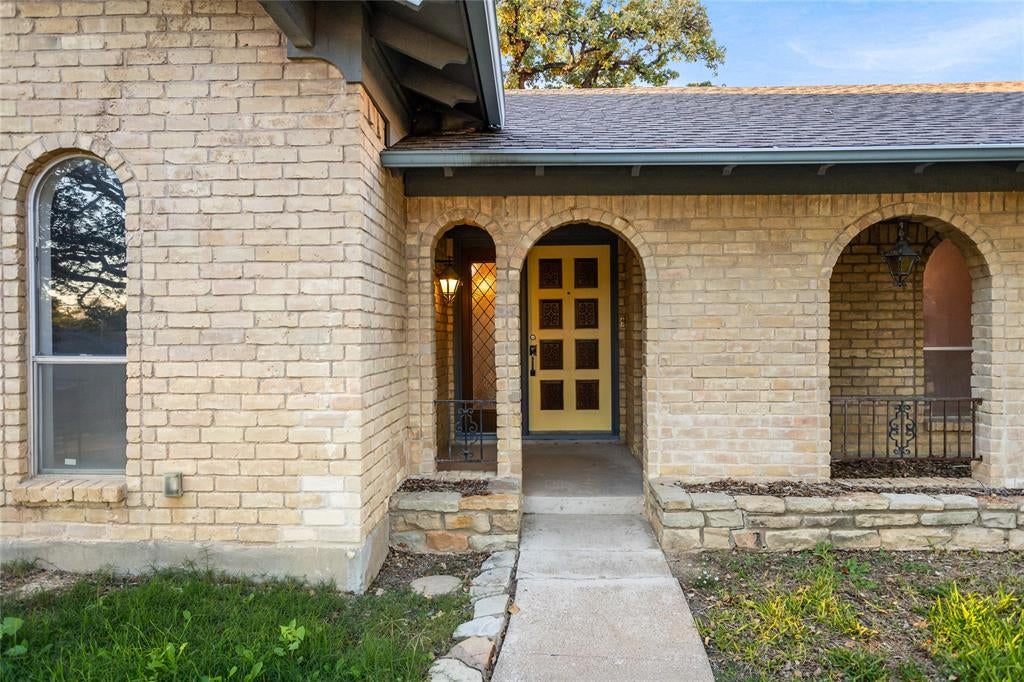
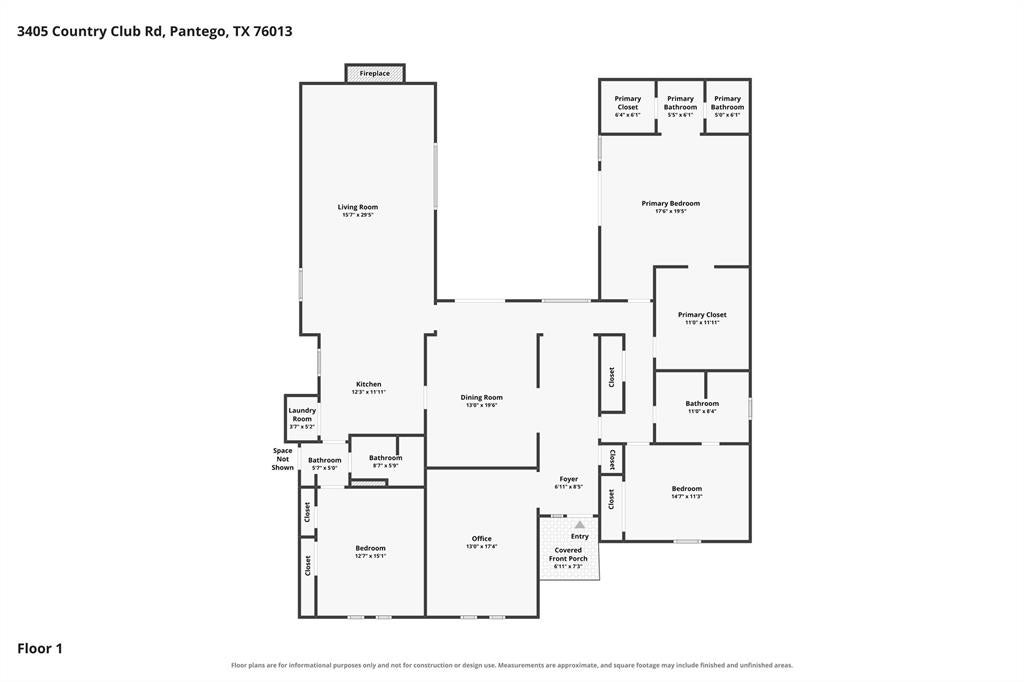
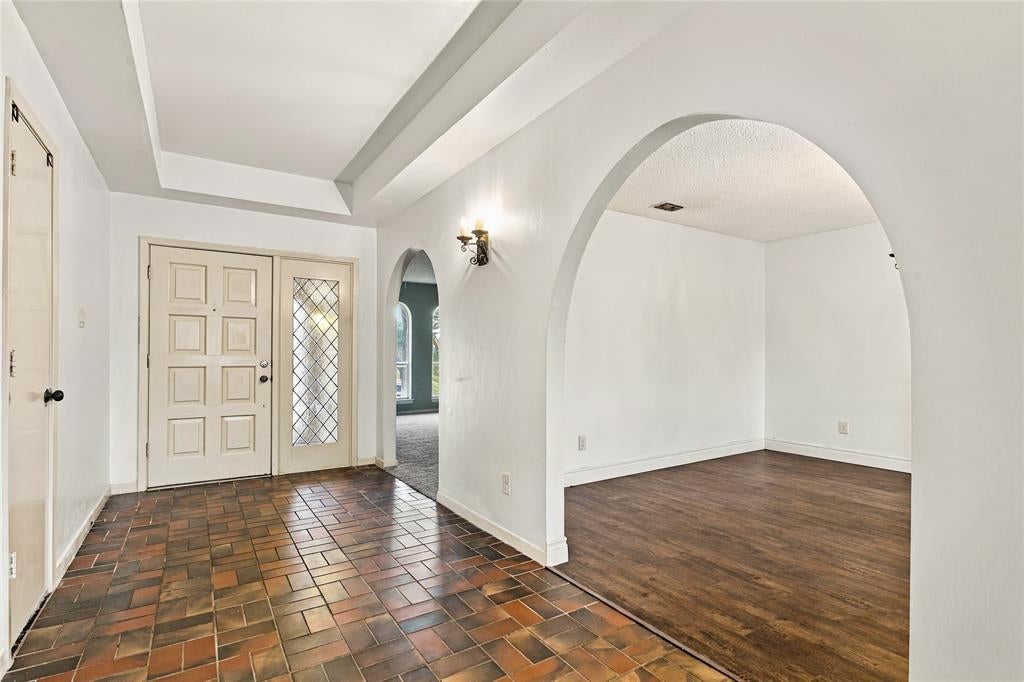
Space for the way you actually live—at $382,000. With 2,594 square feet on one level, three bedrooms, three full bathrooms and no HOA, this Pantego home deserves a spot on your showing list today. Gather around the floor-to-ceiling stone fireplace in the generous living room, pull up a seat at the kitchen’s breakfast bar, or host dinner without squeezing everyone around the table. Granite counters, double ovens and a kitchen open to the living area keep the cook connected to the conversation. Three bedrooms plus a separate 13-by-17 office give you room to work, create or close the door and concentrate. The spacious primary retreat includes a sitting area, an oversized custom closet and a shower remodeled in February 2026. A second bedroom has its own ensuite bath, giving guests or household members welcome privacy. Enjoy the covered patio and courtyard, with nearly a quarter-acre to make your own. Practical improvements include a newer HVAC system, a November 2025 water heater, added attic insulation, irrigation updates, PVC plumbing improvements and gutter guards. Established Shady Valley Acres. Room to settle in and spread out. Schedule your showing and see what your next move could look like.

Save
Ask
Tour
Hide
Share
Listing Snapshot
Price 
$382,000
Days On Site 
0 Days
Bedrooms 
3
Inside Area (SqFt) 
2,594 sqft
Total Baths 
3
Full Baths 
3
Partial Baths 
N/A
Lot Size 
0.242 Acres
Year Built 
1971
MLS Number 
21440040
Status 
Active
Property Tax 
$7,022
HOA/Condo/Coop Fees 
N/A
Sq Ft Source 
N/A
Friends & Family
Recent Activity
3 hours agoListing updated with changes from the MLS
3 hours agoListing first seen on site
General Features
Acres 
0.242
Attached Garage 
Yes
Foundation 
Slab
Garage 
Yes
Levels 
One
Parking 
DrivewayGarageGarage Door OpenerGarage Faces RearAttached

Property Sub Type 
Single Family Residence
Security 
Security System OwnedSmoke Detector(s)
Sewer 
Public Sewer
Special Circumstances 
Standard
Style 
Traditional
Utilities 
Cable AvailableElectricity AvailableElectricity ConnectedSewer AvailableUnderground Utilities
Water Source 
Public
Interior Features
Appliances 
DishwasherDisposalElectric CooktopElectric OvenElectric Water HeaterMicrowaveDouble Oven
Cooling 
Ceiling Fan(s)Central AirElectric
Fireplace 
Yes
Fireplace Features 
Living RoomRaised HearthStoneWood Burning
Fireplaces 
1
Flooring 
CarpetCeramic TileLaminateTile
Heating 
CentralElectricFireplace(s)
Interior 
Built-in FeaturesGranite CountersOpen FloorplanPantryVaulted Ceiling(s)Walk-In Closet(s)High Speed Internet
Laundry Features 
Electric Dryer HookupGas Dryer HookupIn KitchenWasher Hookup
Bath-Full 
Dimensions - 8 x 5Level - First
Bedroom 
Dimensions - 14 x 11Level - FirstFeatures - Ceiling Fan(s)
Dining Room 
Dimensions - 13 x 19Level - First
Kitchen 
Dimensions - 12 x 11Level - FirstFeatures - Breakfast Bar, Pantry
Laundry 
Dimensions - 3 x 5Level - First
Living Room 
Dimensions - 15 x 29Level - FirstFeatures - Ceiling Fan(s)
Master Bathroom 
Dimensions - 17 x 19Level - First
Master Bedroom 
Dimensions - 17 x 19Level - FirstFeatures - Ceiling Fan(s), Walk-In Closet(s)
Office 
Dimensions - 13 x 17Level - First
Save
Ask
Tour
Hide
Share
Exterior Features
Construction Details 
Brick
Exterior 
CourtyardRain Gutters
Fencing 
Back YardPartialWood
Lot Features 
Few TreesLandscapedSubdivided
Patio And Porch 
CoveredFront PorchPatio
Roof 
CompositionShingle
Community Features
Community Features 
CurbsSidewalks
School District 
Arlington ISD
Financing Terms Available 
CashConventionalFHAVA Loan
Schools
School District
Arlington ISD
Elementary School
Hill
Middle School
Bailey
High School
Arlington
Listing courtesy of Nina Henderson of Better Homes & Gardens, Winans Nina.henderson@winansbhg.com


© 2020 North Texas Real Estate Information Systems. All rights reserved. Information is deemed reliable but is not guaranteed accurate by the MLS or NTREIS. The information being provided is for the consumer's personal, non-commercial use, and may not be reproduced, redistributed, or used for any purpose other than to identify prospective properties consumers may be interested in purchasing.
Last checked: 2026-11-20 04:37 PM CST

Neighborhood & Commute
Source: Walkscore
Disclosure: Community information and market data powered by Constellation Data Labs. Information is deemed reliable but not guaranteed.
Save
Ask
Tour
Hide
Share
Let’s get in touch for detailed insight about real estate market.