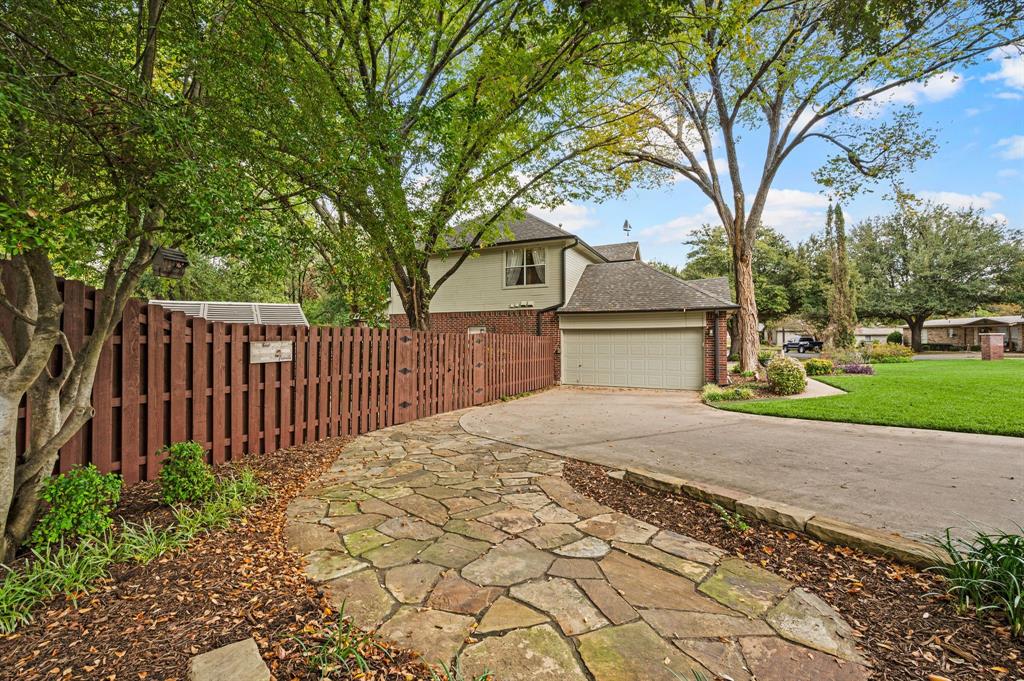
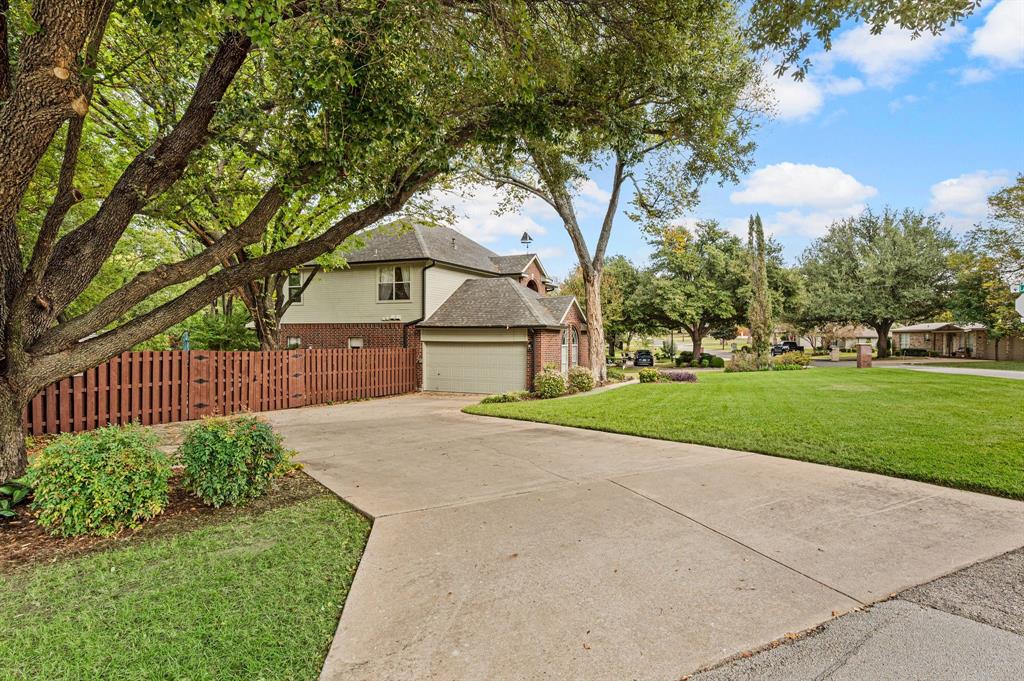
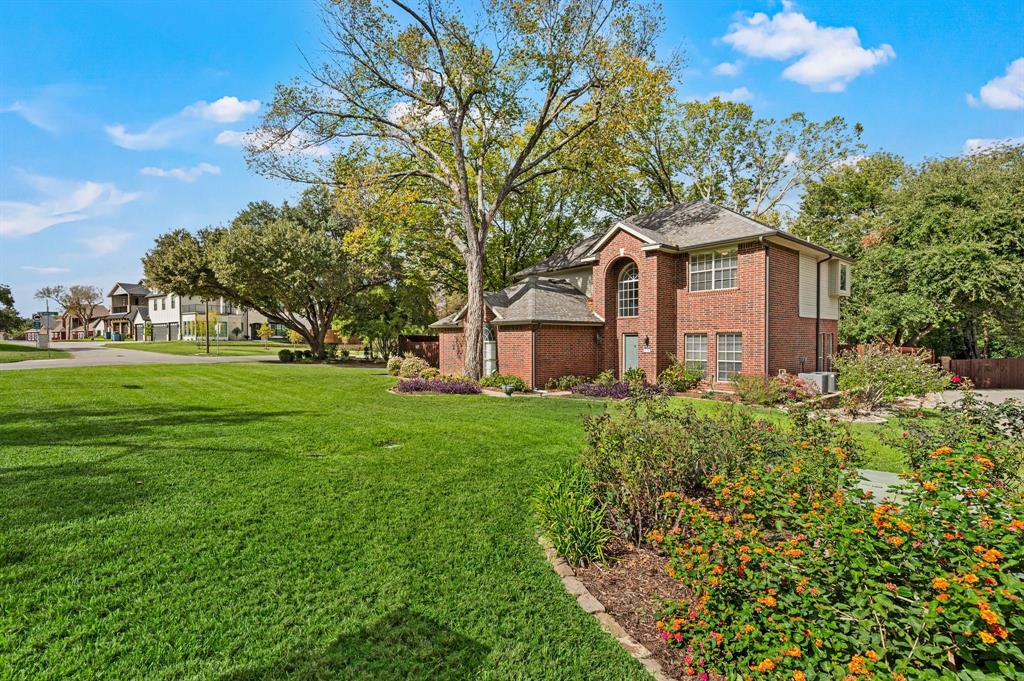
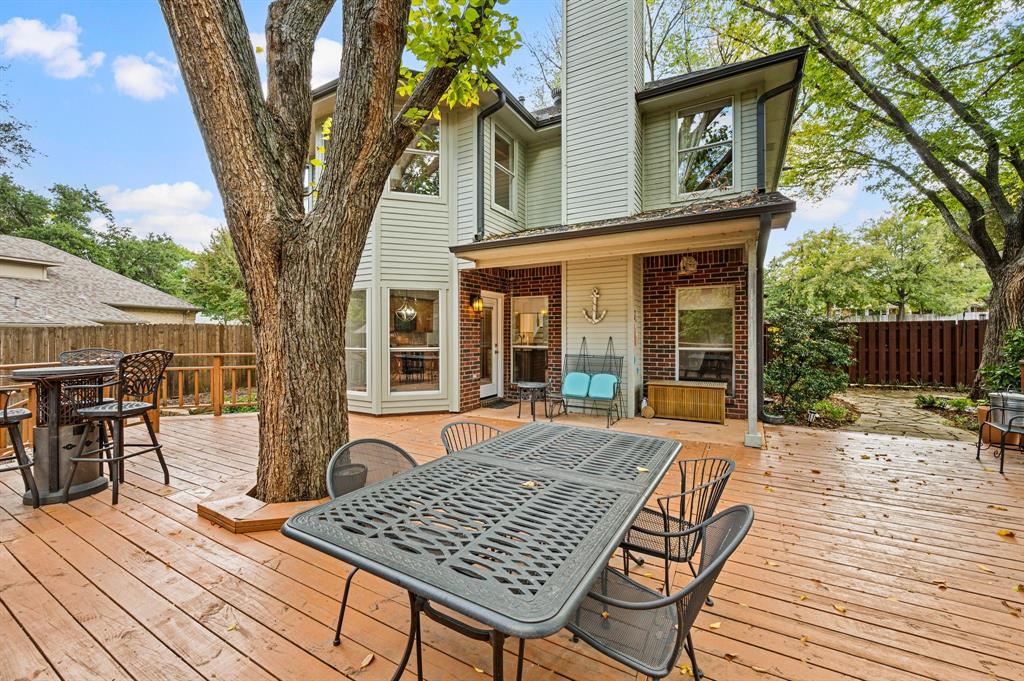
Experience a rare blend of natural beauty, privacy, and convenience in this inviting 2,289-square-foot home on a beautifully treed .29-acre lot. This special property backs to Lake Grapevine Corps of Engineers land, preserving the peaceful greenbelt setting and ensuring the natural landscape behind the home will remain undeveloped. Towering oak trees, manicured stone-lined garden beds, mature perennials, winding flagstone paths, and a spacious shaded deck create a truly park-like backyard designed for relaxing and entertaining. A gate opens directly to paths leading to the lake and nearby trails, bringing the best of outdoor living right to your doorstep.
ide, views of the surrounding greenery bring nature into nearly every room. The thoughtfully designed floor plan offers two living areas and two dining areas downstairs, along with a remodeled kitchen and a convenient half bath. Upstairs, all three bedrooms are complemented by a versatile office or playroom. The remodeled primary bath adds a fresh, updated touch, while the primary suite feels like a private treehouse, with expansive views overlooking the lush landscape. Whether enjoying morning coffee on the deck, gathering with friends beneath the oaks, or unwinding amid the peaceful garden setting, this home offers a lifestyle that feels worlds away from the everyday.
The property has been immaculately maintained and is in excellent condition. The kitchen was professionally remodeled in 2021 and the primary bath was fully updated in 2017. The 2021 refrigerator conveys with the property, as do the washer and dryer. Both HVAC systems were replaced in 2024 and 2020.
Enjoy the best of Grapevine living with shopping and dining on historic Main Street and in upscale Southlake Town Square, while conveniently located between Dallas and Fort Worth and just minutes from DFW International Airport. This is a distinctive opportunity to enjoy a tranquil, nature-filled retreat without sacrificing urban convenience.
Save
Ask
Tour
Hide
Share
Listing Snapshot
Price
$725,000
Days On Site
0 Days
Bedrooms
3
Inside Area (SqFt)
2,289 sqft
Total Baths
3
Full Baths
2
Partial Baths
1
Lot Size
0.29 Acres
Year Built
1993
MLS Number
21439943
Status
Active
Property Tax
$7,488
HOA/Condo/Coop Fees
N/A
Sq Ft Source
N/A
Friends & Family
React
Comment
Invite
No Comments Yet
Did you know? You can invite friends and family to your search. They can join your search, rate and discuss listings with you.
Recent Activity
3 hours ago
Listing updated with changes from the MLS
4 hours ago
Listing first seen on site
General Features
Acres
0.29
Attached Garage
Yes
Garage
Yes
Garage Spaces
2
Levels
Two
Parking
Garage Door OpenerGarage Faces SideInside EntranceKitchen LevelLightedWorkshop in GarageBoatRV Access/ParkingAttached
Property Sub Type
Single Family Residence
Security
Smoke Detector(s)
Sewer
Public Sewer
Special Circumstances
Standard
Style
Traditional
Utilities
Cable Available
Water Source
Public
Interior Features
Appliances
DishwasherDisposalGas CooktopGas OvenGas Water HeaterMicrowave
Cooling
Ceiling Fan(s)Central AirElectricZoned
Fireplace
Yes
Fireplace Features
Living RoomWood BurningGas Log
Fireplaces
1
Flooring
CarpetCeramic TileVinylWood
Heating
CentralFireplace(s)Natural GasZoned
Interior
Eat-in KitchenPantryWalk-In Closet(s)High Speed Internet
Laundry Features
Washer Hookup
Window Features
Bay Window(s)Window Coverings
Bath-Full
Dimensions - 11 x 5Level - Second
Bath-Half
Dimensions - 5 x 6Level - First
Bedroom
Dimensions - 13 x 13Level - SecondFeatures - Ceiling Fan(s)
Bonus Room
Dimensions - 12 x 11Level - Second
Breakfast Room
Dimensions - 13 x 9Level - First
Dining Room
Dimensions - 10 x 11Level - First
Extra Strg Rm
Dimensions - 7 x 8Level - First
Family Room
Dimensions - 15 x 17Level - FirstFeatures - Ceiling Fan(s)


Did you know? You can invite friends and family to your search. They can join your search, rate and discuss listings with you.