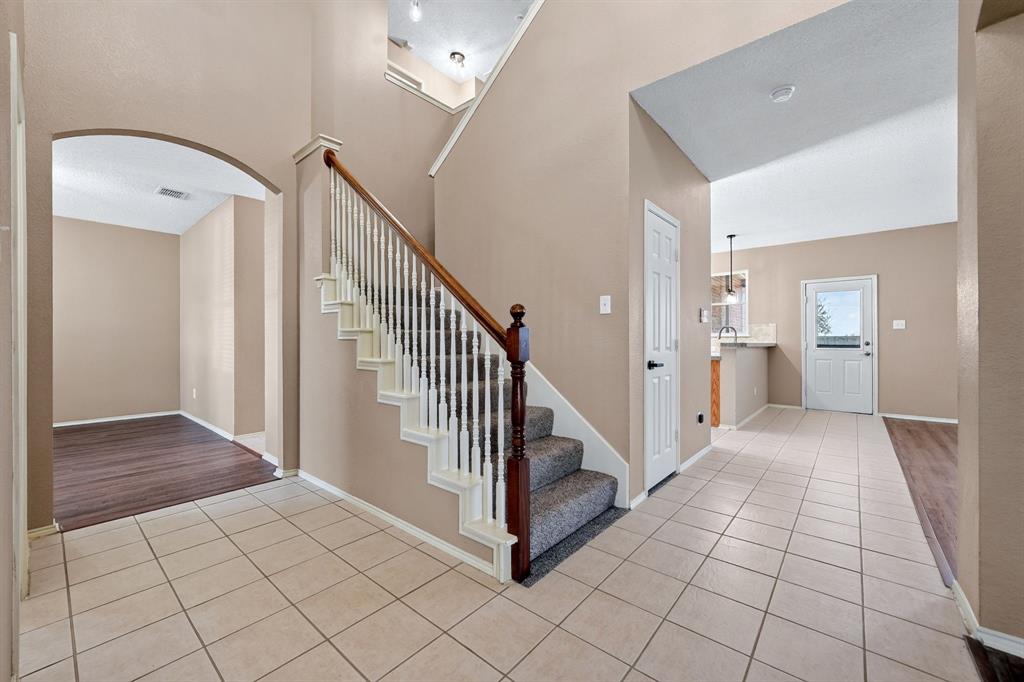
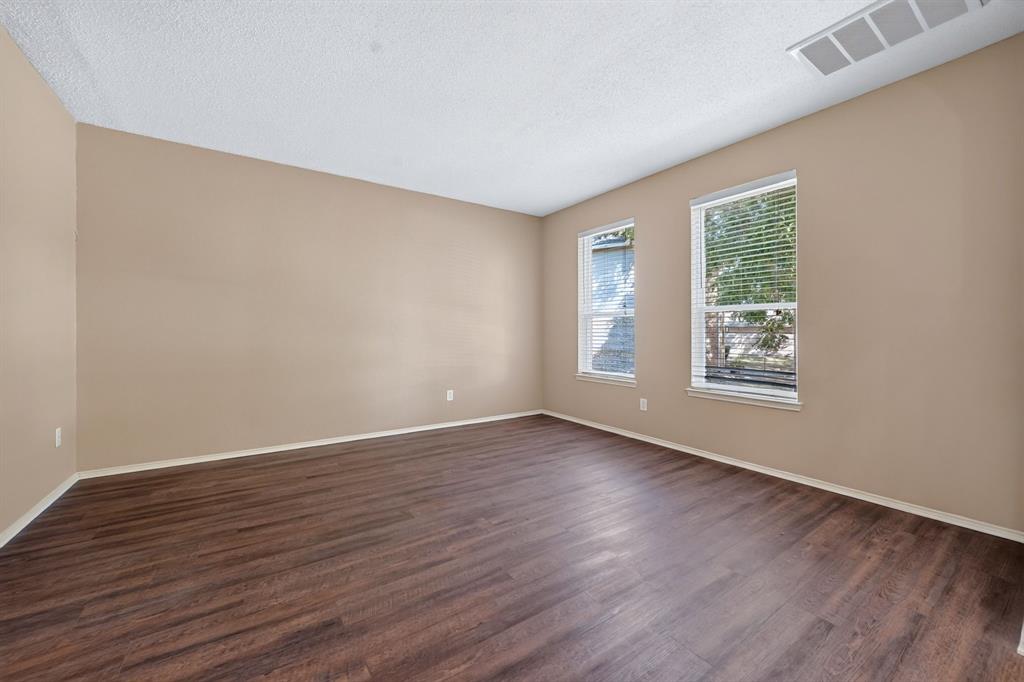
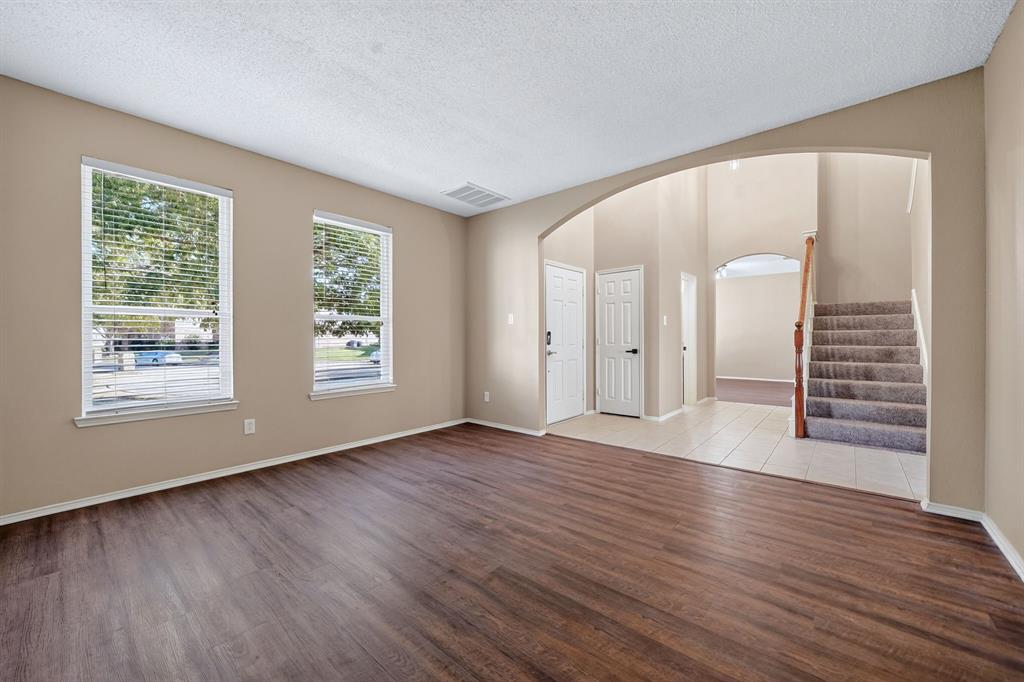
Welcome home to this beautifully updated 4-bedroom, 2.5-bathroom home on a quiet cul-de-sac! Renovated in 2026, this spacious home offers over 3,000 sq ft with all-new windows, new ceilings on the main level, luxury vinyl plank flooring, new carpet with premium padding, fresh interior paint, and refreshed downstairs tile.
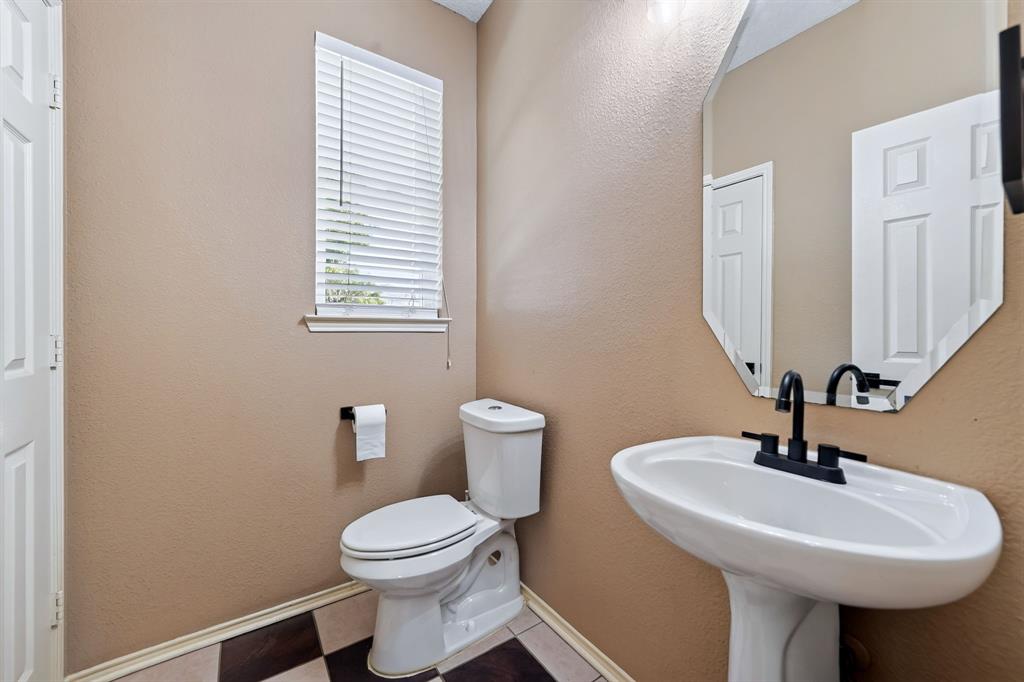
Every detail was finished with a cohesive modern touch. New black and glass lighting throughout, matching black door hardware, updated ceiling fans, and newly added shutters. Both full bathrooms were refreshed with new tile, toilets, vanity, mirror, lighting, and matching black accessories. The home also features significant roof updates. Picture the tree glowing in the living room, family gathered around the table, and Christmas lights shining from your covered patio as you host your first holiday in your new home. Step outside to a spacious, private backyard with a covered patio, perfect for entertaining, relaxing, and enjoying Texas evenings. Complete with a rear-entry garage and a desirable cul-de-sac location, this move-in-ready home offers space, style, and an abundance of recent updates. Make this the Christmas you start your next chapter! Don’t miss your opportunity to call this one HOME!
Save
Ask
Tour
Hide
Share
Listing Snapshot
Price
$460,000
Days On Site
0 Days
Bedrooms
4
Inside Area (SqFt)
3,011 sqft
Total Baths
3
Full Baths
2
Partial Baths
1
Lot Size
0.24 Acres
Year Built
2002
MLS Number
21439792
Status
Active
Property Tax
$4,395
HOA/Condo/Coop Fees
$61.67 monthly
Sq Ft Source
N/A
Friends & Family
React
Comment
Invite
No Comments Yet
Did you know? You can invite friends and family to your search. They can join your search, rate and discuss listings with you.
Recent Activity
4 hours ago
Listing updated with changes from the MLS
9 hours ago
Listing first seen on site
General Features
Acres
0.24
Attached Garage
Yes
Foundation
Slab
Garage
Yes
Garage Spaces
2
Levels
Two
Parking
Alley AccessDrivewayGarage Door OpenerGarage Faces RearAttached
Property Sub Type
Single Family Residence
Security
Carbon Monoxide Detector(s)Smoke Detector(s)
Sewer
Public Sewer
Special Circumstances
Standard
Style
Traditional
Utilities
Cable Available
Water Source
Public
Interior Features
Appliances
DishwasherDisposalElectric OvenMicrowaveRefrigeratorVented Exhaust Fan
Cooling
Ceiling Fan(s)Central AirElectricMulti Units
Fireplace
Yes
Fireplace Features
Living Room
Fireplaces
1
Flooring
CarpetTileVinyl
Heating
Exhaust FanElectricFireplace(s)
Interior
Eat-in KitchenKitchen IslandPantryWalk-In Closet(s)High Speed Internet
Laundry Features
Electric Dryer HookupWasher Hookup
Window Features
Shutters
Bath-Full
Dimensions - 8 x 5Level - Second
Bedroom
Dimensions - 13 x 12Level - SecondFeatures - Ceiling Fan(s)
Game Room
Dimensions - 16 x 15Level - SecondFeatures - Ceiling Fan(s)
Kitchen
Dimensions - 14 x 12Level - FirstFeatures - Breakfast Bar, Eat-in Kitchen, Kitchen Island
Laundry
Dimensions - 9 x 8Level - First
Living Room
Dimensions - 15 x 18Level - FirstFeatures - Ceiling Fan(s)
Master Bathroom
Dimensions - 14 x 10Level - Second
Master Bedroom
Dimensions - 15 x 14Level - SecondFeatures - Ceiling Fan(s)
Save
Ask
Tour
Hide
Share
Exterior Features
Construction Details
Brick
Exterior
Rain GuttersLighting
Fencing
Wood
Lot Features
Cul-De-SacSubdivided
Patio And Porch
Covered
Roof
CompositionShingle
Windows/Doors
Shutters
Community Features
Association Fee
$185.0
Association Fee Frequency
Quarterly
Community Features
PoolCurbsFishingParkPlaygroundSidewalks
School District
Rockwall ISD
Financing Terms Available
CashConventionalFHAVA Loan
Schools
School District
Rockwall ISD
Elementary School
Ouida Springer
Middle School
Cain
High School
Rockwall-Heath
Listing courtesy of Kailen Kendzierski of Monument Realty kailenk.realtor@gmail.com


Did you know? You can invite friends and family to your search. They can join your search, rate and discuss listings with you.