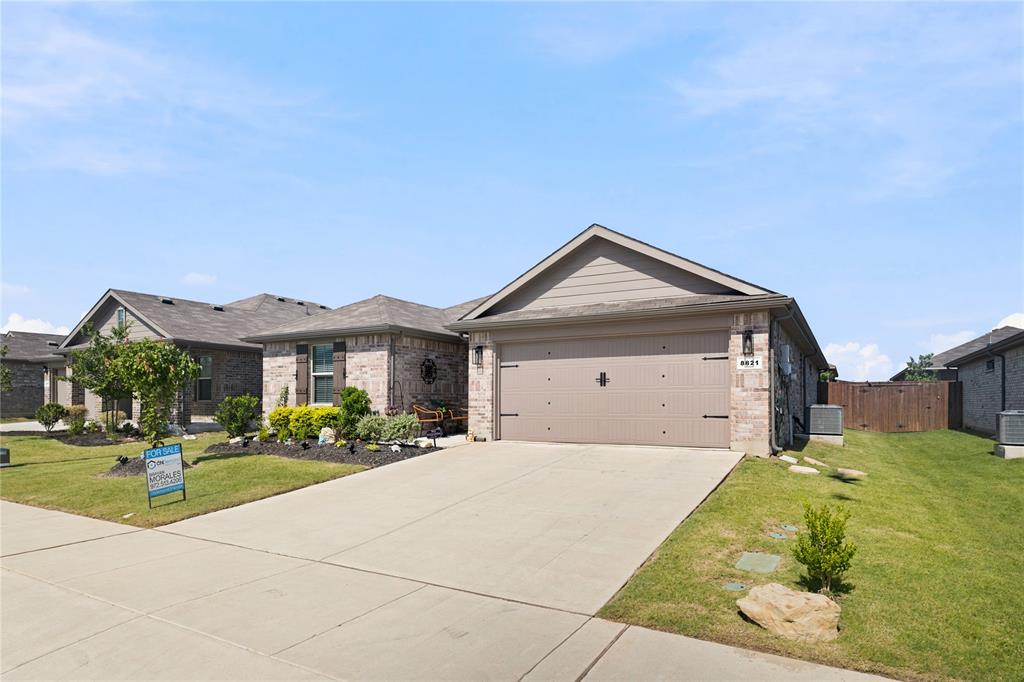
Welcome home to this 5 bedroom, 2 bathroom home offering the perfect blend of comfort and functionality. The open concept floor plan seamlessly connects the kitchen and living area, creating an inviting space for entertaining or everyday living. The kitchen features beautiful granite countertops, ample cabinet space, and overlooks the main living area so you're always part of the conversation.
The thoughtfully designed layout offers five generously sized bedrooms, providing flexibility for a growing family, guests, or a home office. Both bathrooms include plenty of storage to keep everything organized, while additional backyard storage offers the perfect place for tools, lawn equipment, or seasonal items.
Located in the Eagle Mountain Saginaw ISD, this home combines space, style, and convenience in a location you'll love. Don't miss your opportunity to make this wonderful property your next home!
Save
Ask
Tour
Hide
Share
Listing Snapshot
Price
$319,000
Days On Site
0 Days
Bedrooms
5
Inside Area (SqFt)
2,004 sqft
Total Baths
2
Full Baths
2
Partial Baths
N/A
Lot Size
0.148 Acres
Year Built
2024
MLS Number
21439769
Status
Active
Property Tax
$8,269
HOA/Condo/Coop Fees
$243 Semi-Annually
Sq Ft Source
N/A
Friends & Family
React
Comment
Invite
No Comments Yet
Did you know? You can invite friends and family to your search. They can join your search, rate and discuss listings with you.
Recent Activity
12 hours ago
Listing updated with changes from the MLS
21 hours ago
Listing first seen on site
General Features
Acres
0.148
Attached Garage
Yes
Foundation
Slab
Garage
Yes
Garage Spaces
2
Levels
One
Parking
Electric GateGarage Door OpenerAttached
Property Sub Type
Single Family Residence
Security
Fire AlarmFire Sprinkler SystemSecurity System OwnedSmoke Detector(s)
Sewer
Public Sewer
Special Circumstances
Standard
Utilities
Cable AvailableElectricity ConnectedElectricity AvailablePhone Available
Water Source
Public
Interior Features
Appliances
DishwasherDisposalElectric CooktopElectric OvenIce MakerMicrowaveTankless Water Heater
Cooling
Ceiling Fan(s)Central AirElectric
Flooring
CarpetVinyl
Heating
Electric
Interior
Eat-in KitchenGranite CountersKitchen IslandPantryWalk-In Closet(s)Smart Home
Bath-Full
Dimensions - 9 x 9Level - First
Bedroom
Dimensions - 10 x 13Level - First
Living Room
Dimensions - 0 x 0Level - First
Master Bedroom
Dimensions - 15 x 13Level - FirstFeatures - Walk-In Closet(s)
Utility Room
Dimensions - 8 x 7Level - First
Save
Ask
Tour
Hide
Share
Exterior Features
Construction Details
Wood SidingBrickConcrete
Exterior
Balcony
Fencing
Back YardWood
Roof
Shingle
Community Features
Association Fee
$243.0
Association Fee Frequency
Semi-Annually
School District
Eagle MT-Saginaw ISD
Financing Terms Available
CashConventionalFHAVA Loan
Schools
School District
Eagle MT-Saginaw ISD
Elementary School
Comanche Springs
Middle School
Prairie Vista
High School
Saginaw
Listing courtesy of Brayan Morales of OnDemand Realty Brayan@OnDemandDFW.Com




Did you know? You can invite friends and family to your search. They can join your search, rate and discuss listings with you.