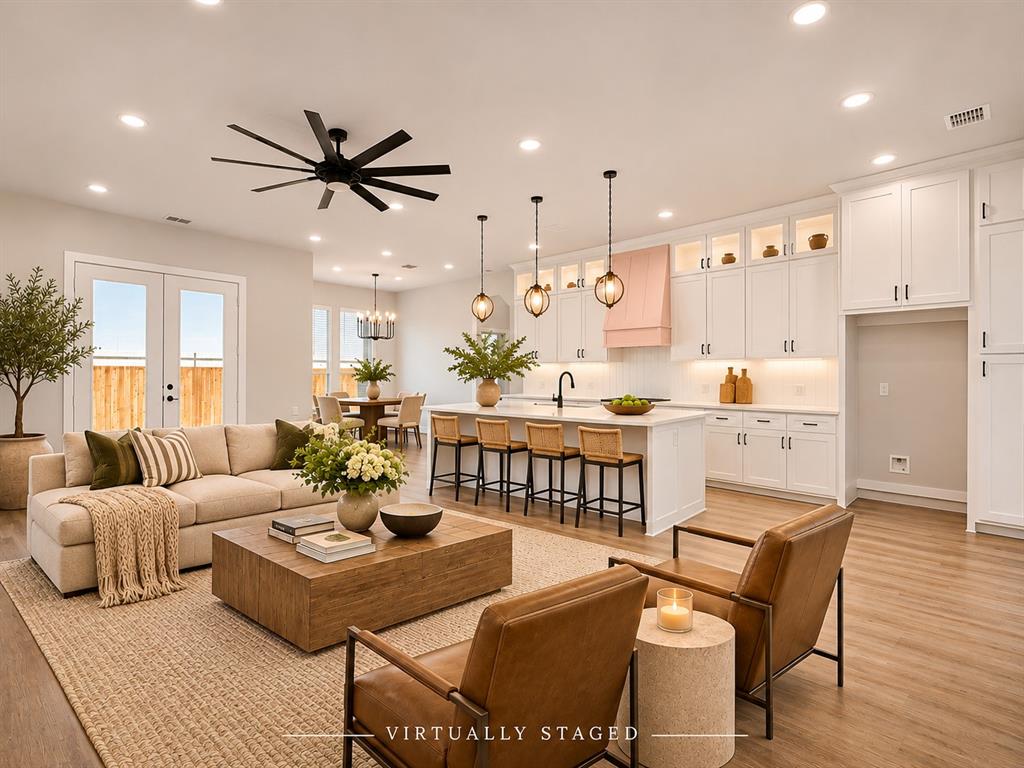
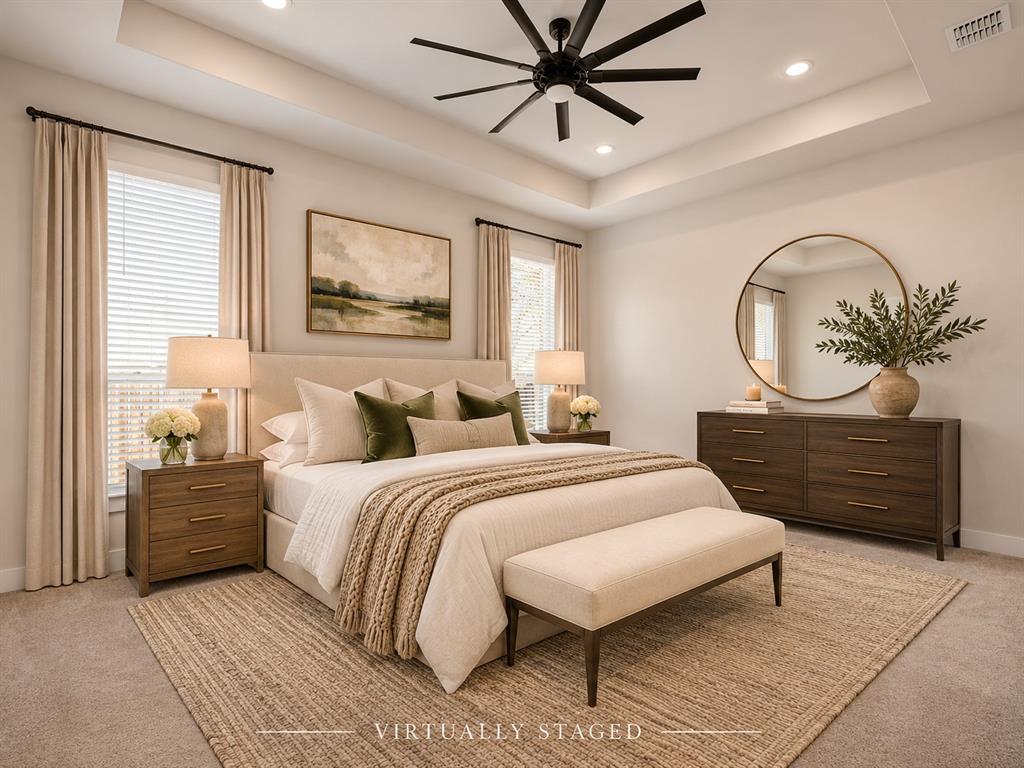
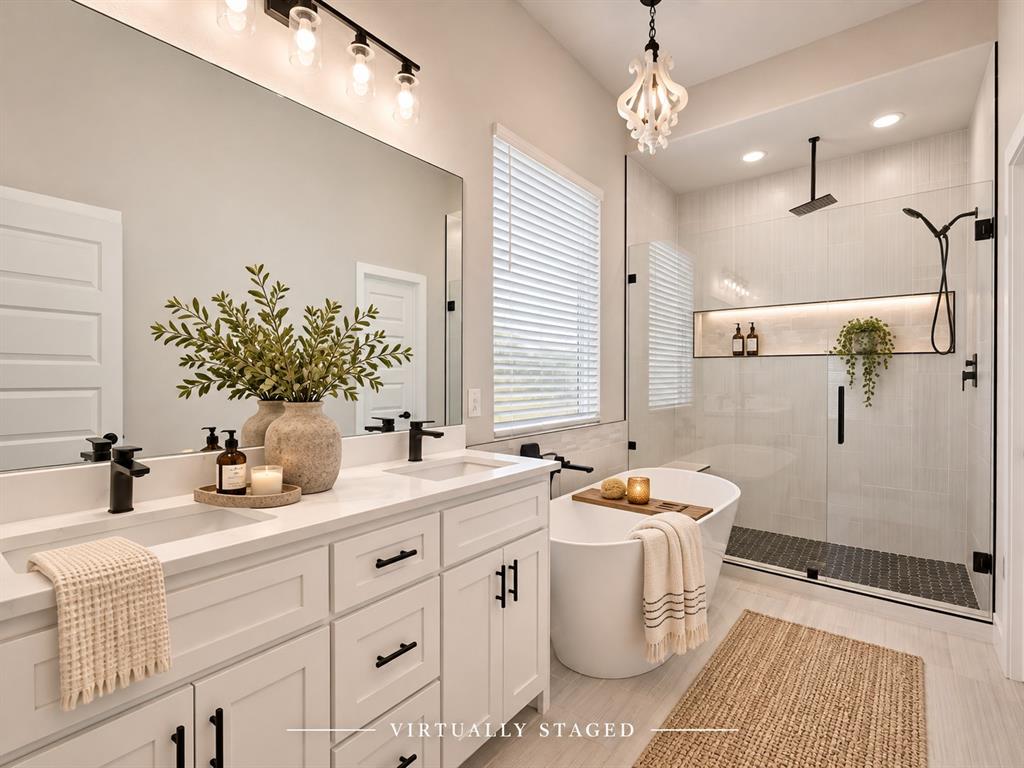
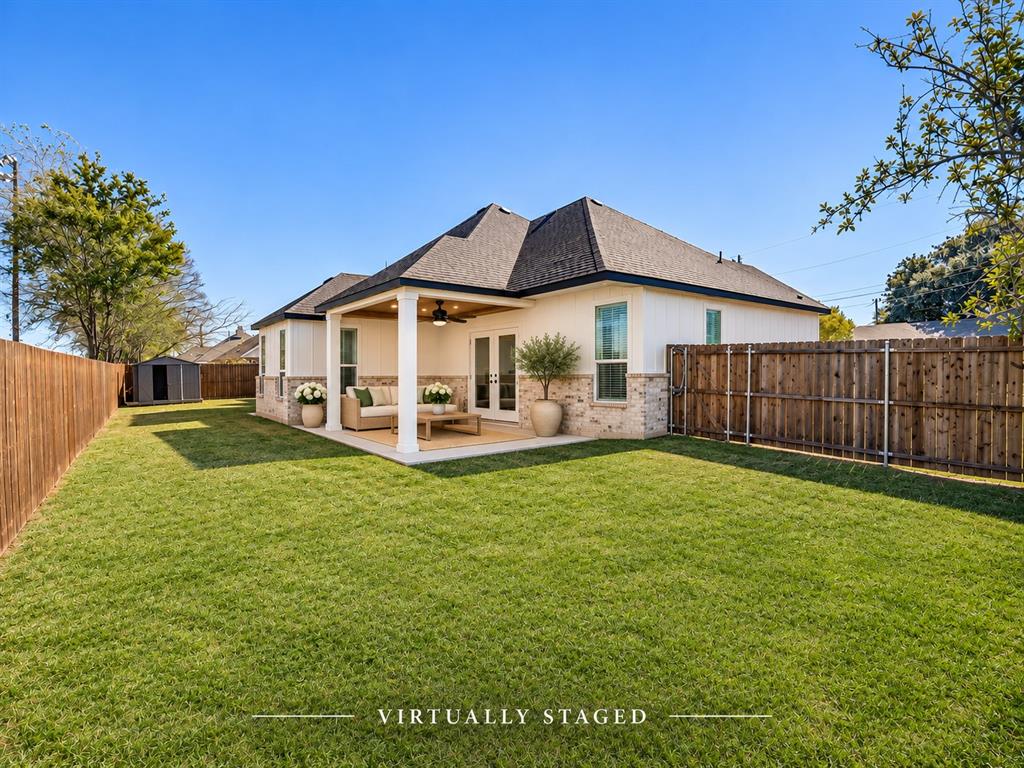
Built in 2024, this beautifully appointed Mabank home offers 2,308 square feet of thoughtfully designed living space with 4 bedrooms, 2 full baths, a dedicated office and a spacious open-concept floor plan. The stunning kitchen features high-end appliances, including an induction range, beautiful cabinetry, a spacious walk-in pantry and a generous island overlooking the expansive living area, creating a seamless flow for everyday living and entertaining. A generous backyard provides endless possibilities for outdoor living, entertaining or creating your own private retreat. Ideally located within walking distance of Mabank Junior High and Mabank High School, this home offers a wonderful combination of modern luxury, convenience and small-town charm. With no HOA, enjoy the added flexibility of making this property your own.
Save
Ask
Tour
Hide
Share
Listing Snapshot
Price
$409,000
Days On Site
0 Days
Bedrooms
4
Inside Area (SqFt)
2,308 sqft
Total Baths
2
Full Baths
2
Partial Baths
N/A
Lot Size
0.25 Acres
Year Built
2024
MLS Number
21439672
Status
Active
Property Tax
N/A
HOA/Condo/Coop Fees
N/A
Sq Ft Source
N/A
Friends & Family
React
Comment
Invite
No Comments Yet
Did you know? You can invite friends and family to your search. They can join your search, rate and discuss listings with you.
Recent Activity
5 hours ago
Listing updated with changes from the MLS
11 hours ago
Listing first seen on site
General Features
Acres
0.25
Attached Garage
Yes
Foundation
Slab
Garage
Yes
Garage Spaces
2
Levels
One
Parking
Garage Door OpenerGarage Faces FrontAttached
Property Sub Type
Single Family Residence
Sewer
Public Sewer
Special Circumstances
Standard
Style
Traditional
Utilities
Cable Available
Water Source
Public
Interior Features
Appliances
DishwasherDisposalElectric Range
Cooling
Central AirElectric
Fireplace
Yes
Fireplace Features
Electric
Fireplaces
1
Flooring
Vinyl
Heating
CentralElectric
Interior
Cathedral Ceiling(s)
Laundry Features
Electric Dryer Hookup
Bedroom
Dimensions - 10 x 10Level - First
Dining Room
Dimensions - 10 x 14Level - First
Kitchen
Dimensions - 10 x 21Level - FirstFeatures - Eat-in Kitchen, Kitchen Island
Living Room
Dimensions - 13 x 27Level - FirstFeatures - Ceiling Fan(s)
Master Bedroom
Dimensions - 18 x 14Level - FirstFeatures - Walk-In Closet(s)
Office
Dimensions - 10 x 11Level - First
Save
Ask
Tour
Hide
Share
Exterior Features
Fencing
Wood
Patio And Porch
Covered
Roof
Composition
Community Features
School District
Mabank ISD
Financing Terms Available
CashConventionalVA Loan
Schools
School District
Mabank ISD
Elementary School
Mabank
Middle School
Mabank
High School
Mabank
Listing courtesy of Nikki Kienast of Allie Beth Allman & Assoc. nikki.kienast@alliebeth.com


Did you know? You can invite friends and family to your search. They can join your search, rate and discuss listings with you.