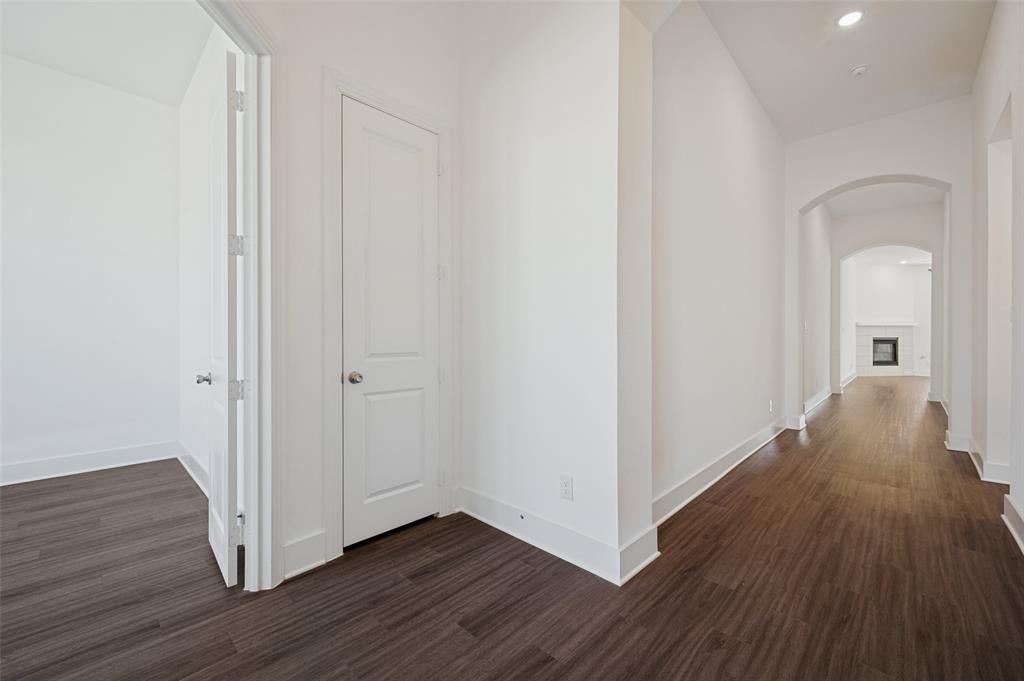
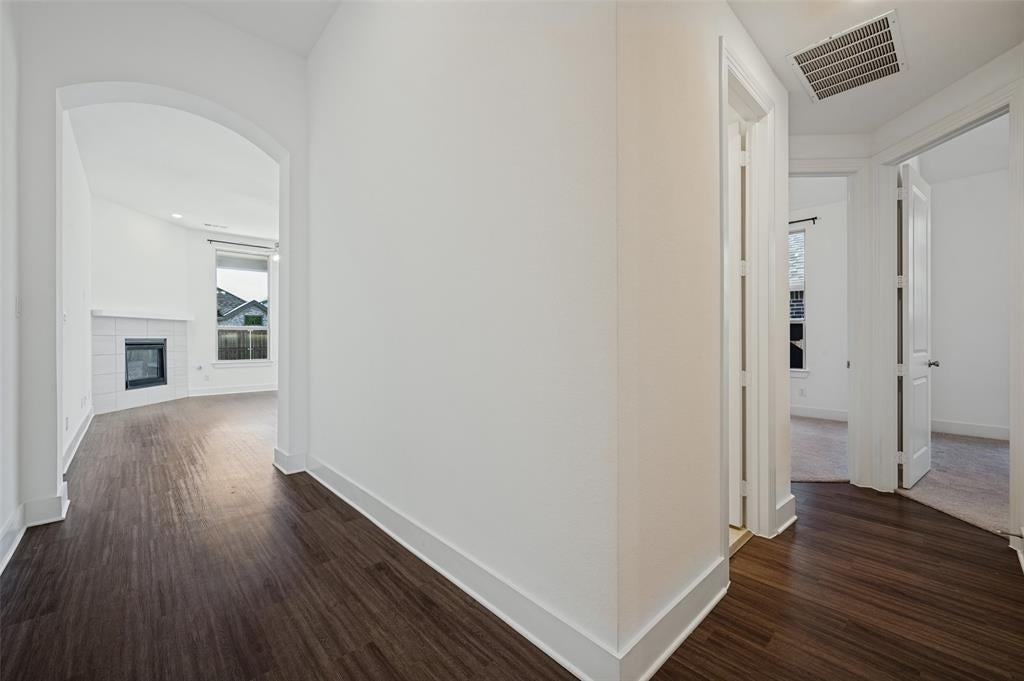
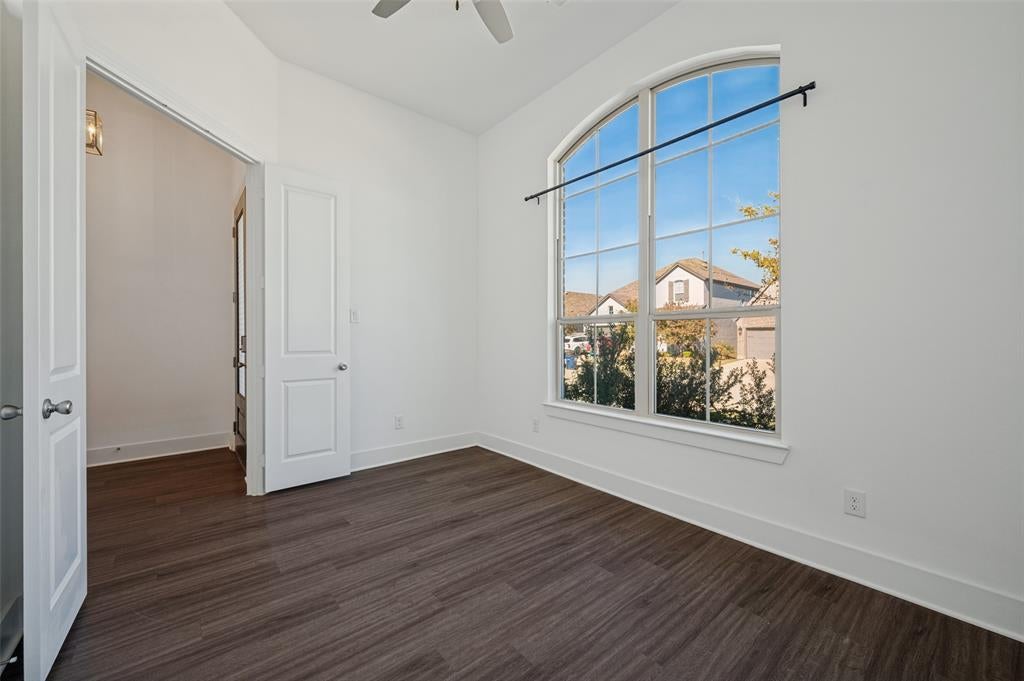
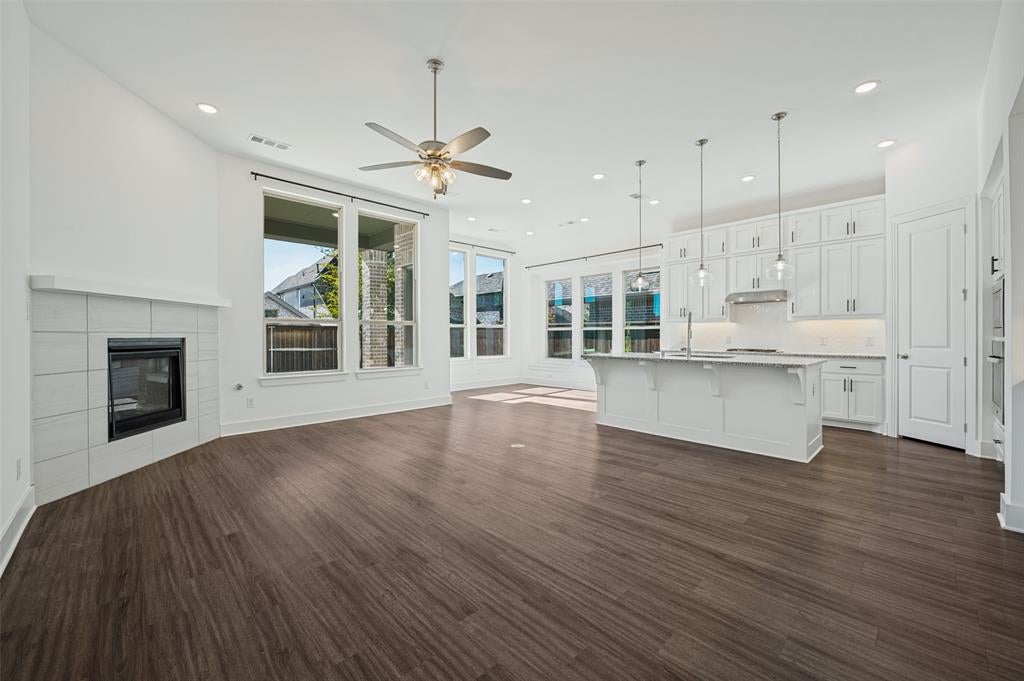
The search for the right home just got easier. This beautifully maintained, one-story Highland Home delivers the combination today's buyers are looking for: four bedrooms, a dedicated study, 2.1 baths, and a floor plan designed for comfortable, easy living. A north-facing orientation adds an especially desirable feature that can be difficult to find. Even better, this home is move-in ready, so there is no waiting on renovations, no renovation budget to consider, and no list of projects waiting after closing. Enjoy the added convenience of front and side yard maintenance included in the monthly HOA fee, leaving more time to enjoy your home and less time maintaining it. Single-story living, a coveted north-facing homesite, low-maintenance convenience, and a home ready for immediate enjoyment. Finding all of that in one place is an opportunity worth recognizing. Why keep looking when the essentials are already here?
Save
Ask
Tour
Hide
Share
Listing Snapshot
Price
$529,000
Days On Site
1 Day
Bedrooms
4
Inside Area (SqFt)
2,271 sqft
Total Baths
3
Full Baths
2
Partial Baths
1
Lot Size
0.14 Acres
Year Built
2021
MLS Number
21439667
Status
Active
Property Tax
$9,966
HOA/Condo/Coop Fees
$165 monthly
Sq Ft Source
N/A
Friends & Family
React
Invite
Recent Activity
13 hours ago
Listing updated with changes from the MLS
yesterday
Listing first seen on site
General Features
Acres
0.14
Attached Garage
Yes
Foundation
Slab
Garage
Yes
Garage Spaces
2
Levels
One
Parking
Direct AccessDrivewayGarageGarage Door OpenerGarage Faces FrontSide By SideAttached
Property Sub Type
Single Family Residence
Security
Carbon Monoxide Detector(s)Fire AlarmSecurity SystemSecurity System OwnedSmoke Detector(s)
Sewer
Public Sewer
Special Circumstances
Standard
Style
Traditional
Utilities
Cable Available
Water Source
Public
Interior Features
Appliances
DishwasherDisposalElectric OvenGas Water HeaterMicrowave
Cooling
Ceiling Fan(s)Central AirElectric
Fireplace
Yes
Fireplace Features
Family RoomGasGas StarterGas Log
Fireplaces
1
Flooring
CarpetCeramic TileWood
Heating
CentralFireplace(s)Natural Gas
Interior
ChandelierEat-in KitchenGranite CountersKitchen IslandOpen FloorplanPantryWalk-In Closet(s)High Speed Internet
Save
Ask
Tour
Hide
Share
Exterior Features
Construction Details
BrickStone
Exterior
Rain GuttersLightingPrivate Yard
Fencing
Wood
Lot Features
Interior LotLandscapedLevel
Patio And Porch
Covered
Roof
CompositionShingle
Community Features
Association Fee
$165.0
Association Fee Frequency
Monthly
School District
Celina ISD
Financing Terms Available
CashConventionalFHAVA Loan
Schools
School District
Celina ISD
Elementary School
Tommie Dobie Bothwell
Middle School
Jerry & Linda Moore
High School
Celina
Listing courtesy of Howard Roth of Dave Perry Miller Real Estate howard@daveperrymiller.com