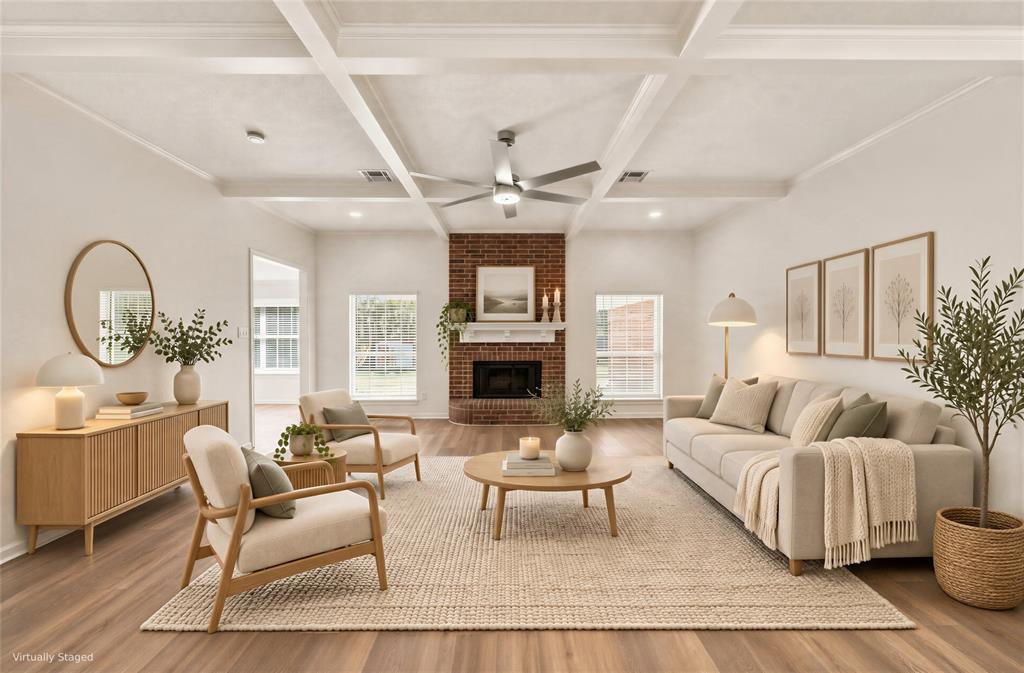
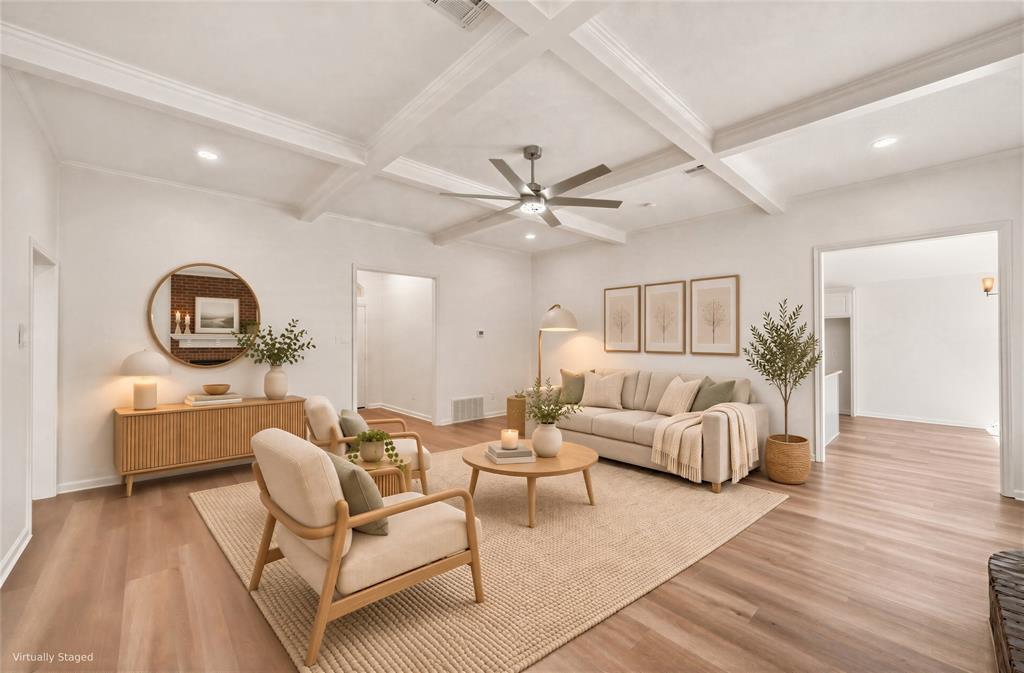
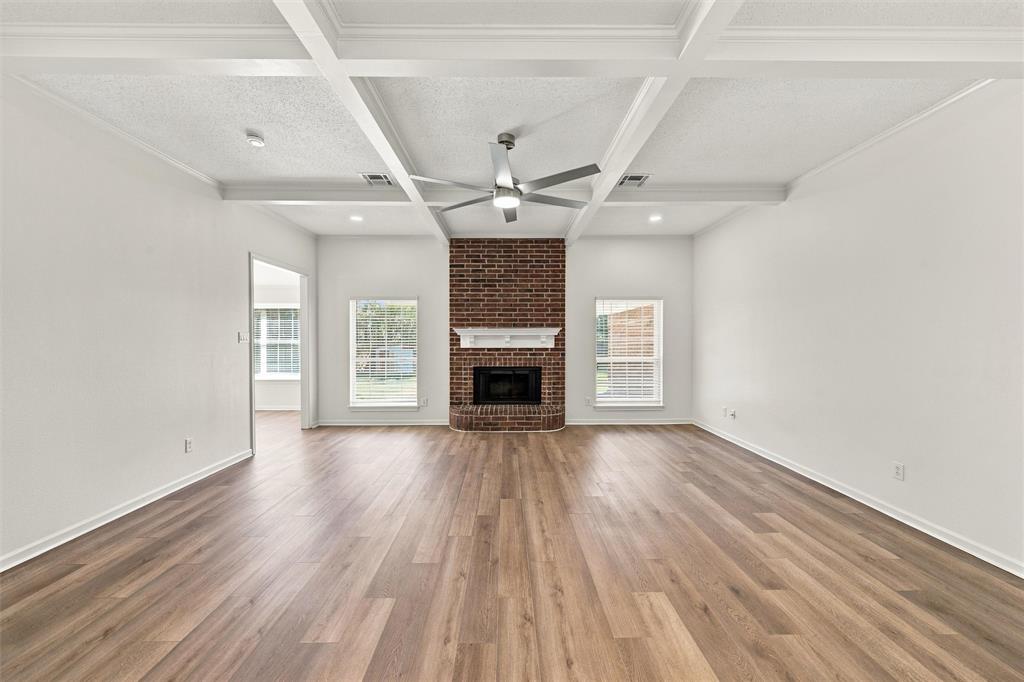
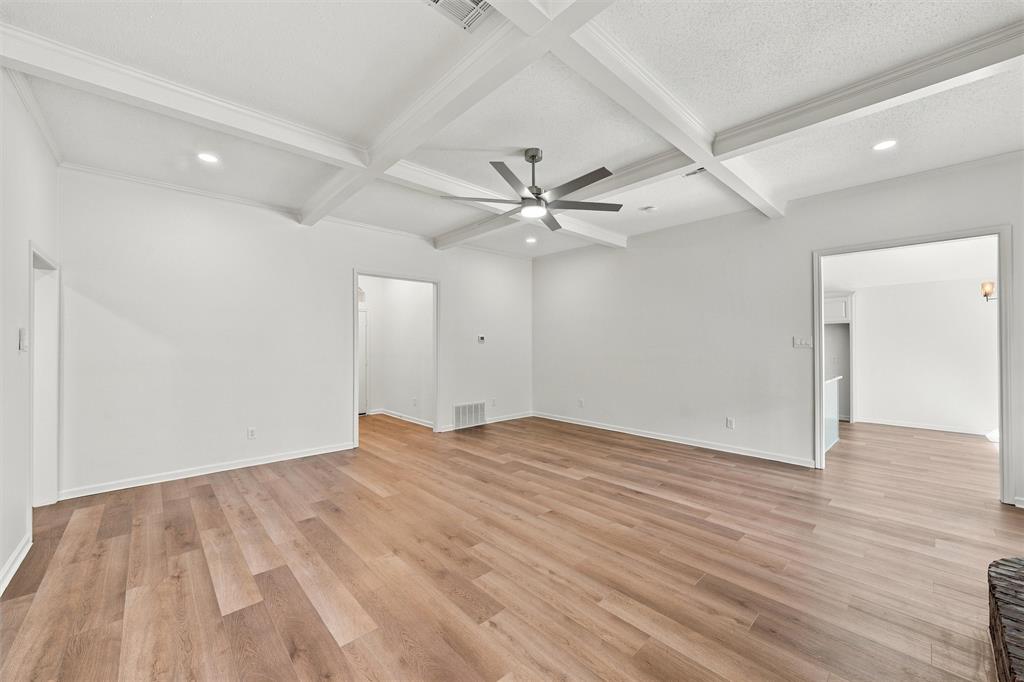
Set in an established Midway ISD neighborhood with mature trees, this newly reimagined 3-bedroom, 2-bath home offers 1,732 square feet of inviting living space. Gather around the fireplace in the family room, linger over breakfast in the renovated eat-in kitchen, or unwind in the garden tub in the light-filled primary bath.
New granite countertops in the kitchen and both bathrooms complement the updated interior finishes. Outside, improvements include a new roof, new gutters, new exterior and chimney siding, and fresh landscaping.
Just in time for the holidays, picture evenings by the fireplace and slow mornings with a warm cup of coffee on the backyard patio.
Save
Ask
Tour
Hide
Share
Listing Snapshot
Price
$319,900
Days On Site
1 Day
Bedrooms
3
Inside Area (SqFt)
1,732 sqft
Total Baths
2
Full Baths
2
Partial Baths
N/A
Lot Size
0.201 Acres
Year Built
1997
MLS Number
21439545
Status
Active
Property Tax
$5,991
HOA/Condo/Coop Fees
N/A
Sq Ft Source
N/A
Friends & Family
React
Comment
Invite
No Comments Yet
Did you know? You can invite friends and family to your search. They can join your search, rate and discuss listings with you.
Recent Activity
17 hours ago
Listing updated with changes from the MLS
yesterday
Listing first seen on site
General Features
Acres
0.201
Attached Garage
Yes
Garage
Yes
Garage Spaces
2
Levels
One
Parking
ConcreteGarageOff StreetAttached
Property Sub Type
Single Family Residence
Sewer
Public Sewer
Special Circumstances
Standard
Water Source
Public
Interior Features
Appliances
DishwasherDisposalElectric Range
Fireplace
Yes
Fireplace Features
Living Room
Fireplaces
1
Interior
Eat-in KitchenGranite CountersHigh Speed Internet
Dining Room
Dimensions - 13 x 9Level - First
Save
Ask
Tour
Hide
Share
Exterior Features
Construction Details
Brick
Community Features
School District
Midway ISD
Financing Terms Available
CashConventionalFHAVA Loan
Schools
School District
Midway ISD
Elementary School
Park Hill
Middle School
Midway
High School
Midway
Listing courtesy of Daniela Rodriguez of Turner Brothers Real Estate, LLC daniela@tbretexas.com


Did you know? You can invite friends and family to your search. They can join your search, rate and discuss listings with you.