Save
Ask
Tour
Hide
Share
$380,000
New Listing

2704 Province Street
Denton, TX 76209

For Sale|Single Family Residence|Active
3
Beds
3
Total Baths
2
Full Baths
1
Partial Bath
2,026
SqFt
$188
/SqFt
2018
Built
Subdivision:
Windsor Oaks Add Ph 1
County:
Denton

Due to the health concerns created by Coronavirus we are offering personal 1-1 online video walkthough tours where possible.

Call Now: 214.682.4498
Is this the listing for you? We can help make it yours.
214.682.4498
2704 Province Street2704 Province Street2704 Province Street2704 Province Street
Save
Ask
Tour
Hide
Share

Mortgage Calculator

Monthly Payment (Est.)

Enter an interest rate to see your estimated monthly payment.
Calculator powered by Showcase IDX, a Constellation1 Company. Copyright ©2026 Information is deemed reliable but not guaranteed.

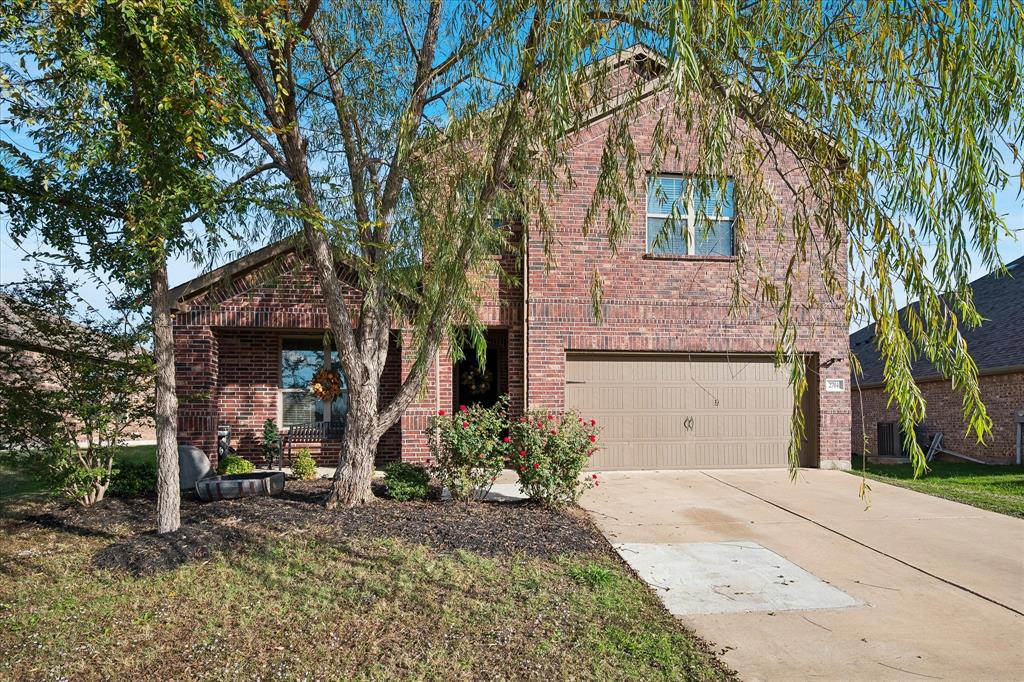
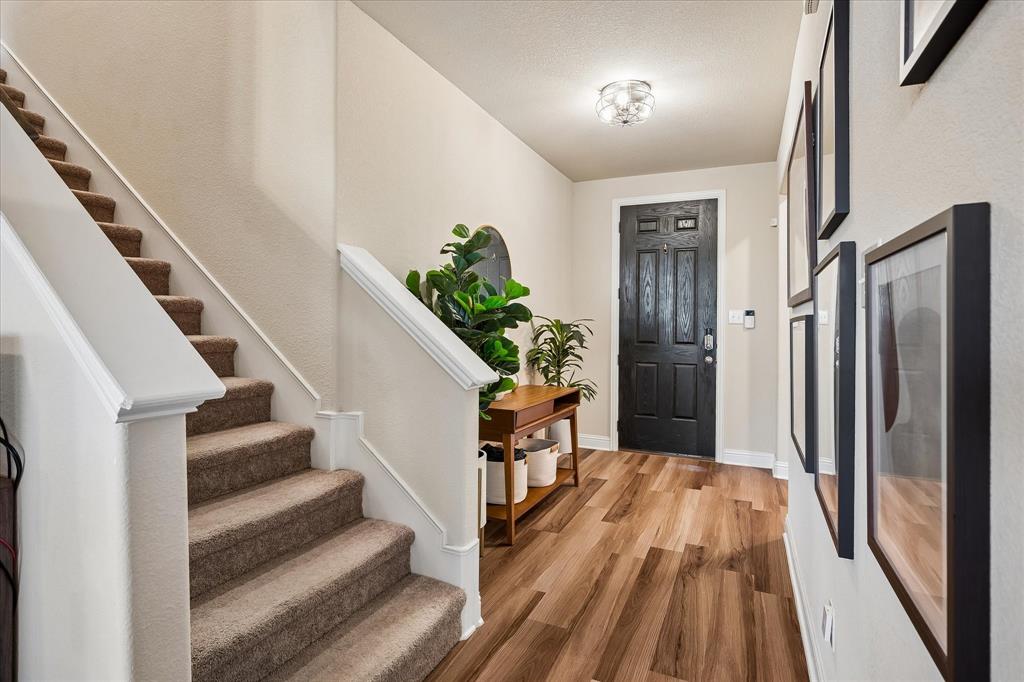
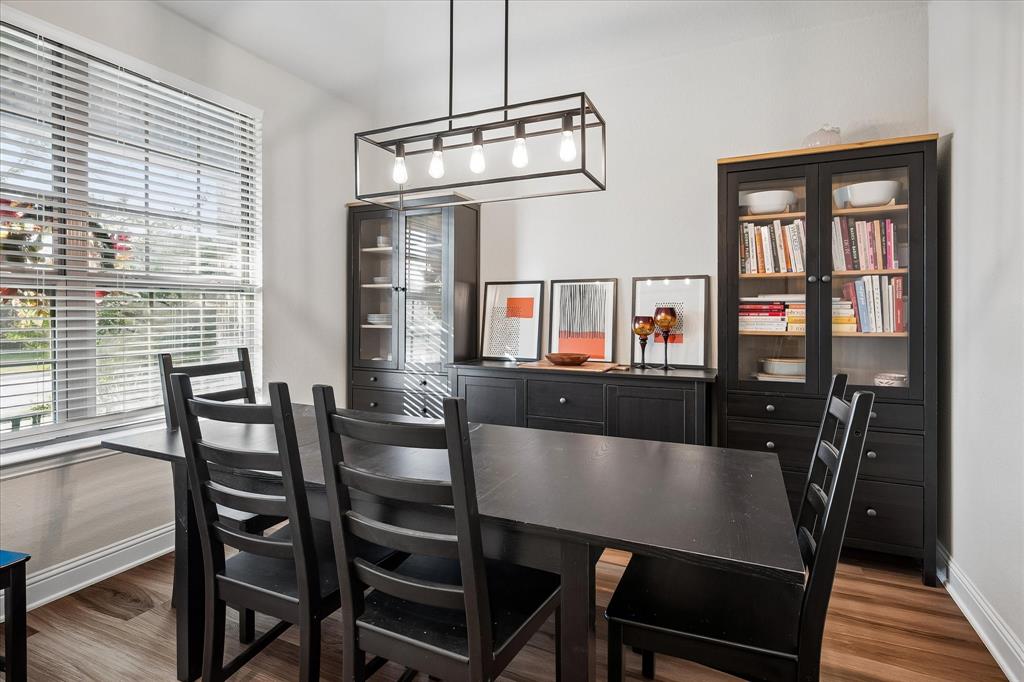
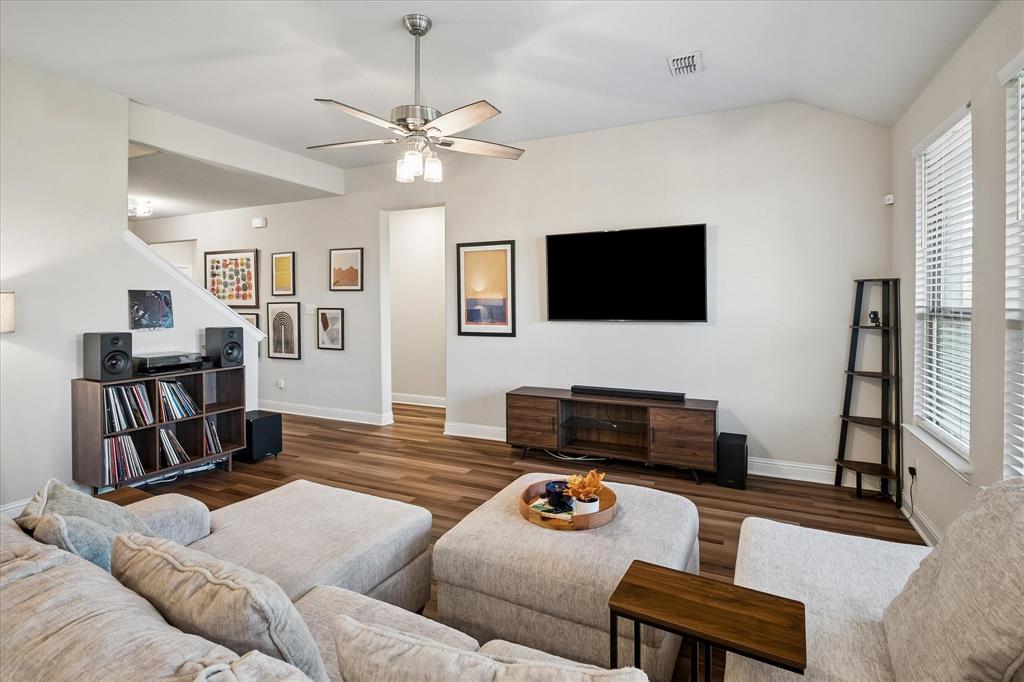
Welcome home to 2704 Province in Windsor Oaks! This charming 3-bedroom, 2.5-bath home backs to a peaceful green space and offers wood type flooring, an open layout, and an upstairs game room made for fun. A formal dining room greets you at the entry and could double as a home office. The spacious family room features a wall of windows for an abundance of natural light. The kitchen is open to the family area for effortless entertaining, a delight for all chefs, with shaker-style cabinets, granite countertops, a flat-surface cooktop, and a built-in microwave. The cozy breakfast room looks out over the large backyard. Your primary retreat is downstairs and features a dual-vanity bath, walk-in shower, and a generous closet. Upstairs, an oversized game room, full bath, and two well-sized secondary bedrooms complete the home. Outside, the pool-sized backyard is framed by a wood privacy fence, and the covered patio is ready for weekend grilling and relaxing evenings. EV charge outlet in garage. Refrigerator, washer and dryer will remain in home. Schedule your showing today!

Save
Ask
Tour
Hide
Share
Listing Snapshot
Price 
$380,000
Days On Site 
0 Days
Bedrooms 
3
Inside Area (SqFt) 
2,026 sqft
Total Baths 
3
Full Baths 
2
Partial Baths 
1
Lot Size 
0.17 Acres
Year Built 
2018
MLS Number 
21439468
Status 
Active
Property Tax 
$7,335
HOA/Condo/Coop Fees 
$29.17 monthly
Sq Ft Source 
N/A
Friends & Family
Recent Activity
40 minutes agoListing updated with changes from the MLS
40 minutes agoListing first seen on site
General Features
Acres 
0.17
Attached Garage 
Yes
Foundation 
Slab
Garage 
Yes
Garage Spaces 
2
Levels 
Two
Parking 
Electric Vehicle Charging Station(s)GarageGarage Door OpenerGarage Faces FrontAttached

Property Sub Type 
Single Family Residence
Security 
Smoke Detector(s)
Sewer 
Public Sewer
Special Circumstances 
Standard
Style 
Traditional
Utilities 
Electricity AvailableSewer Available
Water Source 
Public
Interior Features
Appliances 
DishwasherDisposalElectric CooktopElectric OvenMicrowave
Cooling 
Ceiling Fan(s)Central AirElectric
Flooring 
CarpetWood
Heating 
CentralElectric
Interior 
Granite CountersKitchen IslandOpen FloorplanPantryWalk-In Closet(s)High Speed Internet
Laundry Features 
Electric Dryer HookupWasher Hookup
Window Features 
Window Coverings
Game Room 
Dimensions - 20 x 14Level - SecondFeatures - Ceiling Fan(s)
Save
Ask
Tour
Hide
Share
Exterior Features
Construction Details 
Brick
Exterior 
Rain Gutters
Fencing 
FullWood
Lot Features 
Few TreesGreenbeltInterior LotSubdivided
Patio And Porch 
CoveredFront PorchPatio
Roof 
Composition
Windows/Doors 
Window Coverings
Community Features
Association Fee 
$350.0
Association Fee Frequency 
Annually
Community Features 
CurbsSidewalks
School District 
Denton ISD
Financing Terms Available 
CashConventionalFHAVA Loan
Schools
School District
Denton ISD
Elementary School
Wilson
Middle School
Strickland
High School
Ryan H S
Listing courtesy of Carolyn Benson of Coldwell Banker Realty carolyn.benson@cbdfw.com


© 2020 North Texas Real Estate Information Systems. All rights reserved. Information is deemed reliable but is not guaranteed accurate by the MLS or NTREIS. The information being provided is for the consumer's personal, non-commercial use, and may not be reproduced, redistributed, or used for any purpose other than to identify prospective properties consumers may be interested in purchasing.
Last checked: 2026-11-20 02:58 PM CST

Neighborhood & Commute
Source: Walkscore
Disclosure: Community information and market data powered by Constellation Data Labs. Information is deemed reliable but not guaranteed.
Save
Ask
Tour
Hide
Share
Let’s get in touch for detailed insight about real estate market.