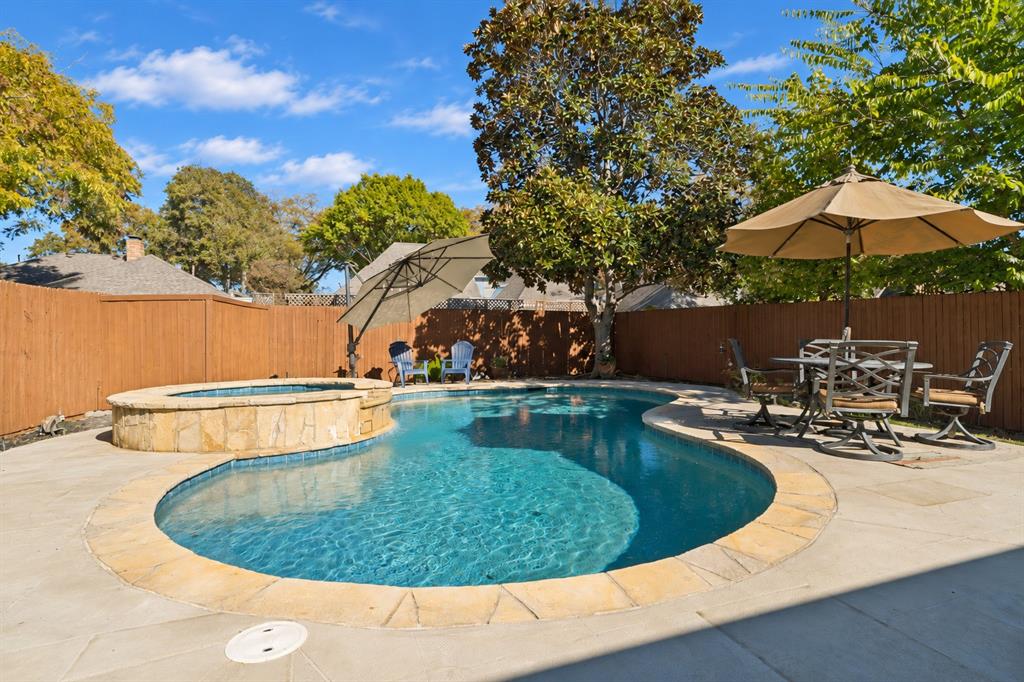
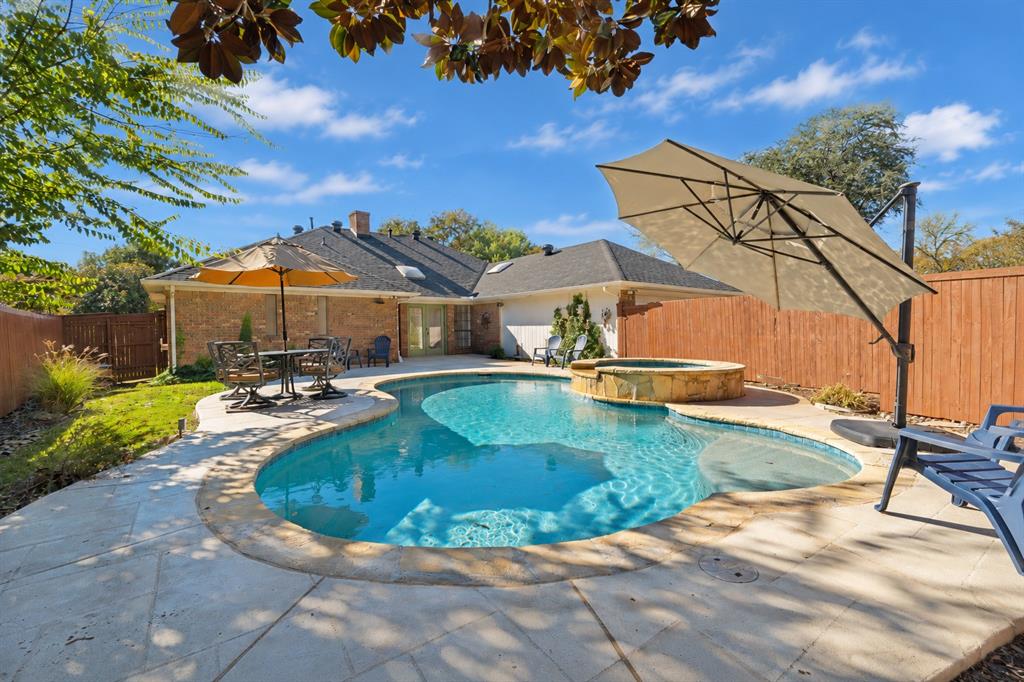
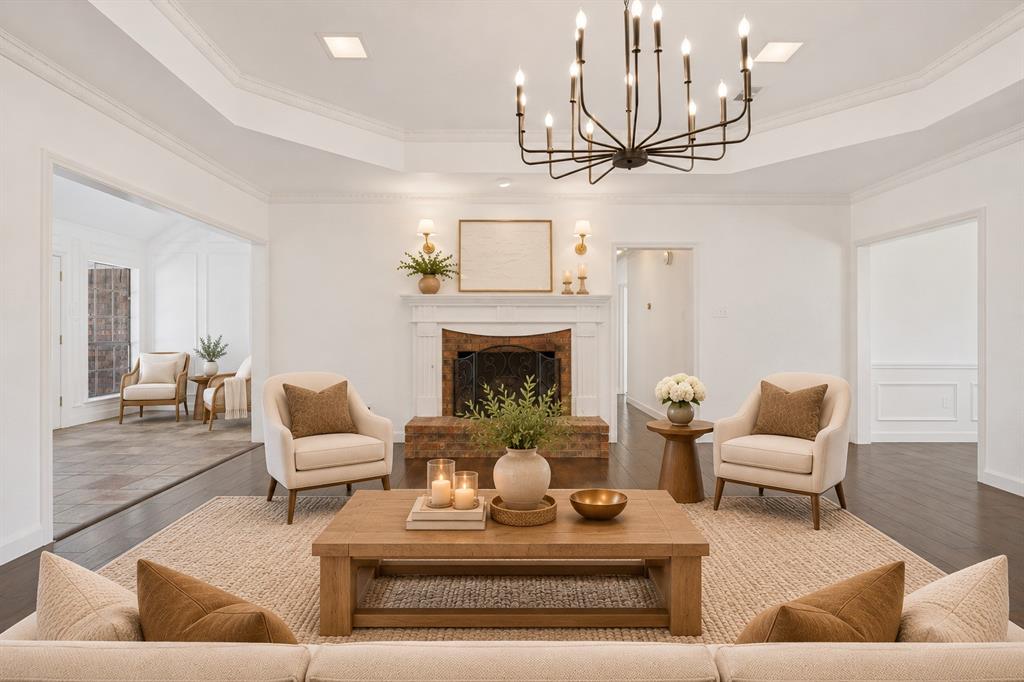
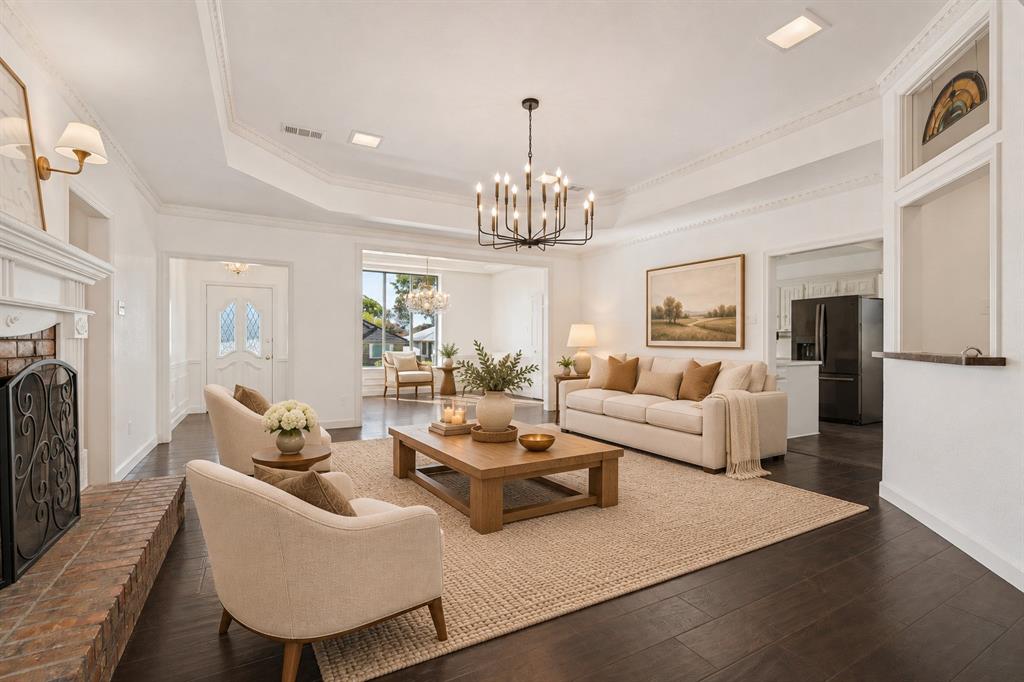
Lovingly cared for over 20 years by longtime owners, this single-story ranch home pairs elegant architectural details with recently refreshed interiors. Beautiful original moldings, engineered hardwoods, slate tile floors and updated lighting give the home character, while abundant natural light keeps the rooms bright and inviting. With just under 2,500 square feet, three bedrooms and two and a half baths, the layout offers comfortable gathering spaces and room to spread out. A gas fireplace anchors the main living room, with a wet bar nearby and formal dining just off the entry. A separate den closes off behind sliding wood doors, offering flexibility for an office, playroom or media room. The kitchen includes generous cabinetry, a single oven and an adjoining breakfast area. A paneled sunroom enjoys beautiful views of the pool and spa with French doors that open to the backyard. Improvements include a new roof and gutters in summer 2026, pool resurfacing and an expanded pool deck in 2025, a pool filter replaced in August 2025 and a new pool cleaner in March 2026. A rear-entry two-car garage adds convenience, along with easy access to I-30 and President George Bush Turnpike. There’s so much to love inside this home, but with Lake Ray Hubbard just blocks away and a pool, spa and backyard patio of your own, there’s plenty of reason to spend time outside.
Save
Ask
Tour
Hide
Share
Listing Snapshot
Price
$439,000
Days On Site
0 Days
Bedrooms
3
Inside Area (SqFt)
2,491 sqft
Total Baths
3
Full Baths
2
Partial Baths
1
Lot Size
0.212 Acres
Year Built
1979
MLS Number
21439319
Status
Active
Property Tax
$10,051
HOA/Condo/Coop Fees
N/A
Sq Ft Source
N/A
Friends & Family
React
Invite
Recent Activity
5 hours ago
Listing updated with changes from the MLS
11 hours ago
Listing first seen on site
General Features
Acres
0.212
Attached Garage
Yes
Foundation
Slab
Garage
Yes
Garage Spaces
2
Levels
One
Parking
Alley AccessDrivewayGarageGarage Door OpenerGarage Faces RearAttached
Property Sub Type
Single Family Residence
Security
Smoke Detector(s)
Sewer
Public Sewer
Special Circumstances
Standard
Style
Traditional
Utilities
Cable Available
Water Source
Public
Interior Features
Appliances
DishwasherDisposalElectric CooktopElectric OvenGas Water HeaterMicrowave
Cooling
Central AirElectric
Fireplace
Yes
Fireplace Features
GasLiving Room
Fireplaces
1
Flooring
CarpetTileWood
Heating
CentralNatural Gas
Interior
Built-in FeaturesChandelierDouble VanityGranite CountersOpen FloorplanPantryWalk-In Closet(s)Wet BarHigh Speed Internet
Bath-Full
Dimensions - 0 x 0Level - First
Bath-Half
Dimensions - 0 x 0Level - First
Bedroom
Dimensions - 0 x 0Level - First
Breakfast Room
Dimensions - 0 x 0Level - First
Dining Room
Dimensions - 0 x 0Level - First
Kitchen
Dimensions - 0 x 0Level - First
Laundry
Dimensions - 0 x 0Level - First
Living Room
Dimensions - 0 x 0Level - First
Master Bathroom
Dimensions - 0 x 0Level - First
Master Bedroom
Dimensions - 0 x 0Level - First
Save
Ask
Tour
Hide
Share
Exterior Features
Construction Details
Brick
Exterior
Rain GuttersPrivate Yard
Fencing
Wood
Lot Features
Few TreesLandscapedSubdivided
Patio And Porch
Patio
Pool Features
In GroundPool/Spa Combo
Roof
Composition
Community Features
School District
Garland ISD
Financing Terms Available
CashConventionalFHAVA Loan
Schools
School District
Garland ISD
Elementary School
Choice Of School
Middle School
Choice Of School
High School
Choice Of School
Listing courtesy of Phillip Murrell of Compass RE Texas, LLC. Phillip.Murrell@Compass.com