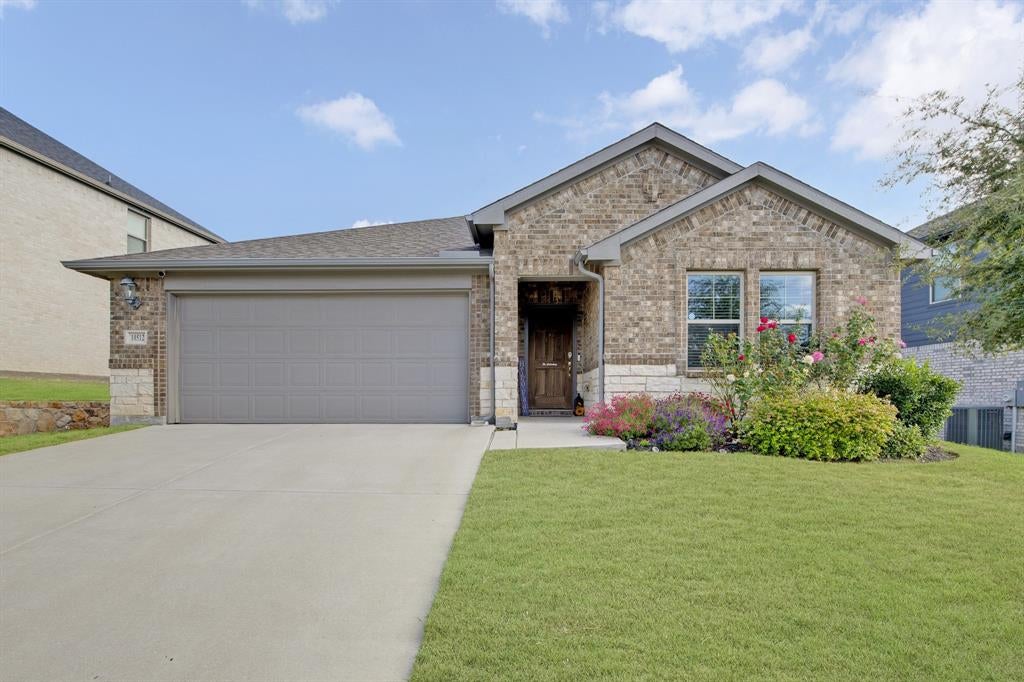
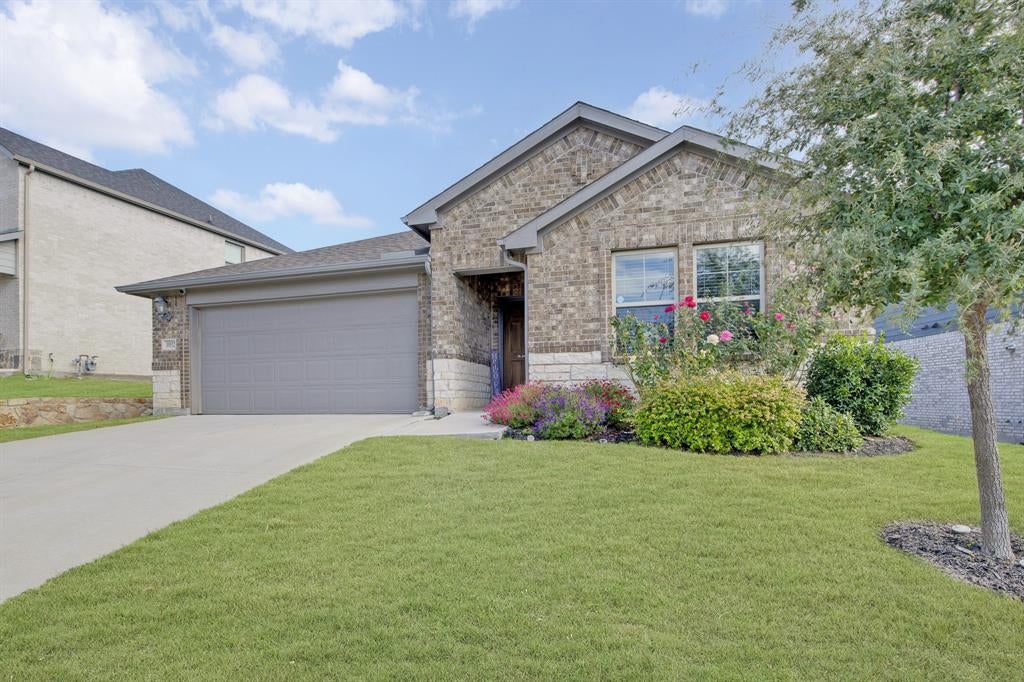
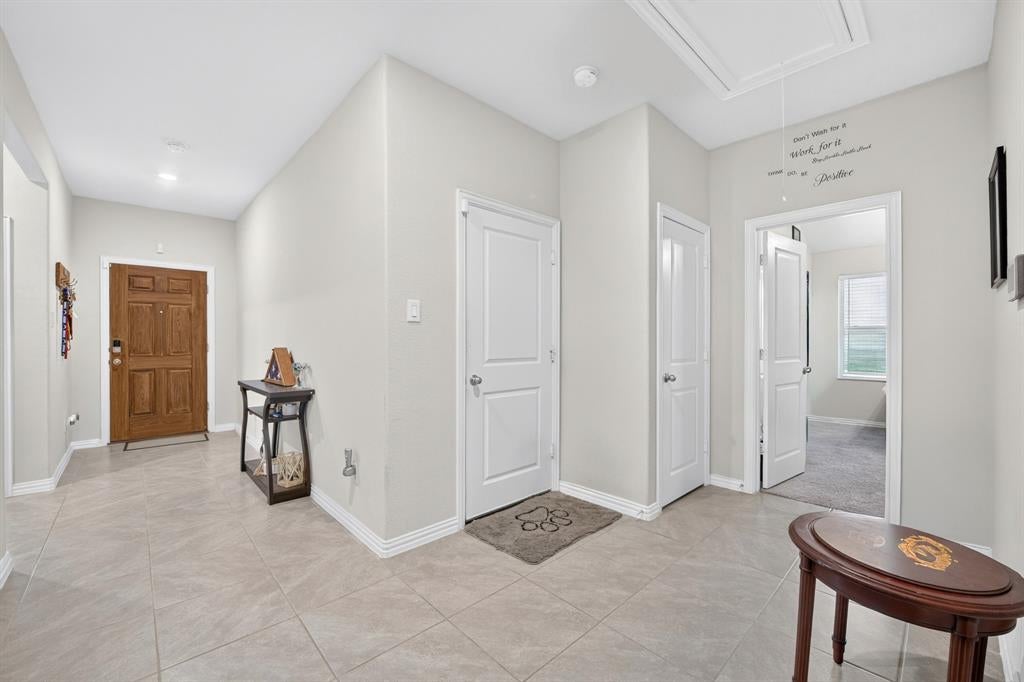
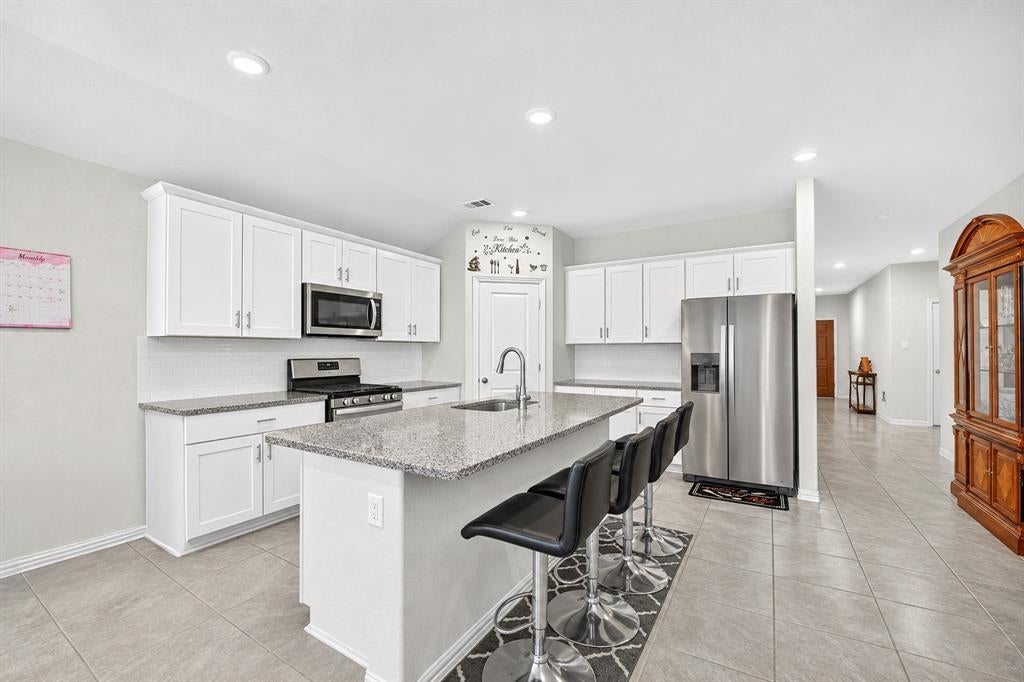
Well maintained 1-story in Cibolo Hill, in the Eagle Mountain-Saginaw ISD. Newly constructed in 2021, Preston model by Meritage Homes and gently lived in since purchased. Features an energy efficient 4-bed, 3-bath home offering a versatile split-bedroom layout. Natural light fills the open living area and dining space for an 8–10 seat table. The kitchen boasts crisp white cabinets, granite countertops, a gas range, and a large seating island. The primary suite overlooks the backyard and features dual vanities and a spacious shower. Two front bedrooms share a full bath. This home boasts a private guest bedroom with ensuite bathroom. Refrigerator, washer, dryer, and most of the other items in the house can convey with a bill of sale! Enjoy the covered back patio plus community amenities: pool, stocked fishing pond with dock, dog park, and playground.
Save
Ask
Tour
Hide
Share
Listing Snapshot
Price
$340,000
Days On Site
0 Days
Bedrooms
4
Inside Area (SqFt)
2,094 sqft
Total Baths
3
Full Baths
3
Partial Baths
N/A
Lot Size
0.157 Acres
Year Built
2021
MLS Number
21439311
Status
Active
Property Tax
$8,903
HOA/Condo/Coop Fees
$50 monthly
Sq Ft Source
N/A
Friends & Family
React
Comment
Invite
No Comments Yet
Did you know? You can invite friends and family to your search. They can join your search, rate and discuss listings with you.
Recent Activity
7 hours ago
Listing updated with changes from the MLS
19 hours ago
Listing first seen on site
General Features
Acres
0.157
Attached Garage
Yes
Foundation
Slab
Garage
Yes
Garage Spaces
2
Levels
One
Parking
DrivewayGarageGarage Door OpenerGarage Faces FrontOn StreetAttached
Property Sub Type
Single Family Residence
Security
Carbon Monoxide Detector(s)Smoke Detector(s)
Sewer
Public Sewer
Special Circumstances
Standard
Style
Traditional
Utilities
Cable Available
Water Source
Public
Interior Features
Appliances
DishwasherDisposalGas CooktopGas Water HeaterMicrowaveTankless Water Heater
Cooling
Ceiling Fan(s)Central AirElectric
Flooring
CarpetCeramic TileWoodVinyl
Heating
CentralNatural Gas
Interior
High Speed Internet
Window Features
Window Coverings
Bath-Full
Dimensions - 8 x 5Level - First
Bedroom
Dimensions - 12 x 11Level - First
Dining Room
Dimensions - 14 x 9Level - First
Kitchen
Dimensions - 14 x 14Level - First
Laundry
Dimensions - 13 x 6Level - First
Living Room
Dimensions - 16 x 15Level - First
Master Bathroom
Dimensions - 14 x 9Level - First
Master Bedroom
Dimensions - 14 x 13Level - First
Save
Ask
Tour
Hide
Share
Exterior Features
Construction Details
Brick
Fencing
Wood
Lot Features
Interior LotLandscapedSubdivided
Patio And Porch
CoveredRear Porch
Roof
Composition
Waterfront Features
Lake Privileges
Windows/Doors
Window Coverings
Community Features
Association Fee
$600.0
Association Fee Frequency
Annually
Community Features
PoolClubhouseLakePlayground
School District
Eagle MT-Saginaw ISD
Financing Terms Available
CashConventionalFHAVA Loan
Schools
School District
Eagle MT-Saginaw ISD
Elementary School
Eagle Mountain
Middle School
Wayside
High School
Boswell
Listing courtesy of Jeff Bankhead of Williams Trew Real Estate jeff.bankhead@williamstrew.com


Did you know? You can invite friends and family to your search. They can join your search, rate and discuss listings with you.