Save
Ask
Tour
Hide
Share
$539,000
New Listing

3309 Hickory Bend Trail
McKinney, TX 75071

For Sale|Single Family Residence|Active
4
Beds
3
Total Baths
3
Full Baths
2,940
SqFt
$183
/SqFt
2016
Built
Subdivision:
Timber Creek Ph 2c
County:
Collin

Due to the health concerns created by Coronavirus we are offering personal 1-1 online video walkthough tours where possible.

Call Now: 214.682.4498
Is this the listing for you? We can help make it yours.
214.682.4498
Upcoming Open Houses
Due to COVID-19, we recommend you verify Open Houses before attending.
Sat, Nov 21, 12:00 PM - 2:00 PM
3309 Hickory Bend Trail3309 Hickory Bend Trail3309 Hickory Bend Trail3309 Hickory Bend Trail
Save
Ask
Tour
Hide
Share

Mortgage Calculator

Monthly Payment (Est.)

Enter an interest rate to see your estimated monthly payment.
Calculator powered by Showcase IDX, a Constellation1 Company. Copyright ©2026 Information is deemed reliable but not guaranteed.

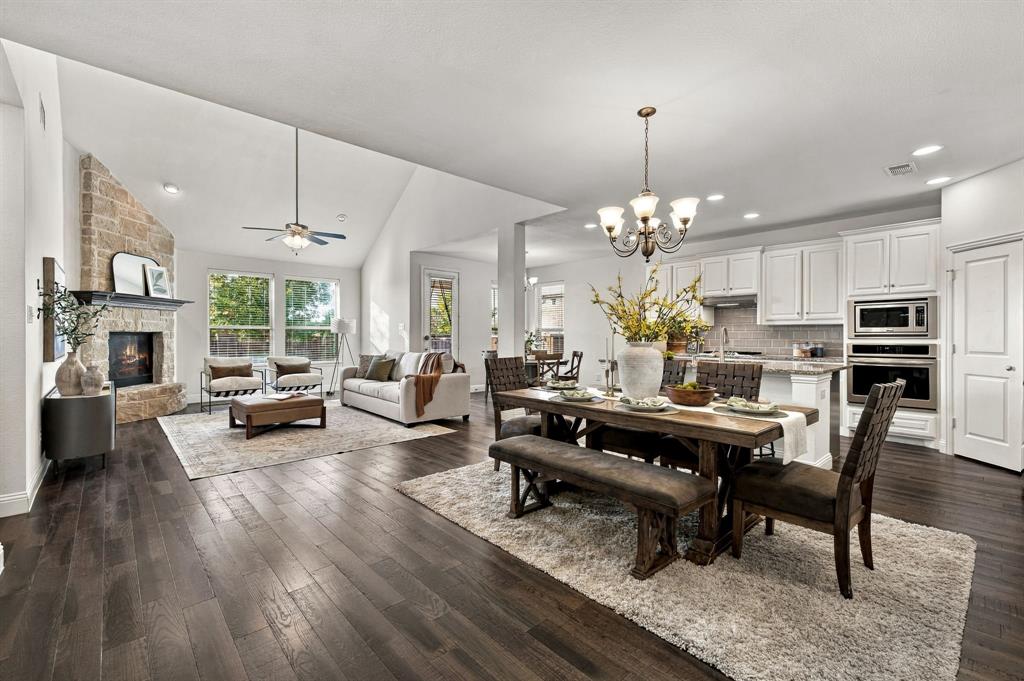
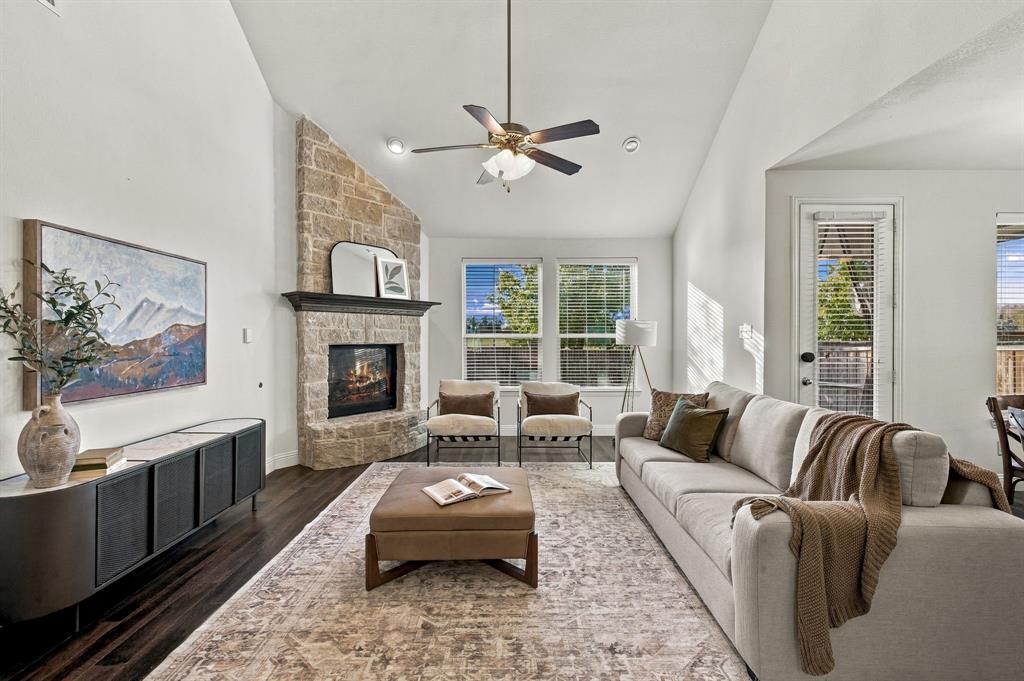
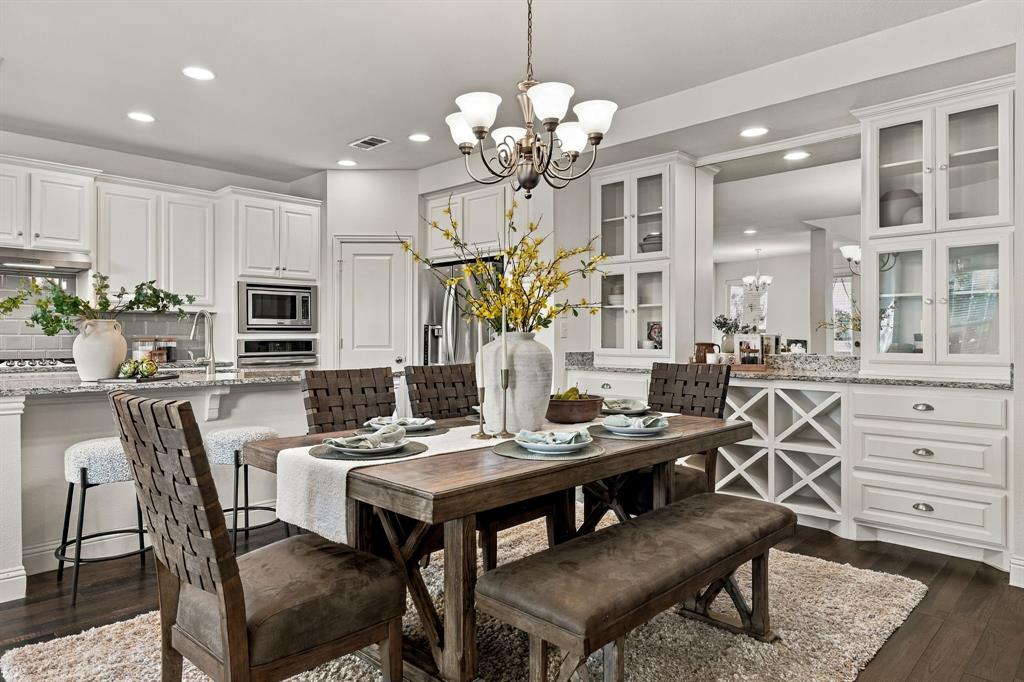
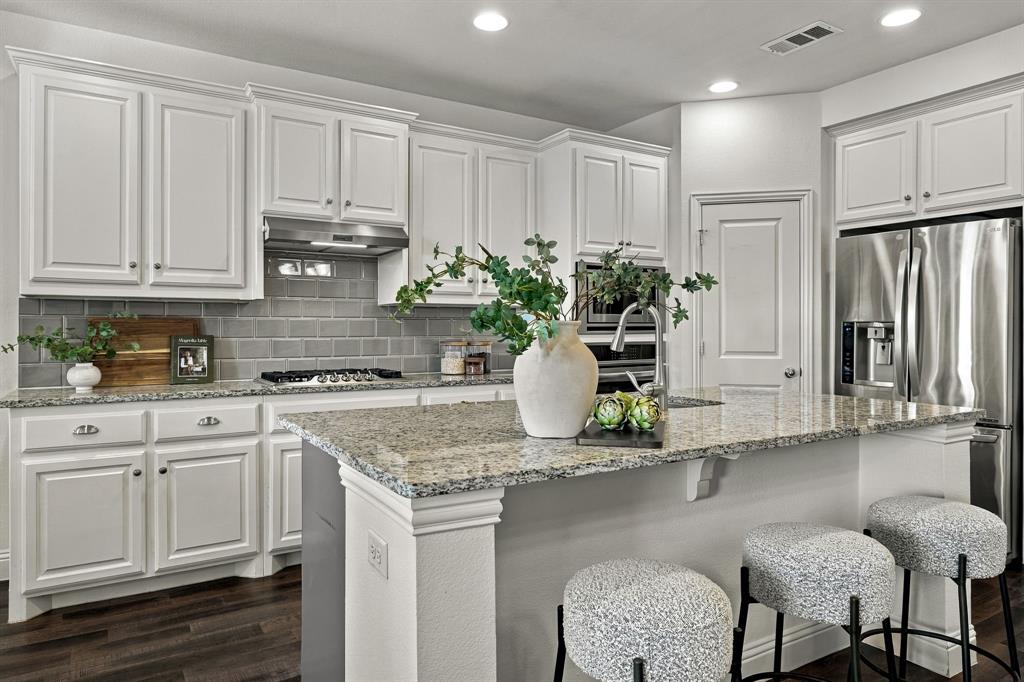
Lovingly cared for by just one owner and built by Highland Homes, this gem offers quiet living next to open farmland, with McKinney ISD schools and community amenities close by. It’s move-in ready, with a new roof, fresh paint and new carpet, so the big projects are done and you can simply unpack. Inside, wood floors lead through an open layout centered on a floor-to-ceiling stone fireplace with gas logs. The kitchen features upgraded granite, stainless appliances, a gas cooktop and an oversized island with room to prep, serve and pull up a stool. Nearby, a built-in dining hutch is great for serving and adds extra storage. The floor plan fits the way life actually happens. The primary suite, a second bedroom and a dedicated home office are all on the main level. Upstairs, two more bedrooms share a bath, plus a game room and a media room, so movie night and game night never have to compete. Thoughtful upgrades include an open staircase railing and decorative tile in the primary bath. There are also smart extras you’ll appreciate once you live here, like a family room floor outlet, a dedicated freezer outlet, a holiday lighting plug and pre-plumbing for a utility sink. Out back, a paver patio with a gas connection is ready for the grill and long evenings outside. The community has a pool, a greenbelt, jogging and biking trails and a playground. With quality construction, a smart design and meticulous care throughout, this home is ready for its next chapter. Available for quick move-in so you could be hanging stocking here this year!

Save
Ask
Tour
Hide
Share
Listing Snapshot
Price 
$539,000
Days On Site 
0 Days
Bedrooms 
4
Inside Area (SqFt) 
2,940 sqft
Total Baths 
3
Full Baths 
3
Partial Baths 
N/A
Lot Size 
0.127 Acres
Year Built 
2016
MLS Number 
21439255
Status 
Active
Property Tax 
$9,957
HOA/Condo/Coop Fees 
$414 Semi-Annually
Sq Ft Source 
N/A
Friends & Family
Recent Activity
3 hours agoListing updated with changes from the MLS
10 hours agoListing first seen on site
General Features
Acres 
0.127
Attached Garage 
Yes
Foundation 
Slab
Garage 
Yes
Garage Spaces 
2
Levels 
Two
Parking 
DrivewayGarageGarage Door OpenerGarage Faces FrontAttached

Property Sub Type 
Single Family Residence
Security 
Carbon Monoxide Detector(s)Fire AlarmPrewiredSmoke Detector(s)
Sewer 
Public Sewer
Special Circumstances 
Standard
Style 
Traditional
Utilities 
Cable Available
Water Source 
Public
Interior Features
Appliances 
DishwasherDisposalElectric OvenGas CooktopMicrowave
Cooling 
Ceiling Fan(s)Central AirElectricZoned
Fireplace 
Yes
Fireplace Features 
GasLiving RoomGas Log
Fireplaces 
1
Flooring 
CarpetCeramic TileWood
Heating 
CentralNatural GasZoned
Interior 
Granite CountersKitchen IslandOpen FloorplanPantryWalk-In Closet(s)High Speed Internet
Laundry Features 
Washer Hookup
Window Features 
Bay Window(s)Window Coverings
Bedroom 
Dimensions - 13 x 10Level - Second
Breakfast Room 
Dimensions - 10 x 8Level - First
Dining Room 
Dimensions - 15 x 14Level - First
Game Room 
Dimensions - 17 x 18Level - Second
Kitchen 
Dimensions - 10 x 19Level - FirstFeatures - Eat-in Kitchen, Kitchen Island, Pantry
Laundry 
Dimensions - 6 x 7Level - First
Living Room 
Dimensions - 18 x 20Level - FirstFeatures - Ceiling Fan(s)
Master Bathroom 
Dimensions - 10 x 11Level - First
Master Bedroom 
Dimensions - 13 x 16Level - FirstFeatures - Walk-In Closet(s)
Media Room 
Dimensions - 9 x 12Level - Second
Office 
Dimensions - 13 x 10Level - First
Save
Ask
Tour
Hide
Share
Exterior Features
Construction Details 
BrickStone
Exterior 
Rain Gutters
Fencing 
Wood
Lot Features 
Few TreesLandscapedSubdivided
Patio And Porch 
Covered
Roof 
Composition
Windows/Doors 
Bay Window(s)Window Coverings
Community Features
Association Fee 
$414.0
Association Fee Frequency 
Semi-Annually
School District 
McKinney ISD
Financing Terms Available 
CashConventionalFHAVA Loan
Schools
School District
McKinney ISD
Elementary School
Naomi Press
Middle School
Johnson
High School
McKinney North
Listing courtesy of Tiffany Smith of Compass RE Texas, LLC tiffany.smith@compass.com


© 2020 North Texas Real Estate Information Systems. All rights reserved. Information is deemed reliable but is not guaranteed accurate by the MLS or NTREIS. The information being provided is for the consumer's personal, non-commercial use, and may not be reproduced, redistributed, or used for any purpose other than to identify prospective properties consumers may be interested in purchasing.
Last checked: 2026-11-20 07:41 PM CST

Neighborhood & Commute
Source: Walkscore
Disclosure: Community information and market data powered by Constellation Data Labs. Information is deemed reliable but not guaranteed.
Save
Ask
Tour
Hide
Share
Let’s get in touch for detailed insight about real estate market.