Save
Ask
Tour
Hide
Share
$249,900
New Listing

9004 Freeport Drive
Dallas, TX 75228

For Sale|Single Family Residence|Active
3
Beds
2
Total Baths
2
Full Baths
1,184
SqFt
$211
/SqFt
1956
Built
Subdivision:
Cloverdale 05 Rev
County:
Dallas

Due to the health concerns created by Coronavirus we are offering personal 1-1 online video walkthough tours where possible.
Call Now: 214.682.4498
Is this the listing for you? We can help make it yours.
214.682.4498
9004 Freeport Drive9004 Freeport Drive9004 Freeport Drive9004 Freeport Drive
Save
Ask
Tour
Hide
Share

Mortgage Calculator

Monthly Payment (Est.)

Enter an interest rate to see your estimated monthly payment.
Calculator powered by Showcase IDX, a Constellation1 Company. Copyright ©2026 Information is deemed reliable but not guaranteed.

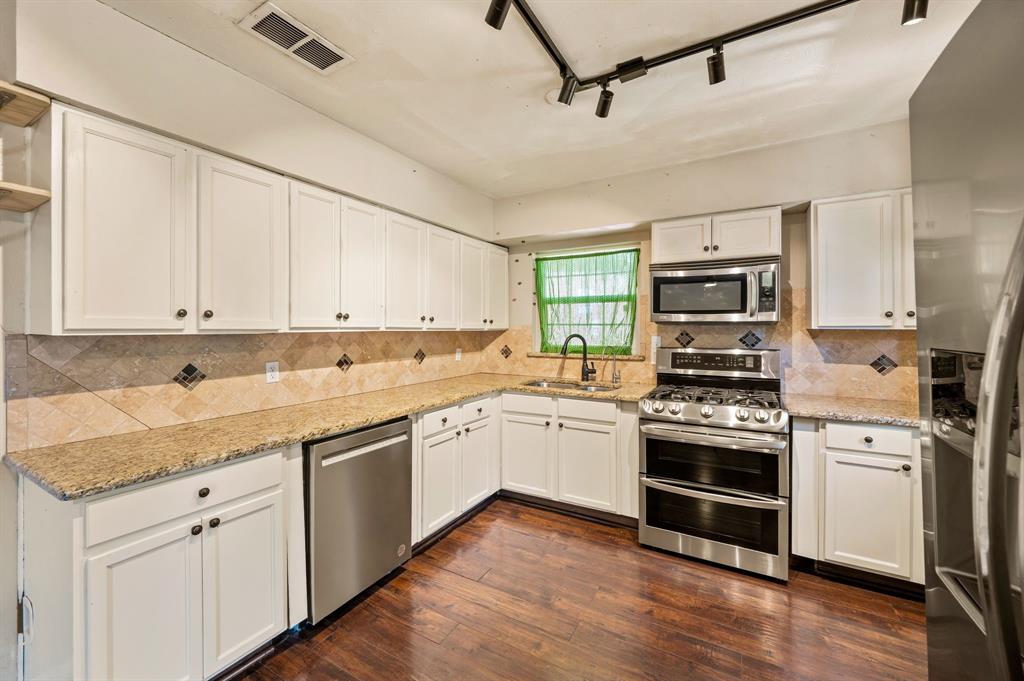
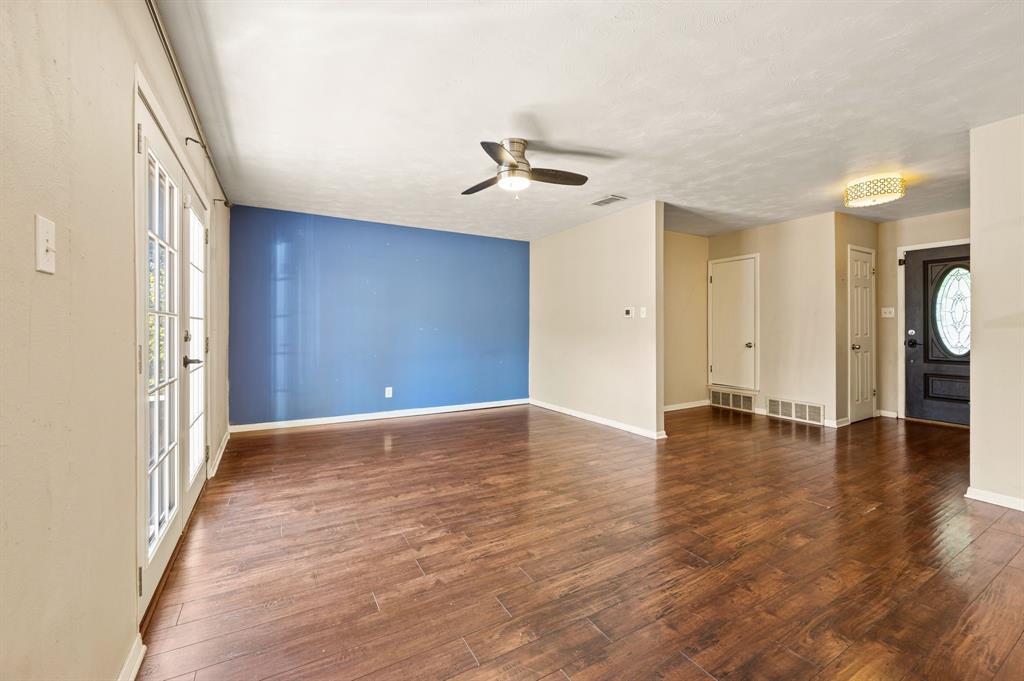
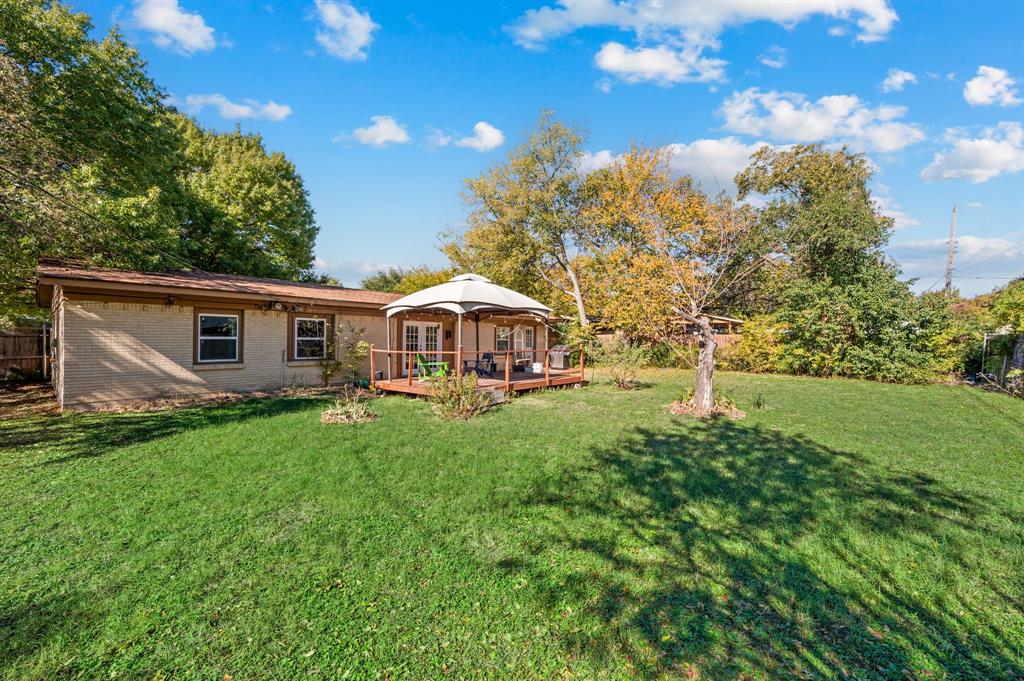
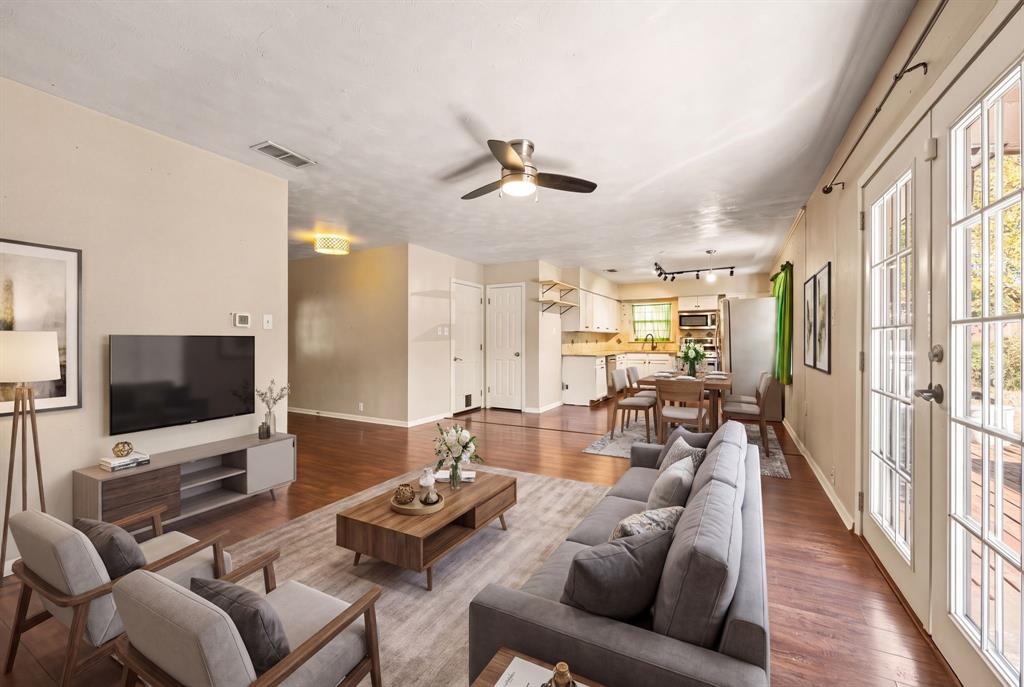
Tucked beneath a canopy of mature shade trees on a corner lot, this single-story home pairs classic charm with thoughtful updates in an established East Dallas neighborhood. Step inside to gorgeous wide-plank flooring and a bright living room where French doors lead straight to the backyard, keeping indoor and outdoor spaces connected. The updated eat-in kitchen is ready for everything from weeknight dinners to weekend baking, showcasing crisp white cabinetry, granite countertops, and stainless steel appliances. The primary bedroom offers built-ins for extra storage, while two additional bedrooms provide room to rest, work or create. Out back, enjoy a generous yard and large entertaining space built for grilling, gathering, and relaxing under the open sky. The 2-car attached garage includes a workbench for DIY projects plus a dedicated laundry area, and the washer, dryer and refrigerator are included. With quick highway access for easy commuting across the Dallas-Fort Worth metroplex, this home fits effortlessly into your everyday routine. Take a first-person look at this gorgeous home! Click the Virtual Tour link to see the 3D Tour!

Save
Ask
Tour
Hide
Share
Listing Snapshot
Price 
$249,900
Days On Site 
0 Days
Bedrooms 
3
Inside Area (SqFt) 
1,184 sqft
Total Baths 
2
Full Baths 
2
Partial Baths 
N/A
Lot Size 
0.268 Acres
Year Built 
1956
MLS Number 
21439209
Status 
Active
Property Tax 
$6,516
HOA/Condo/Coop Fees 
N/A
Sq Ft Source 
N/A
Friends & Family
Recent Activity
8 hours agoListing updated with changes from the MLS
8 hours agoListing first seen on site
General Features
Acres 
0.268
Attached Garage 
Yes
Foundation 
Slab
Garage 
Yes
Garage Spaces 
2
Levels 
One
Parking 
Garage Faces FrontAttached
Property Sub Type 
Single Family Residence
Sewer 
Public Sewer
Special Circumstances 
Standard
Style 
Traditional
Water Source 
Public
Interior Features
Appliances 
DishwasherDisposalDryerGas RangeGas Water HeaterMicrowaveRefrigeratorWasher
Cooling 
Central AirElectric
Flooring 
CarpetCeramic Tile
Heating 
CentralNatural Gas
Interior 
High Speed Internet
Laundry Features 
In Garage
Bedroom 
Dimensions - 10 x 10Level - First
Kitchen 
Dimensions - 16 x 11Level - FirstFeatures - Eat-in Kitchen
Living Room 
Dimensions - 17 x 13Level - First
Master Bedroom 
Dimensions - 12 x 11Level - First
Save
Ask
Tour
Hide
Share
Exterior Features
Construction Details 
Brick
Fencing 
Wood
Lot Features 
Corner LotSubdivided
Patio And Porch 
DeckRear Porch
Roof 
Composition
Community Features
School District 
Dallas ISD
Schools
School District
Dallas ISD
Elementary School
Truett
Middle School
H.W. Lang
High School
Skyline
Listing courtesy of Russell Rhodes of Berkshire HathawayHS PenFed TX russell@rhodesteam.com


© 2020 North Texas Real Estate Information Systems. All rights reserved. Information is deemed reliable but is not guaranteed accurate by the MLS or NTREIS. The information being provided is for the consumer's personal, non-commercial use, and may not be reproduced, redistributed, or used for any purpose other than to identify prospective properties consumers may be interested in purchasing.
Last checked: 2026-11-20 06:59 PM CST

Neighborhood & Commute
Source: Walkscore
Disclosure: Community information and market data powered by Constellation Data Labs. Information is deemed reliable but not guaranteed.
Save
Ask
Tour
Hide
Share
Let’s get in touch for detailed insight about real estate market.