Save
Ask
Tour
Hide
Share
$399,900
1 Day On Site

5013 Mesquite Ridge Trail
Sherman, TX 75092

For Sale|Single Family Residence|Active
3
Beds
3
Total Baths
2
Full Baths
1
Partial Bath
2,233
SqFt
$179
/SqFt
2016
Built
Subdivision:
Preston Club The Classics Ph 2
County:
Grayson

Due to the health concerns created by Coronavirus we are offering personal 1-1 online video walkthough tours where possible.

Call Now: 214.682.4498
Is this the listing for you? We can help make it yours.
214.682.4498
5013 Mesquite Ridge Trail5013 Mesquite Ridge Trail5013 Mesquite Ridge Trail5013 Mesquite Ridge Trail
Save
Ask
Tour
Hide
Share

Mortgage Calculator

Monthly Payment (Est.)

Enter an interest rate to see your estimated monthly payment.
Calculator powered by Showcase IDX, a Constellation1 Company. Copyright ©2026 Information is deemed reliable but not guaranteed.

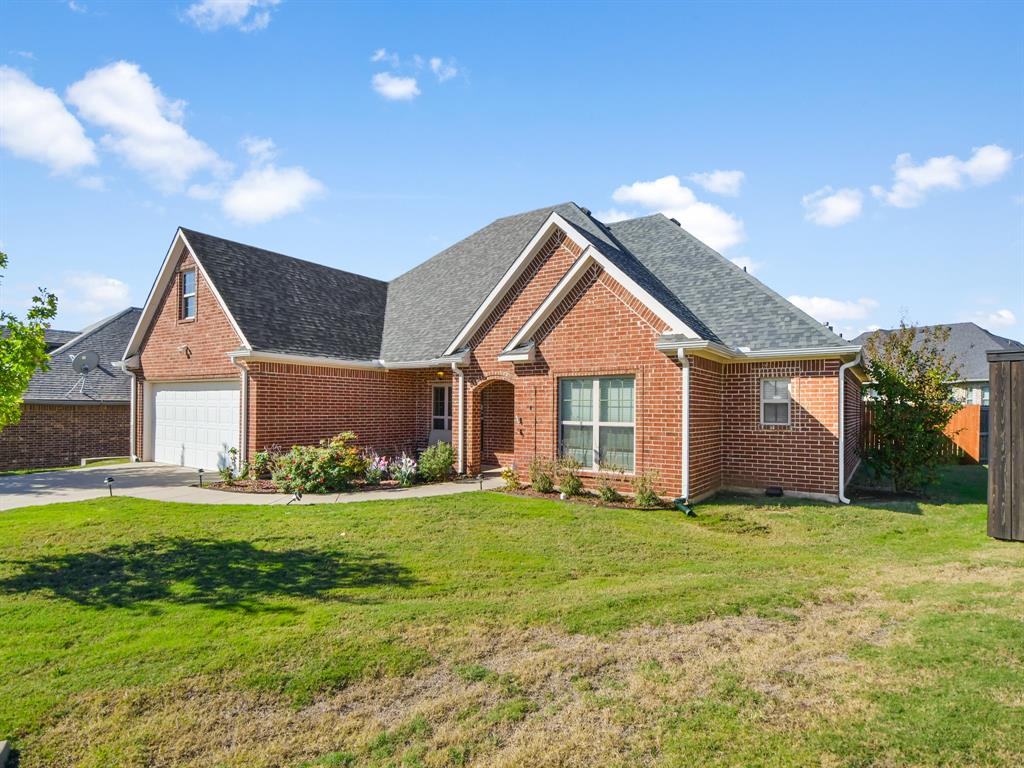
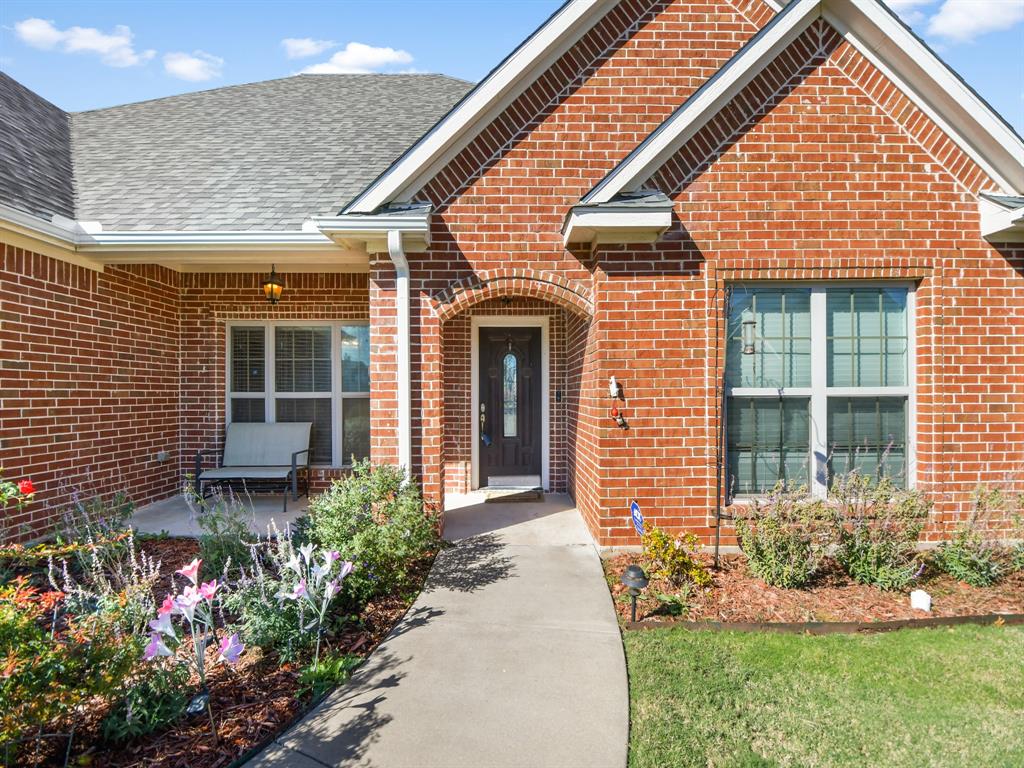
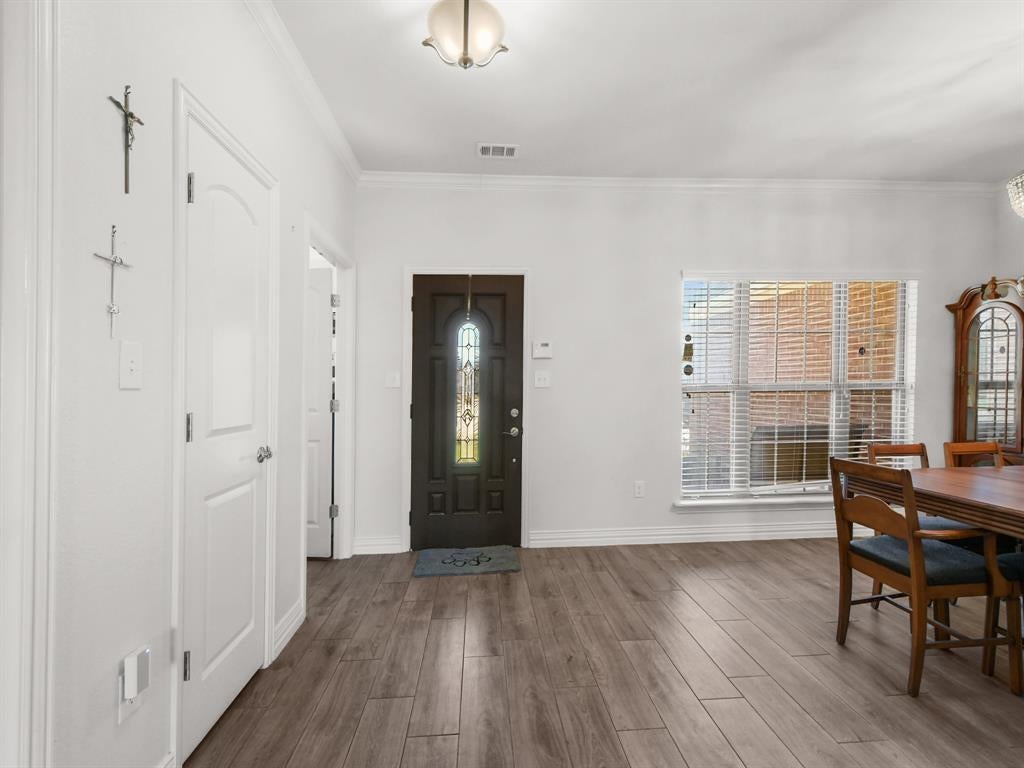
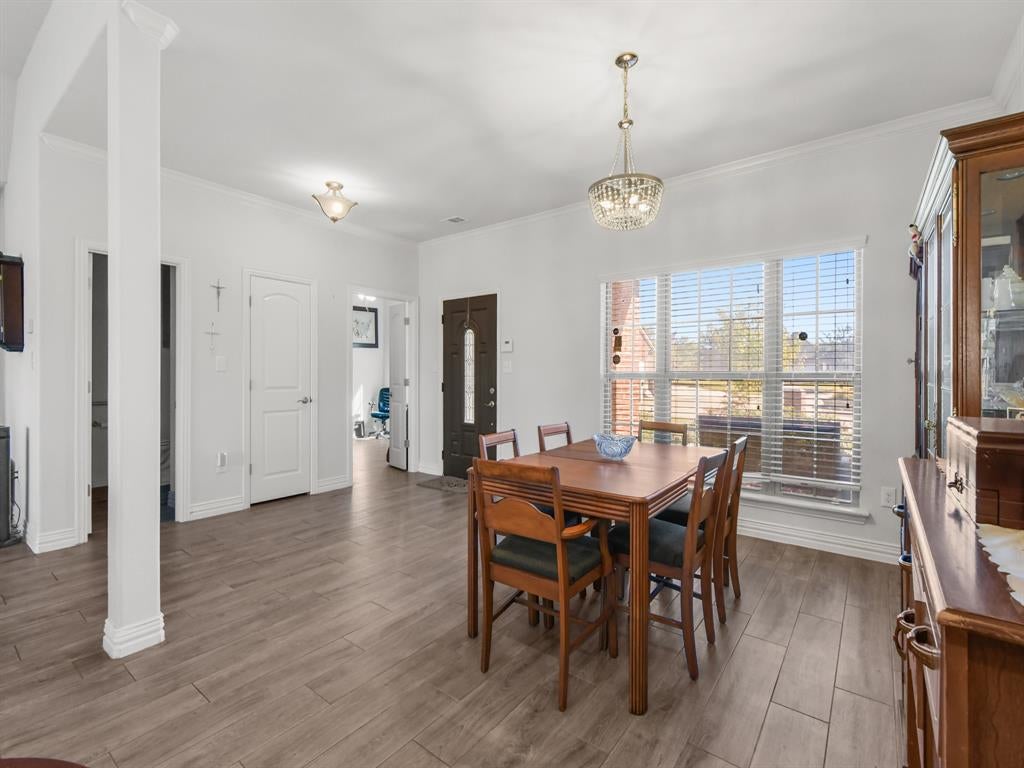
Set on a double lot on a cul-de-sac, this brick-and-stone three-bedroom, two and a half bath home offers an open layout for gathering, a dedicated office for quiet work, and room to make it your own. The kitchen features granite countertops and a new microwave and opens to the main living area, so you can stay part of the conversation while you cook. A formal dining room and a breakfast nook give you space for both holiday dinners and easy mornings. The split-bedroom layout gives the primary suite its own private retreat, complete with an en suite bath, two walk-in closets, and a safe room tucked inside one of the closets. One of the best surprises is above the oversized two-car garage: a staircase leads to approximately 400 square feet of unfinished space, ready to become a game room, hobby studio, or extra living area. Solar panels and Ethernet wiring round out the home's practical features. Schedule a showing and see what you'd do with the extra space, inside and out.

Save
Ask
Tour
Hide
Share
Listing Snapshot
Price 
$399,900
Days On Site 
1 Day
Bedrooms 
3
Inside Area (SqFt) 
2,233 sqft
Total Baths 
3
Full Baths 
2
Partial Baths 
1
Lot Size 
0.32 Acres
Year Built 
2016
MLS Number 
21439196
Status 
Active
Property Tax 
$7,668
HOA/Condo/Coop Fees 
$35.17 monthly
Sq Ft Source 
N/A
Friends & Family
Recent Activity
50 minutes agoListing updated with changes from the MLS
7 hours agoStatus changed to Active
yesterdayListing first seen on site
General Features
Acres 
0.32
Attached Garage 
Yes
Foundation 
Slab
Garage 
Yes
Garage Spaces 
2
Levels 
One
Parking 
CoveredGarageGarage Door OpenerGarage Faces FrontOversizedAttached

Property Sub Type 
Single Family Residence
Security 
Carbon Monoxide Detector(s)
Sewer 
Public Sewer
Special Circumstances 
Standard
Style 
Traditional
Utilities 
Underground Utilities
Water Source 
Public
Interior Features
Appliances 
DishwasherDisposalElectric CooktopElectric OvenMicrowaveRefrigerator
Cooling 
Central AirElectric
Flooring 
CarpetTile
Heating 
CentralElectric
Interior 
ChandelierEat-in KitchenGranite CountersOpen FloorplanPantryWalk-In Closet(s)Wired for Data
Window Features 
Window Coverings
Laundry 
Dimensions - 10 x 8Level - First
Save
Ask
Tour
Hide
Share
Exterior Features
Construction Details 
StoneBrickStone Veneer
Fencing 
FencedWoodWrought Iron
Lot Features 
Cul-De-SacFew TreesLandscaped
Patio And Porch 
CoveredFront Porch
Roof 
Composition
Windows/Doors 
Window Coverings
Community Features
Association Fee 
$422.0
Association Fee Frequency 
Annually
School District 
S and S Cons ISD
Financing Terms Available 
CashConventionalFHAUSDA LoanVA Loan
Schools
School District
S and S Cons ISD
Elementary School
S And S
Middle School
S And S
High School
S And S
Listing courtesy of Cami Hobbs Riley of Keller Williams Prosper Celina cami@thecamigroup.com


© 2020 North Texas Real Estate Information Systems. All rights reserved. Information is deemed reliable but is not guaranteed accurate by the MLS or NTREIS. The information being provided is for the consumer's personal, non-commercial use, and may not be reproduced, redistributed, or used for any purpose other than to identify prospective properties consumers may be interested in purchasing.
Last checked: 2026-11-20 08:33 PM CST

Neighborhood & Commute
Source: Walkscore
Disclosure: Community information and market data powered by Constellation Data Labs. Information is deemed reliable but not guaranteed.
Save
Ask
Tour
Hide
Share
Let’s get in touch for detailed insight about real estate market.