Save
Ask
Tour
Hide
Share
$1,550,000
New Listing

7 Eagles Aerie Court
Hickory Creek, TX 75065

For Sale|Single Family Residence|Active
5
Beds
4
Total Baths
3
Full Baths
1
Partial Bath
4,393
SqFt
$353
/SqFt
2000
Built
Subdivision:
Eagles Aerie
County:
Denton

Due to the health concerns created by Coronavirus we are offering personal 1-1 online video walkthough tours where possible.

Call Now: 214.682.4498
Is this the listing for you? We can help make it yours.
214.682.4498
Upcoming Open Houses
Due to COVID-19, we recommend you verify Open Houses before attending.
Sat, Nov 21, 11:00 AM - 1:00 PM
7 Eagles Aerie Court7 Eagles Aerie Court7 Eagles Aerie Court7 Eagles Aerie Court
Save
Ask
Tour
Hide
Share

Mortgage Calculator

Monthly Payment (Est.)

Enter an interest rate to see your estimated monthly payment.
Calculator powered by Showcase IDX, a Constellation1 Company. Copyright ©2026 Information is deemed reliable but not guaranteed.

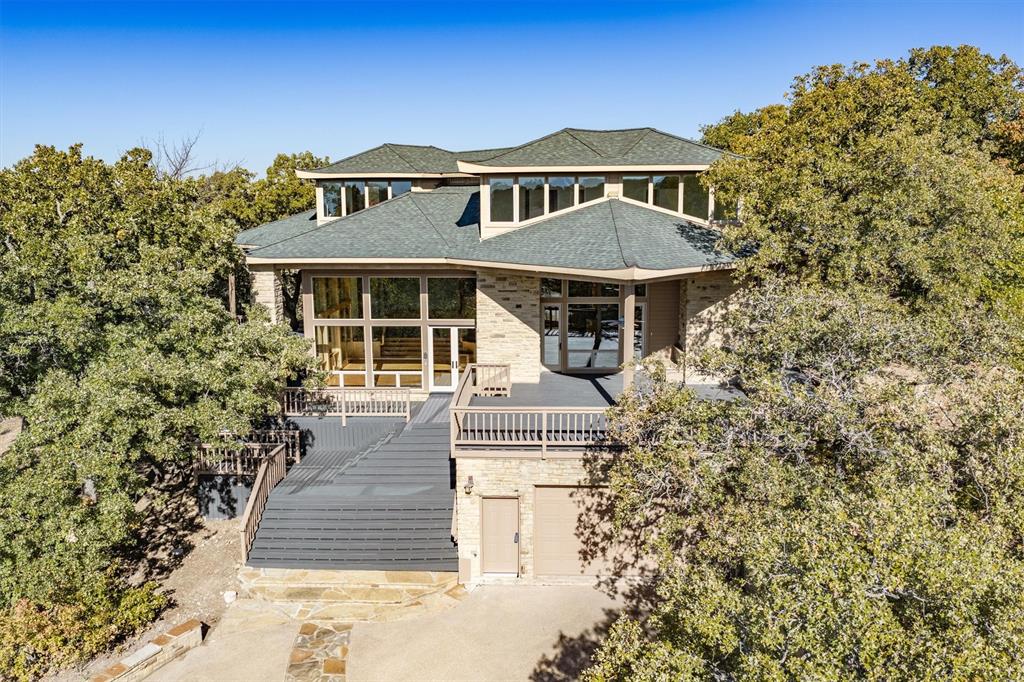
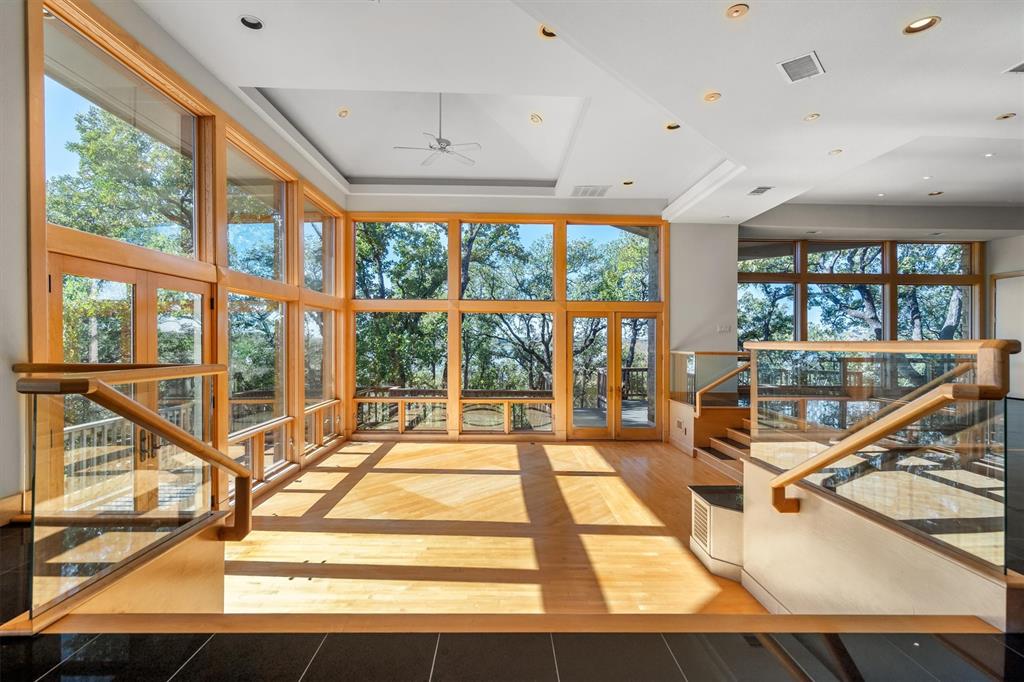
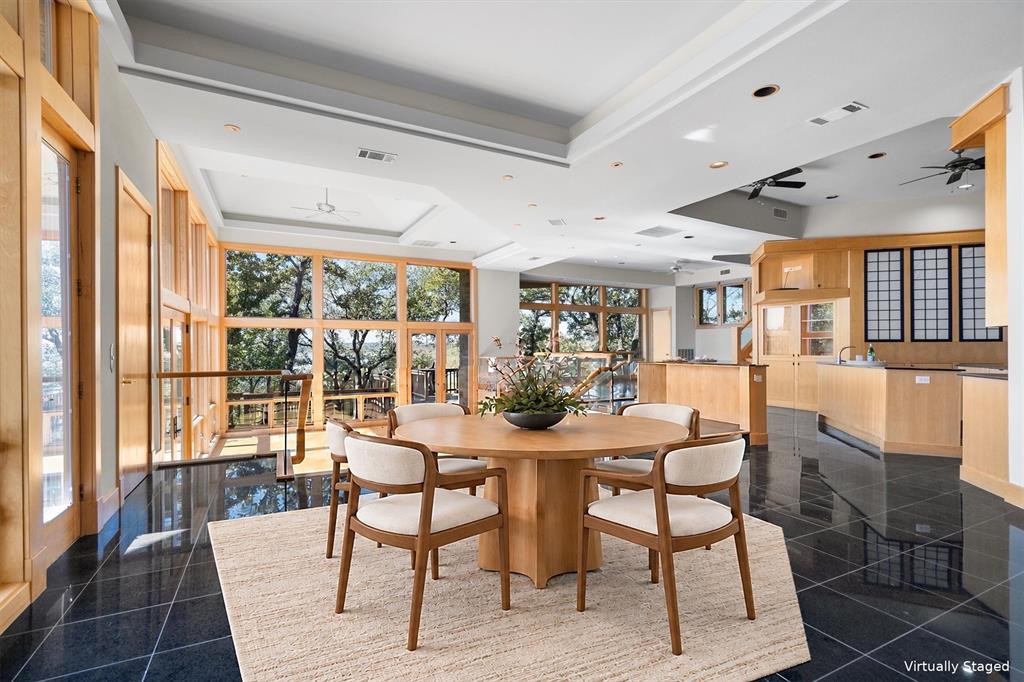
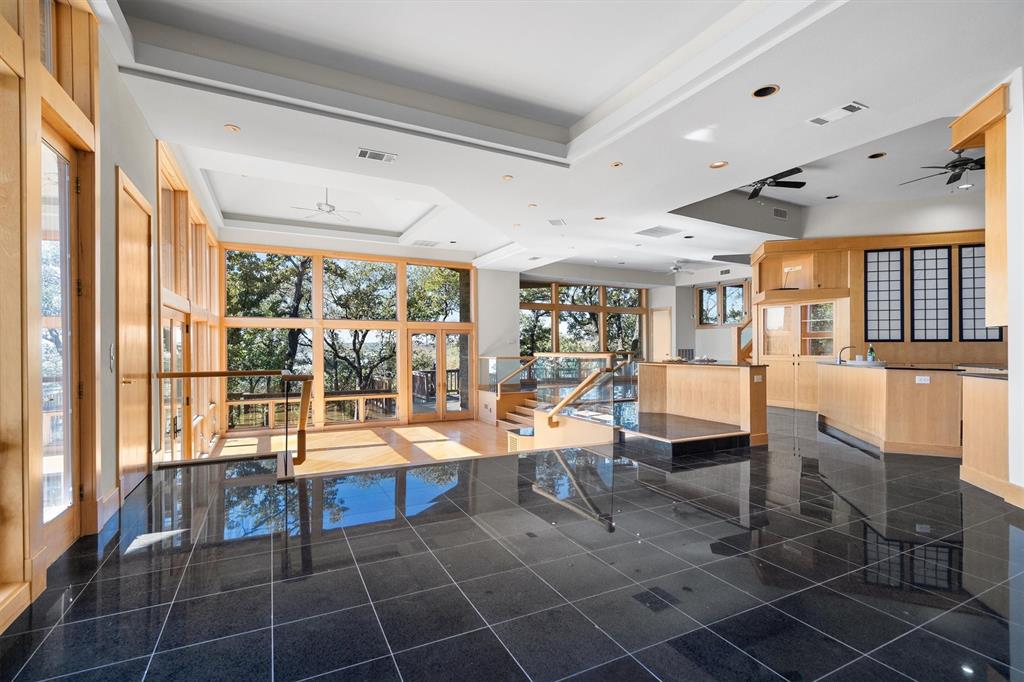
Lewisville Lake Living. Some homes sit on a hill; this one belongs to it. Tucked into the treetops of a gated cul-de-sac in Hickory Creek, within a private enclave of just nine homesites, this architectural original rises with the natural slope, its sweeping rooflines and stacked-stone columns framed by mature oaks and a garden area, with U.S. Army Corps of Engineers land along one side and elevated views across Lewisville Lake. A neighborhood path leads down to the water for fishing and paddleboarding, while sightings of deer, wild turkeys, herons and hawks bring nature close to home. Inside, walls of glass pull the views into the living, dining and game rooms, filling them with beautiful natural light. High ceilings, glass-railed dual staircases, honey-toned millwork and granite flooring in select areas give the home its truly unmistakable character. The kitchen is built around three islands, one with seating, and pairs a commercial-grade gas range with custom Absolute Black granite countertops, a new Asko dishwasher and abundant cabinet and pantry storage, with space prepared for a built-in refrigerator upgrade. A top-floor office is wrapped in windows and built-in shelving, with the lake as its everyday backdrop. A dedicated library offers a quiet retreat, and the private primary suite features separate vanities, a walk-in shower and direct access to the backyard. An elevator connects the two-car garage to the first floor. Outdoors, grooved Trex composite decks, a wraparound porch and covered areas with ceiling fans extend the living space into the oaks. With the hill behind and the water in front, the setting reflects the home’s Feng Shui-inspired layout. Updates include a 2020 roof, four Bryant heat pump systems installed from 2018 to 2020, electrostatic air filtration, siding repair and exterior paint in 2025, a 2026 front door, fresh interior paint and professional make-ready cleaning. Some photos may have been virtually staged for illustrative purposes.

Save
Ask
Tour
Hide
Share
Listing Snapshot
Price 
$1,550,000
Days On Site 
0 Days
Bedrooms 
5
Inside Area (SqFt) 
4,393 sqft
Total Baths 
4
Full Baths 
3
Partial Baths 
1
Lot Size 
1.89 Acres
Year Built 
2000
MLS Number 
21439185
Status 
Active
Property Tax 
N/A
HOA/Condo/Coop Fees 
$125 monthly
Sq Ft Source 
N/A
Friends & Family
Recent Activity
33 minutes agoListing updated with changes from the MLS
2 hours agoListing first seen on site
General Features
Acres 
1.89
Attached Garage 
Yes
Foundation 
Pillar/Post/Pier
Garage 
Yes
Garage Spaces 
2
Levels 
Three Or More
Parking 
BasementDrivewayGarageGarage Door OpenerGarage Faces FrontGatedAttached

Property Sub Type 
Single Family Residence
Security 
Carbon Monoxide Detector(s)Fire AlarmSecurity LightsSmoke Detector(s)
Sewer 
Septic Tank
Special Circumstances 
Standard
Style 
Split LevelOther
Utilities 
Cable AvailablePropane
Water Source 
Public
Interior Features
Appliances 
DishwasherDryerGas RangeRefrigeratorWasher
Cooling 
Ceiling Fan(s)Central AirElectric
Flooring 
CarpetCeramic TileGraniteVinylWood
Heating 
CentralElectricPropane
Interior 
Built-in FeaturesDouble VanityElevatorGranite CountersKitchen IslandNatural WoodworkOpen FloorplanPantryVaulted Ceiling(s)Walk-In Closet(s)High Speed InternetWired for Sound
Laundry Features 
Electric Dryer HookupWasher Hookup
Bath-Full 
Dimensions - 6 x 8Level - Second
Bath-Half 
Dimensions - 5 x 7Level - First
Bedroom 
Dimensions - 13 x 19Level - ThirdFeatures - Ceiling Fan(s), Walk-In Closet(s)
Breakfast Room 
Dimensions - 10 x 11Level - FirstFeatures - Breakfast Bar, Ceiling Fan(s), Eat-in Kitchen, Kitchen Island
Dining Room 
Dimensions - 21 x 16Level - FirstFeatures - Ceiling Fan(s)
Game Room 
Dimensions - 20 x 26Level - FirstFeatures - Ceiling Fan(s)
Kitchen 
Dimensions - 27 x 20Level - FirstFeatures - Breakfast Bar, Ceiling Fan(s), Eat-in Kitchen, Kitchen Island
Laundry 
Dimensions - 6 x 12Level - Second
Living Room 
Dimensions - 19 x 17Level - FirstFeatures - Ceiling Fan(s)
Master Bathroom 
Dimensions - 13 x 13Level - SecondFeatures - Bidet
Master Bedroom 
Dimensions - 22 x 17Level - SecondFeatures - Ceiling Fan(s), Walk-In Closet(s)
Office 
Dimensions - 10 x 13Level - ThirdFeatures - Other
Utility Room 
Dimensions - 8 x 10Level - First
Save
Ask
Tour
Hide
Share
Exterior Features
Exterior 
Rain GuttersGarden
Lot Features 
Cul-De-SacLandscapedMany TreesSubdividedWaterfront
Patio And Porch 
CoveredDeckPatio
Roof 
Shingle
View 
Water
Waterfront 
Yes
Waterfront Features 
Lake Front
Waterview 
Water
Community Features
Association Fee 
$1500.0
Association Fee Frequency 
Annually
Community Features 
Gated
School District 
Lake Dallas ISD
Financing Terms Available 
CashConventionalVA Loan
Schools
School District
Lake Dallas ISD
Elementary School
Corinth
Middle School
Lake Dallas
High School
Lake Dallas
Listing courtesy of Sunny Darden of Real Broker, LLC Sunny@SunnyDarden.com


© 2020 North Texas Real Estate Information Systems. All rights reserved. Information is deemed reliable but is not guaranteed accurate by the MLS or NTREIS. The information being provided is for the consumer's personal, non-commercial use, and may not be reproduced, redistributed, or used for any purpose other than to identify prospective properties consumers may be interested in purchasing.
Last checked: 2026-11-20 03:56 PM CST

Neighborhood & Commute
Source: Walkscore
Disclosure: Community information and market data powered by Constellation Data Labs. Information is deemed reliable but not guaranteed.
Save
Ask
Tour
Hide
Share
Let’s get in touch for detailed insight about real estate market.