Save
Ask
Tour
Hide
Share
$975,000
1 Day On Site

10024 Slater Creek Road
Anna, TX 75409

For Sale|Single Family Residence|Active
4
Beds
5
Total Baths
4
Full Baths
1
Partial Bath
5,009
SqFt
$195
/SqFt
1985
Built
Subdivision:
Joseph Slater Schluter
County:
Collin

Due to the health concerns created by Coronavirus we are offering personal 1-1 online video walkthough tours where possible.
Call Now: 214.682.4498
Is this the listing for you? We can help make it yours.
214.682.4498
10024 Slater Creek Road10024 Slater Creek Road10024 Slater Creek Road10024 Slater Creek Road
Save
Ask
Tour
Hide
Share

Mortgage Calculator

Monthly Payment (Est.)

Enter an interest rate to see your estimated monthly payment.
Calculator powered by Showcase IDX, a Constellation1 Company. Copyright ©2026 Information is deemed reliable but not guaranteed.

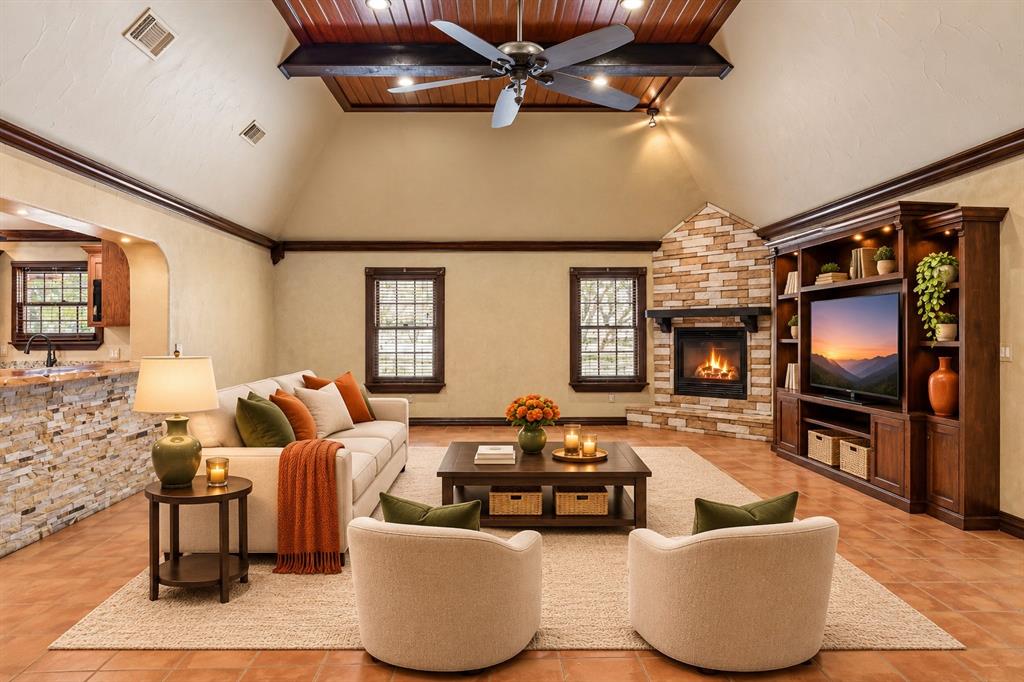
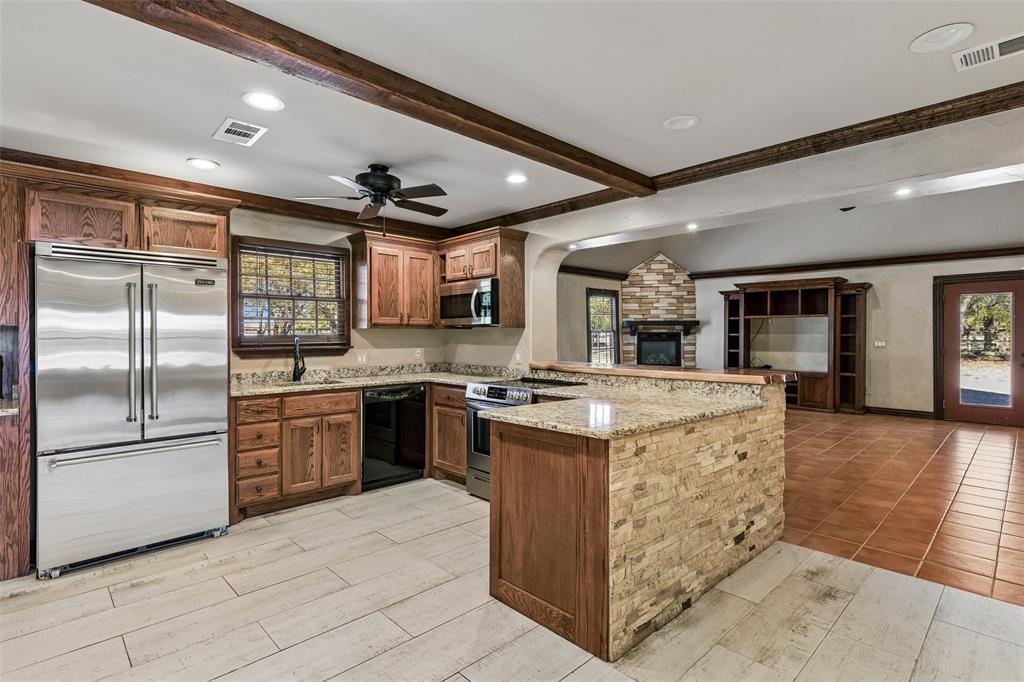
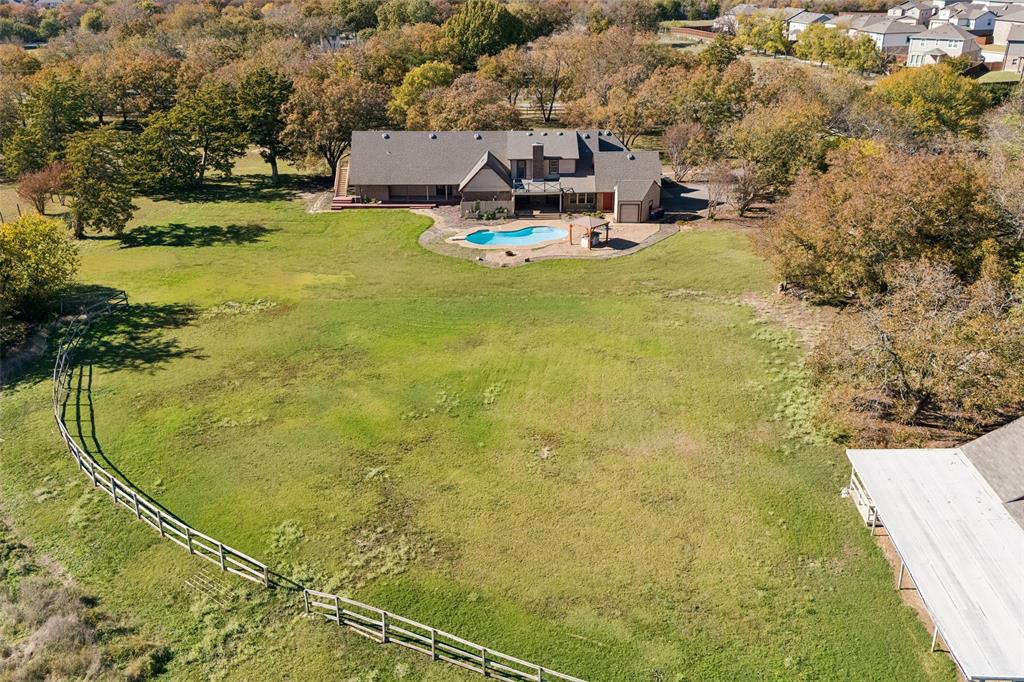
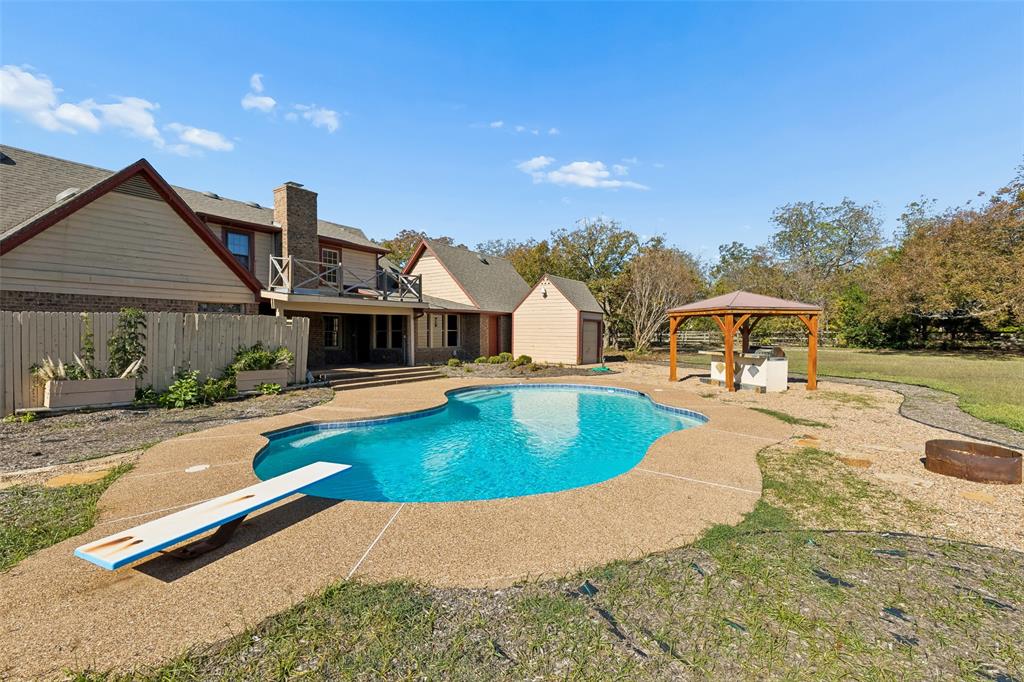
**SAVE APPROXIMATELY $564.05 PER MONTH ON YOUR MORTGAGE FOR THE FIRST YEAR! Take advantage of an exclusive 1% temporary interest rate buydown, paid for by preferred lender! That’s approximately $6,768.58 in first-year savings! No cost to the buyer or seller for the buydown. PLUS, ask about our complimentary refinance opportunity! Available to qualified buyers financing through preferred lender. Terms and conditions apply. Buyers are free to use any lender. ** Discover the freedom of 7.82 acres in Anna, TX, where a creek winds through the property and open space invites endless possibilities. Whether exploring agricultural interests, gardening, outdoor hobbies, or simply enjoying the natural surroundings, this property offers room to create a lifestyle of your own. An existing agricultural exemption adds potential value, subject to continued eligibility. The Craftsman-style home blends rustic character with spaces designed for connection and relaxation. The spacious kitchen features rich wood cabinetry, granite countertops, stainless steel appliances, a built-in window bench, stacked-stone accents, and a wet bar. It opens to a welcoming family area with vaulted ceilings and a corner fireplace. A second living space, centered around the home's second fireplace, offers another inviting place to unwind, while the upstairs game room creates a dedicated space for entertainment and recreation. Outside, enjoy the covered patio, private pool, and expansive acreage, ideal for outdoor gatherings, peaceful mornings, and evenings surrounded by nature. Located in Anna's Slater Creek area, with access to FM 455 and US Highway 75 toward McKinney and North Dallas. Nearby Natural Springs Park offers wooded trails and a spring-fed pond, while Slayter Creek Park features sports courts and recreational trails. Downtown Anna, shopping, and dining are also within reach. Experience the space, versatility, and lifestyle this property offers.

Save
Ask
Tour
Hide
Share
Listing Snapshot
Price 
$975,000
Days On Site 
1 Day
Bedrooms 
4
Inside Area (SqFt) 
5,009 sqft
Total Baths 
5
Full Baths 
4
Partial Baths 
1
Lot Size 
7.82 Acres
Year Built 
1985
MLS Number 
21439102
Status 
Active
Property Tax 
$13,203
HOA/Condo/Coop Fees 
$33.33 monthly
Sq Ft Source 
N/A
Friends & Family
Recent Activity
13 hours agoListing updated with changes from the MLS
yesterdayListing first seen on site
General Features
Acres 
7.82
Attached Garage 
Yes
Foundation 
Slab
Garage 
Yes
Garage Spaces 
2
Levels 
Two
Parking 
DrivewayGarage Door OpenerGravelGatedAttached
Property Sub Type 
Single Family Residence
Sewer 
Public Sewer
Special Circumstances 
Standard
Style 
Traditional
Water Source 
Public
Interior Features
Appliances 
Electric Range
Cooling 
Central AirElectric
Fireplace 
Yes
Fireplace Features 
Family RoomWood Burning
Fireplaces 
1
Flooring 
CarpetCeramic TileVinyl
Heating 
CentralElectricFireplace(s)
Interior 
Cathedral Ceiling(s)Walk-In Closet(s)In-Law Floorplan
Window Features 
Window Coverings
Bedroom 
Dimensions - 13 x 11Level - Second
Dining Room 
Dimensions - 18 x 14Level - First
Family Room 
Dimensions - 28 x 20Level - First
Game Room 
Dimensions - 41 x 16Level - Second
Kitchen 
Dimensions - 23 x 23Level - FirstFeatures - Eat-in Kitchen, Pantry
Living Room 
Dimensions - 23 x 13Level - First
Master Bedroom 
Dimensions - 30 x 23Level - FirstFeatures - Walk-In Closet(s)
Save
Ask
Tour
Hide
Share
Exterior Features
Construction Details 
Brick
Fencing 
Wood
Lot Features 
Cul-De-SacInterior LotPastureWaterfront
Patio And Porch 
CoveredDeckRear Porch
Pool Features 
In Ground
Roof 
CompositionShingle
Waterfront 
Yes
Waterfront Features 
CreekRiver Front
Windows/Doors 
Window Coverings
Community Features
Association Fee 
$400.0
Association Fee Frequency 
Annually
Community Features 
Gated
School District 
Anna ISD
Horse Property 
Stable(s)Tack RoomBarnHay Storage
Financing Terms Available 
CashConventionalFHAVA Loan
Schools
School District
Anna ISD
Elementary School
Sue Evelyn Rattan
Middle School
Anna
High School
Anna
Listing courtesy of Daniel Harker of Keller Williams Realty DPR dan@empowerhome.com


© 2020 North Texas Real Estate Information Systems. All rights reserved. Information is deemed reliable but is not guaranteed accurate by the MLS or NTREIS. The information being provided is for the consumer's personal, non-commercial use, and may not be reproduced, redistributed, or used for any purpose other than to identify prospective properties consumers may be interested in purchasing.
Last checked: 2026-11-20 09:36 PM CST

Neighborhood & Commute
Source: Walkscore
Disclosure: Community information and market data powered by Constellation Data Labs. Information is deemed reliable but not guaranteed.
Save
Ask
Tour
Hide
Share
Let’s get in touch for detailed insight about real estate market.