Live in the heart of Lower Greenville, just steps from the new restaurants, shops, and other retail along Henderson Avenue and a short walk to Trader Joe’s, Sprouts, and Truck Yard. This three-story townhome offers 3 bedrooms, 3.5 baths, an attached two-car garage, and two private outdoor spaces.
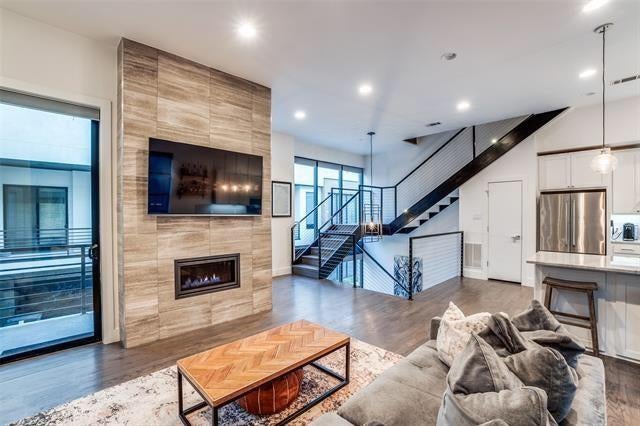
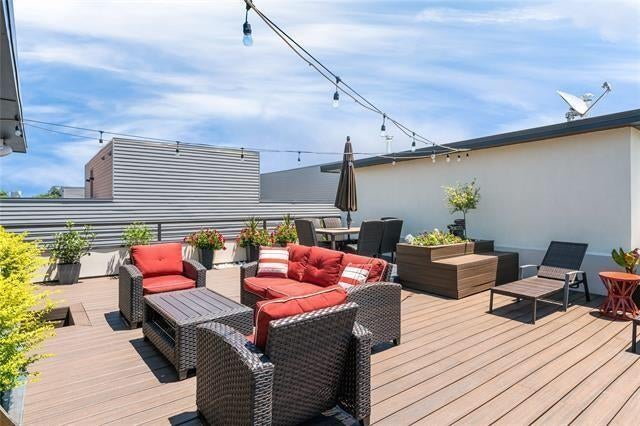
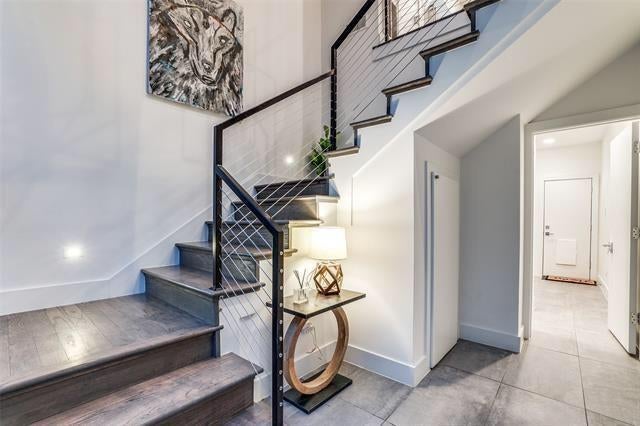
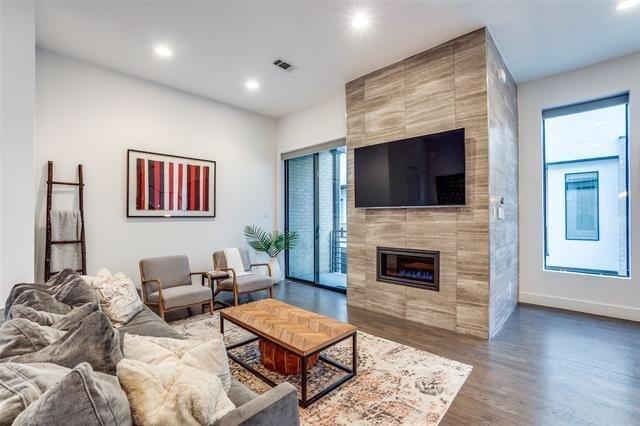
The open second level is designed for entertaining, with high ceilings, a gas fireplace, a modern staircase, chandelier lighting, and freshly buffed and stained wood floors. A first-floor bedroom and full bath offer flexibility for guests or a home office, while the primary suite and an additional bedroom with its own ensuite bath are on the third floor.Enjoy morning coffee or evening drinks on the private rooftop patio, and give pets room to play in the turfed backyard. The refrigerator, wine cooler, washer, and dryer are included.
Save
Ask
Tour
Hide
Share
Listing Snapshot
Price
$739,000
Days On Site
1 Day
Bedrooms
3
Inside Area (SqFt)
1,960 sqft
Total Baths
4
Full Baths
3
Partial Baths
1
Lot Size
0.01 Acres
Year Built
2016
MLS Number
21438941
Status
Active
Property Tax
N/A
HOA/Condo/Coop Fees
$300 monthly
Sq Ft Source
N/A
Friends & Family
React
Comment
Invite
No Comments Yet
Did you know? You can invite friends and family to your search. They can join your search, rate and discuss listings with you.
Recent Activity
13 hours ago
Listing updated with changes from the MLS
yesterday
Listing first seen on site
General Features
Acres
0.01
Attached Garage
Yes
Foundation
Slab
Garage
Yes
Garage Spaces
2
Levels
Three Or More
Parking
GarageAttached
Property Sub Type
Condominium
Sewer
Public Sewer
Special Circumstances
Standard
Utilities
Cable Available
Water Source
Public
Interior Features
Appliances
DishwasherDisposalElectric RangeMicrowaveTankless Water HeaterVented Exhaust FanWine Cooler
Cooling
Ceiling Fan(s)Central AirElectricZoned
Fireplace
Yes
Fireplace Features
Gas
Fireplaces
1
Flooring
Ceramic TileWood
Heating
Exhaust FanCentralNatural GasZoned
Interior
High Speed InternetWired for Sound
Living Room
Dimensions - 25 x 17Level - Second
Master Bedroom
Dimensions - 11 x 14Level - Third
Save
Ask
Tour
Hide
Share
Exterior Features
Exterior
BalconyRain GuttersLightingPrivate Yard
Fencing
Wood
Patio And Porch
Patio
Community Features
Association Fee
$300.0
Association Fee Frequency
Monthly
School District
Dallas ISD
Schools
School District
Dallas ISD
Elementary School
Geneva Heights
Middle School
Long
High School
Adams
Listing courtesy of Nadine Kelsall-Meyer of Meyer Group Real Estate nadine@meyergrouprealestate.com


Did you know? You can invite friends and family to your search. They can join your search, rate and discuss listings with you.