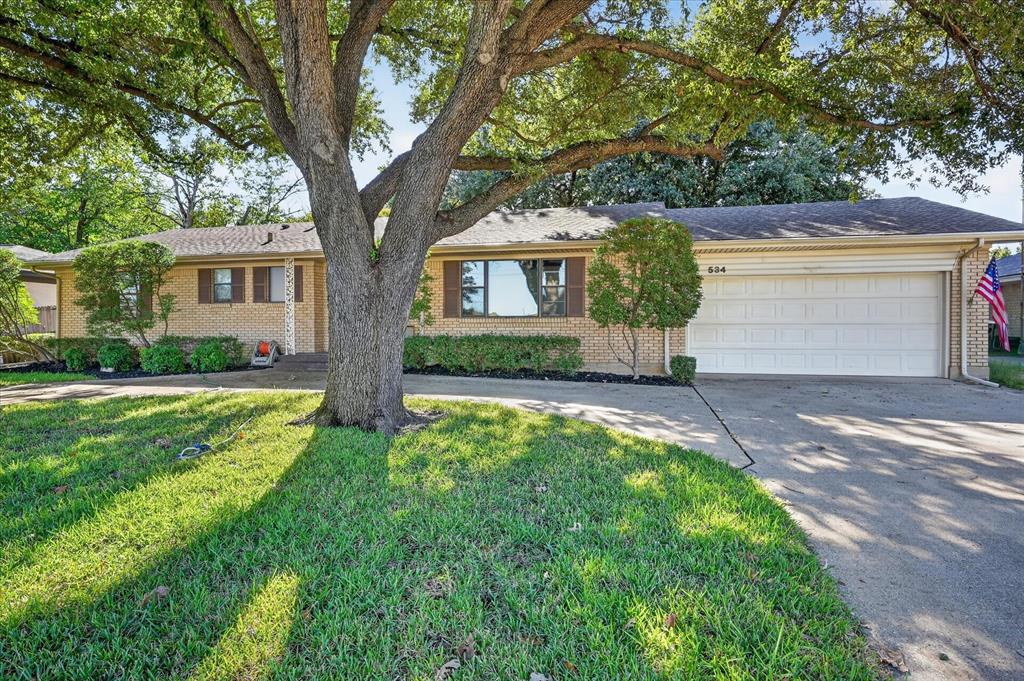
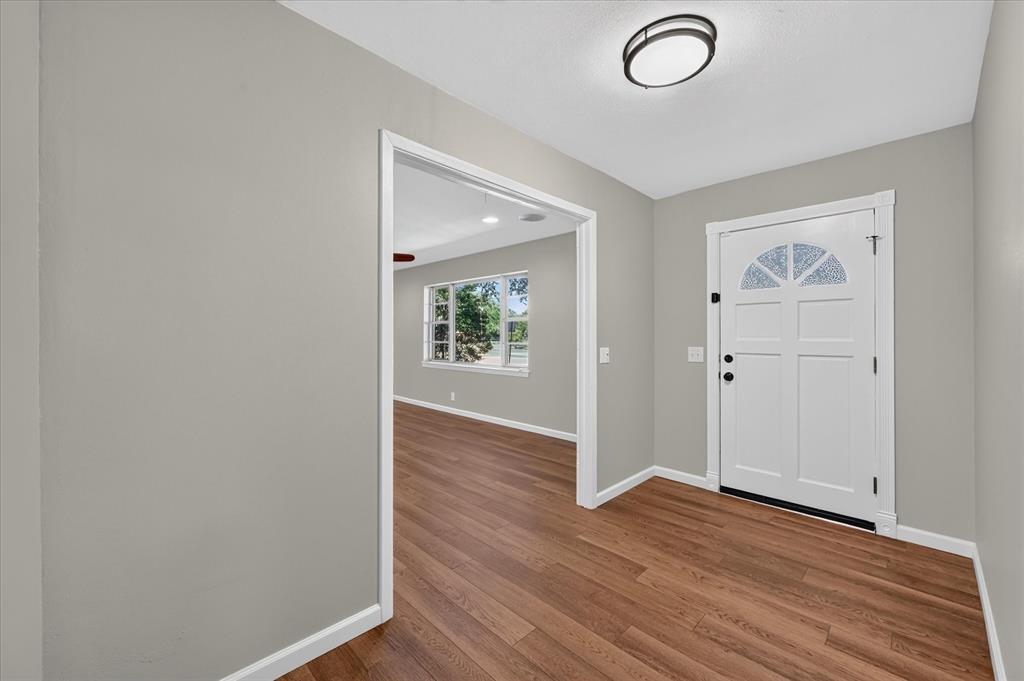
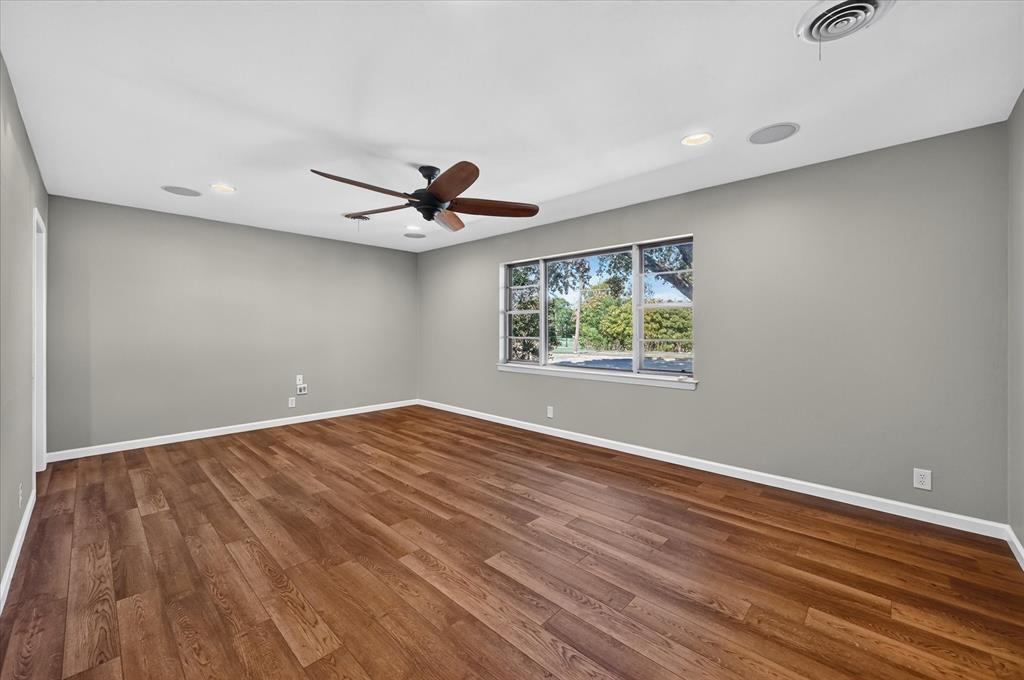
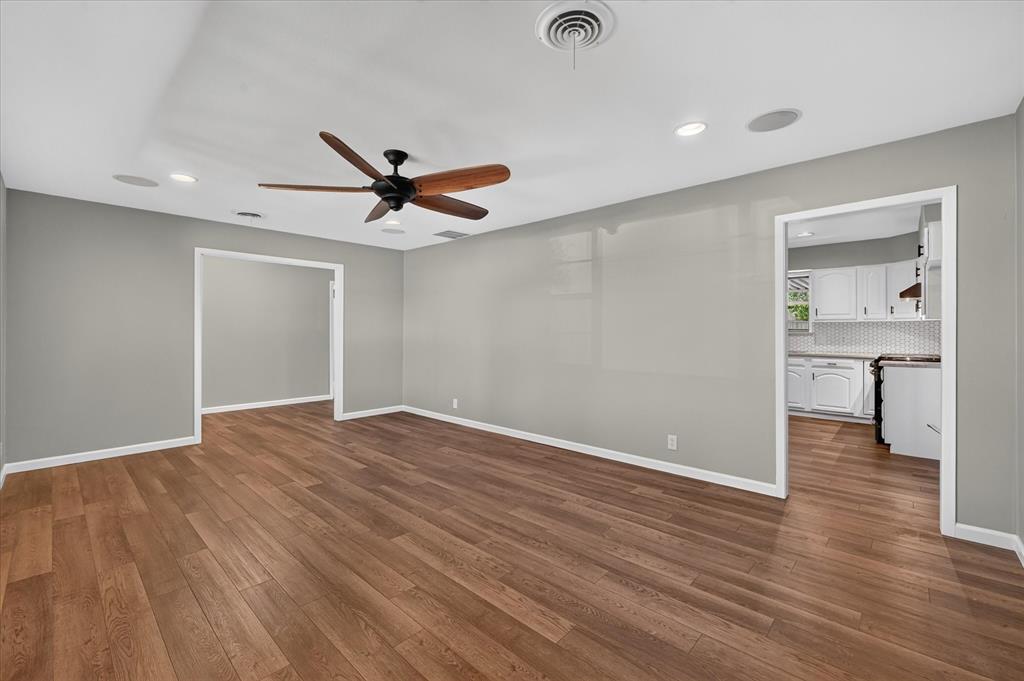
Updated brick ranch on a quarter-acre lot with mature oaks and no HOA! A circular driveway leads to this 3-bed, 2-bath home with 1,422 sq ft. It has fresh paint, wood-look flooring, recessed lighting and ceiling fans throughout. The living room opens to a large kitchen and dining area. The kitchen has white cabinets, stone-look counters, a tile backsplash, a butcher-block island, a gas range and pantry storage. Sliding doors lead to a covered patio, a paver patio with a fire pit and a large fenced backyard. Out back there are also two storage buildings, one big enough for a workshop. All three bedrooms have new carpet, and there’s a two-car garage. Wayne Frady Park is right across the street. It has the Old Town Splash Park, a playground, walking paths and a basketball court. You’re also just minutes from Historic Old Town Lewisville and its local shops and restaurants. Wayne Ferguson Plaza there hosts concerts, markets and the annual Western Days festival, and the MCL Grand Theater is nearby too. Commuters have quick access to I-35E and the A-train at Old Town Station, which connects to DART rail into Dallas. Lewisville Lake is a short drive away.
Save
Ask
Tour
Hide
Share
Listing Snapshot
Price
$350,000
Days On Site
0 Days
Bedrooms
3
Inside Area (SqFt)
1,422 sqft
Total Baths
2
Full Baths
2
Partial Baths
N/A
Lot Size
0.249 Acres
Year Built
1970
MLS Number
21438728
Status
Active
Property Tax
$6,146
HOA/Condo/Coop Fees
N/A
Sq Ft Source
N/A
Friends & Family
React
Comment
Invite
No Comments Yet
Did you know? You can invite friends and family to your search. They can join your search, rate and discuss listings with you.
Recent Activity
7 hours ago
Listing updated with changes from the MLS
7 hours ago
Listing first seen on site
General Features
Acres
0.249
Attached Garage
Yes
Foundation
Pillar/Post/Pier
Garage
Yes
Garage Spaces
2
Levels
One
Parking
Circular DrivewayGarage Door OpenerGarage Faces FrontAttached
Property Sub Type
Single Family Residence
Sewer
Public Sewer
Special Circumstances
Standard
Style
Ranch
Utilities
Cable Available
Water Source
Public
Interior Features
Appliances
DishwasherDisposalGas RangeGas Water HeaterMicrowaveVented Exhaust Fan
Cooling
Central AirElectric
Flooring
CarpetLaminate
Heating
Exhaust FanCentralNatural Gas
Interior
Eat-in KitchenKitchen IslandHigh Speed Internet
Laundry Features
Electric Dryer HookupIn GarageWasher Hookup
Window Features
Window Coverings
Bedroom
Dimensions - 13 x 11Level - First
Dining Room
Dimensions - 12 x 13Level - First
Kitchen
Dimensions - 14 x 13Level - FirstFeatures - Breakfast Bar, Eat-in Kitchen, Kitchen Island
Living Room
Dimensions - 20 x 13Level - First
Master Bedroom
Dimensions - 14 x 12Level - First
Save
Ask
Tour
Hide
Share
Exterior Features
Construction Details
Brick
Lot Features
Landscaped
Patio And Porch
CoveredRear Porch
Roof
Composition
Windows/Doors
Window Coverings
Community Features
Community Features
ParkPlayground
School District
Lewisville ISD
Financing Terms Available
CashConventionalFHAVA Loan
Schools
School District
Lewisville ISD
Elementary School
College St
Middle School
Huffines
High School
Lewisville
Listing courtesy of Chase Kirby of Repeat Realty, LLC chase@repeatre.com


Did you know? You can invite friends and family to your search. They can join your search, rate and discuss listings with you.