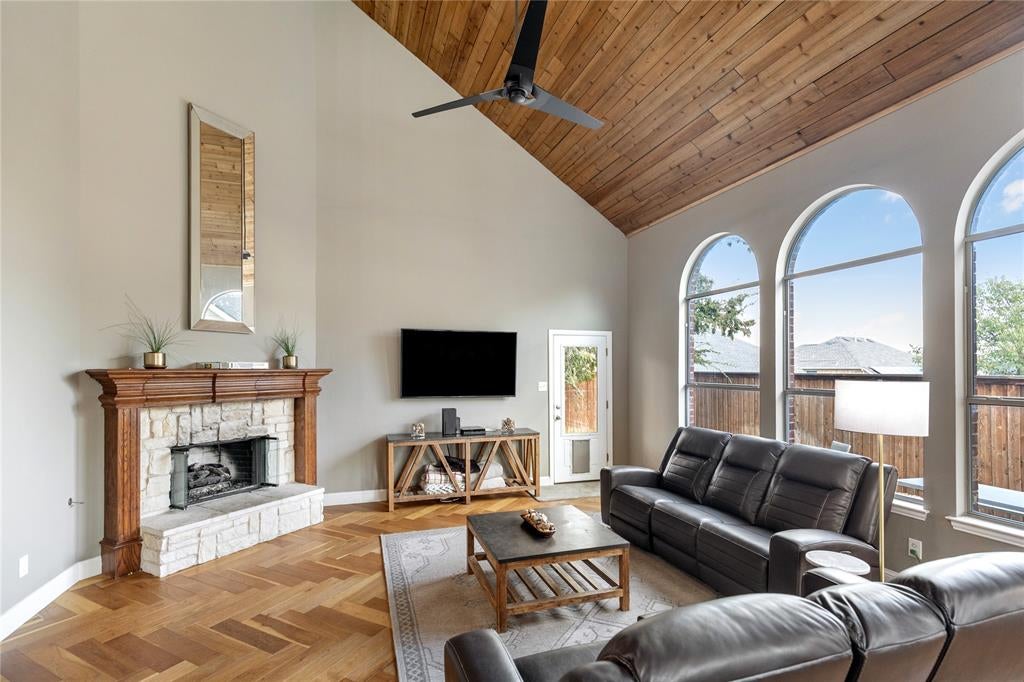
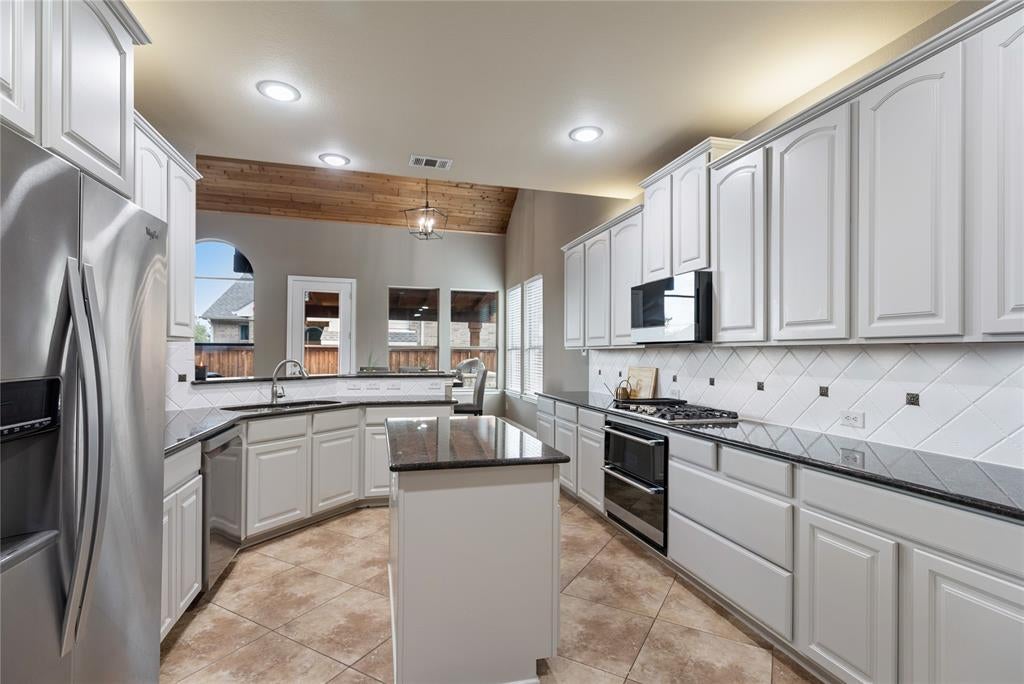
CORNER LOT WITH HEATED POOL & SPA, OUTDOOR KITCHEN, FIRE PIT & 3-CAR GARAGE! Welcome to this beautifully appointed home in the highly desirable Marshall Ridge North community of Keller, offering 4 bedrooms, multiple living spaces, and an exceptional backyard designed for entertaining. Hardwood floors in the main living areas and a vaulted living room ceiling accented with warm wood planks create an inviting first impression. The foyer opens to a formal dining room before flowing into the spacious living room, where a stone fireplace and abundant natural light create a welcoming gathering space. The open layout connects to the kitchen and breakfast nook, featuring white cabinetry, granite countertops, stainless steel appliances, a gas cooktop, a large center island, and a butler's pantry for added storage and prep space.
The downstairs primary suite offers a private retreat with an ensuite bath featuring dual vanities, a garden tub, a separate shower, and a walk-in closet. A conveniently located half bath and laundry room complete the main level.
Upstairs, three additional bedrooms are complemented by a dedicated media room and an oversized flex room, offering plenty of options for movie nights, a game room, home office, or additional living space.
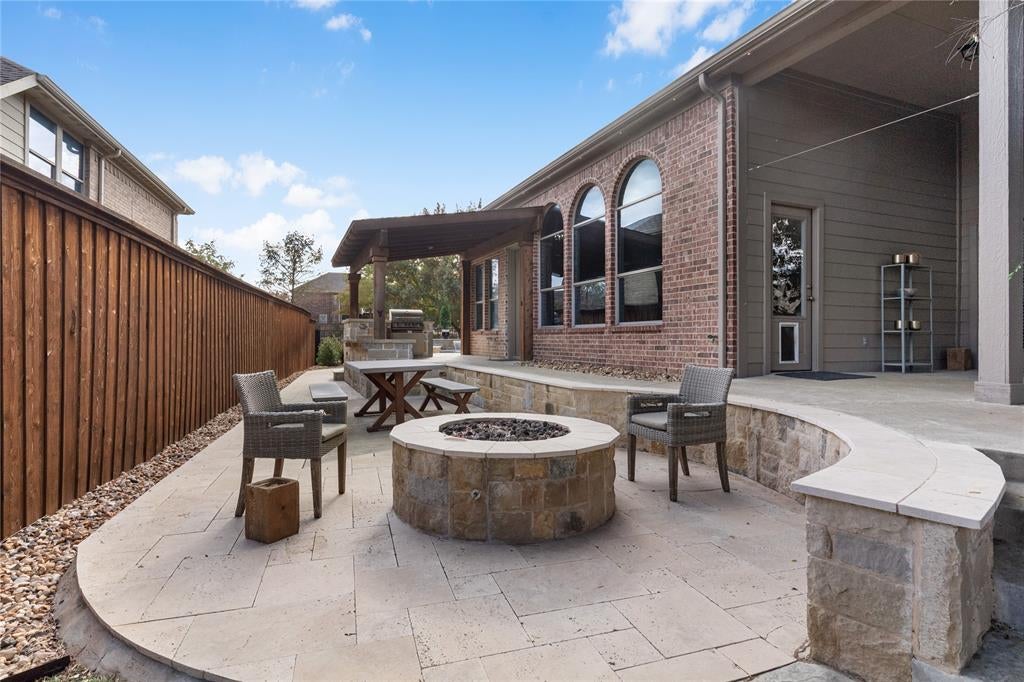
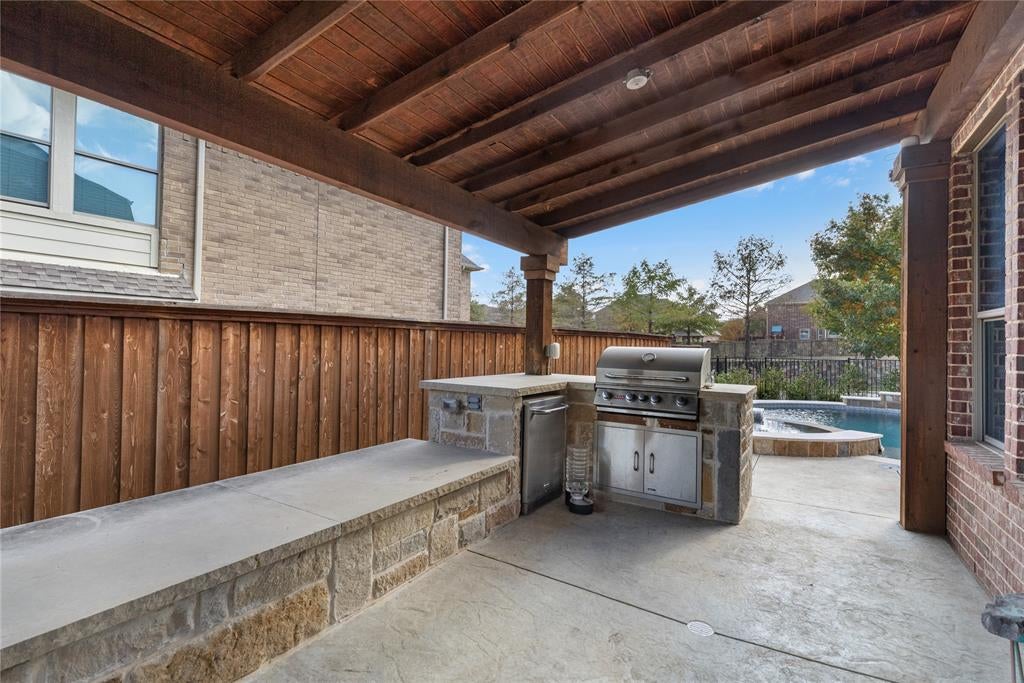
Step outside to enjoy the backyard, where a covered patio with a built-in outdoor kitchen and grill creates an inviting setting for gatherings. The heated pool and attached spa, along with a separate fire-pit seating area, provide the perfect backdrop for relaxing evenings and memorable weekends at home.
Situated on a desirable corner lot and served by Keller ISD, this home combines a versatile floor plan, impressive interior details, and exceptional outdoor living, all within the sought-after Marshall Ridge community, near shopping, dining, entertainment, and major roadways.
Save
Ask
Tour
Hide
Share
Listing Snapshot
Price
$724,900
Days On Site
0 Days
Bedrooms
4
Inside Area (SqFt)
3,453 sqft
Total Baths
3
Full Baths
2
Partial Baths
1
Lot Size
0.315 Acres
Year Built
2008
MLS Number
21438360
Status
Active
Property Tax
$12,308
HOA/Condo/Coop Fees
$96.33 monthly
Sq Ft Source
N/A
Friends & Family
React
Comment
Invite
No Comments Yet
Did you know? You can invite friends and family to your search. They can join your search, rate and discuss listings with you.
Recent Activity
4 hours ago
Listing updated with changes from the MLS
4 hours ago
Listing first seen on site
General Features
Acres
0.315
Attached Garage
Yes
Foundation
Slab
Garage
Yes
Garage Spaces
3
Levels
Two
Parking
ConcreteDrivewayGarageGarage Door OpenerGarage Faces FrontAttached
Property Sub Type
Single Family Residence
Security
Carbon Monoxide Detector(s)Security SystemSecurity System OwnedSmoke Detector(s)
Sewer
Public Sewer
Special Circumstances
Standard
Style
Traditional
Utilities
Cable Available
Water Source
Public
Interior Features
Appliances
DishwasherDisposalElectric OvenGas CooktopGas Water HeaterMicrowaveDouble OvenVented Exhaust Fan
Cooling
Ceiling Fan(s)Central AirElectricZoned
Fireplace
Yes
Fireplace Features
GasLiving RoomGas Log
Fireplaces
1
Flooring
CarpetHardwoodTile
Heating
Exhaust FanCentralFireplace(s)Natural GasZoned
Interior
Built-in FeaturesEat-in KitchenGranite CountersKitchen IslandPantryVaulted Ceiling(s)Walk-In Closet(s)High Speed Internet
Laundry Features
Washer Hookup
Window Features
Window Coverings
Bedroom
Dimensions - 12 x 11Level - SecondFeatures - Ceiling Fan(s)
Breakfast Room
Dimensions - 12 x 12Level - First
Dining Room
Dimensions - 12 x 11Level - First
Family Room
Dimensions - 26 x 19Level - SecondFeatures - Ceiling Fan(s)
Kitchen
Dimensions - 15 x 12Level - FirstFeatures - Breakfast Bar, Eat-in Kitchen, Kitchen Island
Laundry
Dimensions - 6 x 6Level - First
Living Room
Dimensions - 19 x 18Level - FirstFeatures - Ceiling Fan(s)


Did you know? You can invite friends and family to your search. They can join your search, rate and discuss listings with you.