Save
Ask
Tour
Hide
Share
$644,988
New Listing

3617 Remington Circle
Plano, TX 75023

For Sale|Single Family Residence|Active
4
Beds
4
Total Baths
3
Full Baths
1
Partial Bath
2,961
SqFt
$218
/SqFt
1980
Built
Subdivision:
Whiffletree Ph III
County:
Collin

Due to the health concerns created by Coronavirus we are offering personal 1-1 online video walkthough tours where possible.
Call Now: 214.682.4498
Is this the listing for you? We can help make it yours.
214.682.4498
Upcoming Open Houses
Due to COVID-19, we recommend you verify Open Houses before attending.
Sun, Nov 22, 2:00 PM - 4:00 PM
3617 Remington Circle3617 Remington Circle3617 Remington Circle3617 Remington Circle
Save
Ask
Tour
Hide
Share

Mortgage Calculator

Monthly Payment (Est.)

Enter an interest rate to see your estimated monthly payment.
Calculator powered by Showcase IDX, a Constellation1 Company. Copyright ©2026 Information is deemed reliable but not guaranteed.

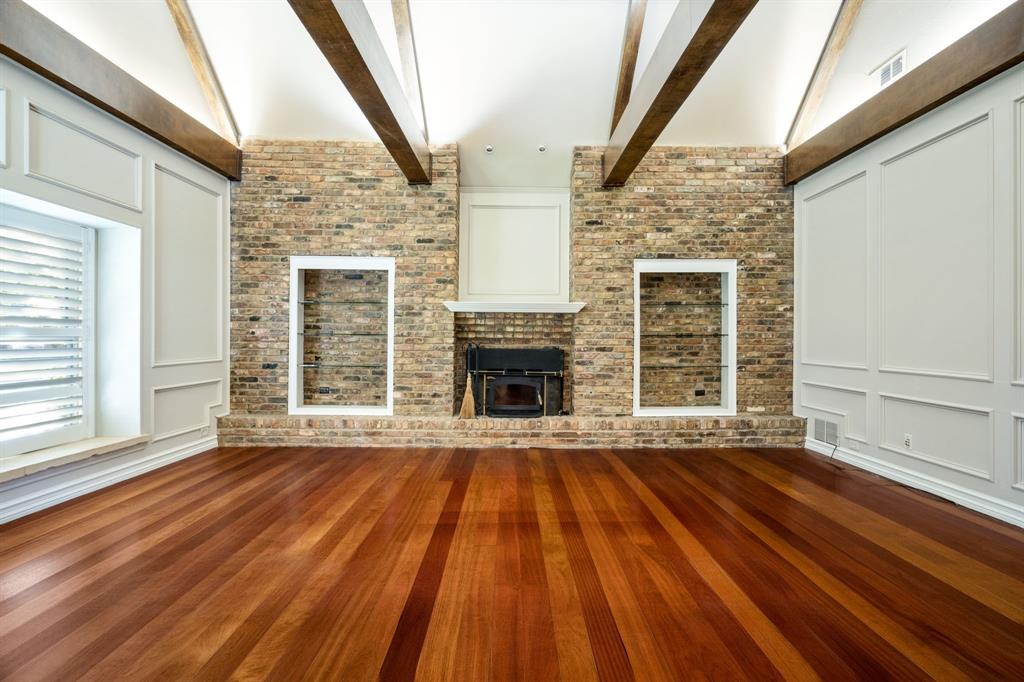
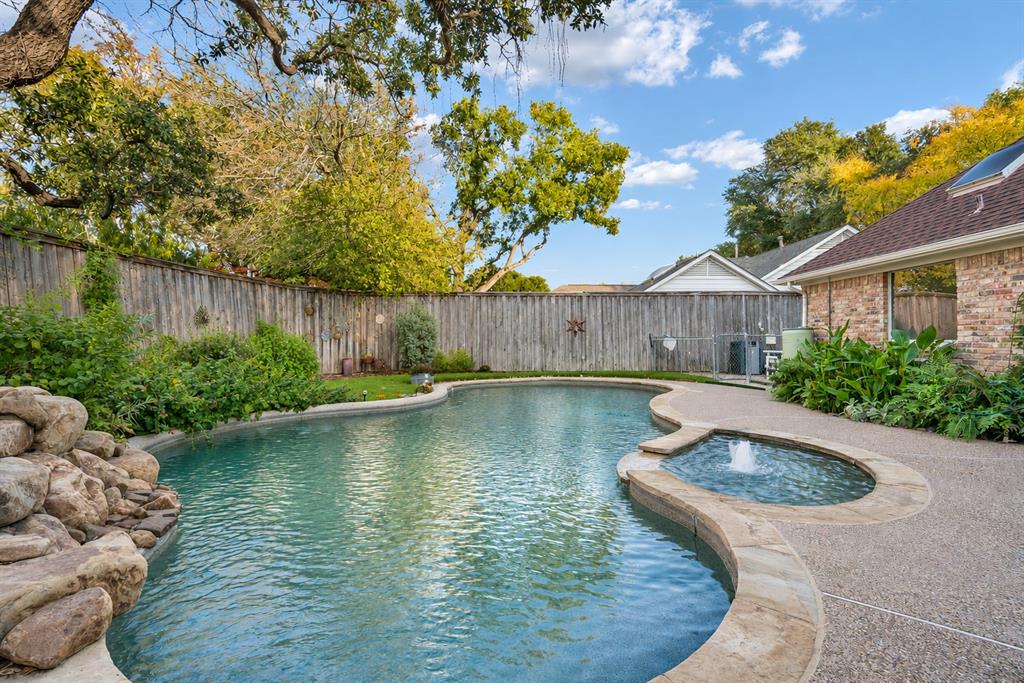
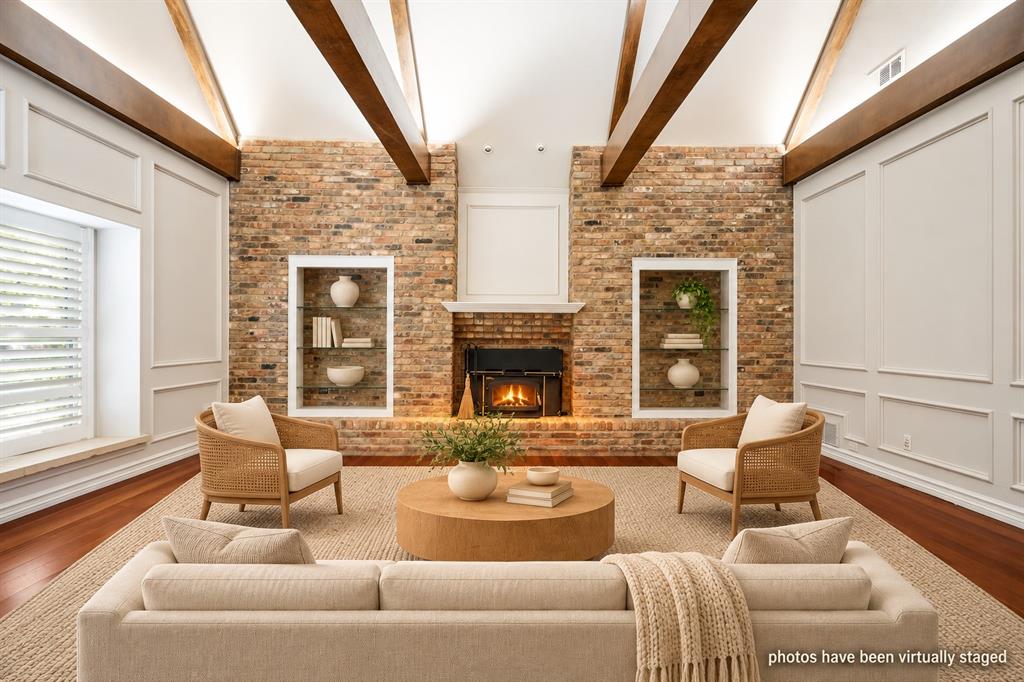
Framed by mature trees and a shaded, established lawn, this gracious Cape Cod-style residence pairs timeless architecture with thoughtful, ongoing updates. From the moment you arrive, its warm, inviting character sets the tone. A spacious foyer opens to rich cherry hardwood floors, and the home has been freshly painted throughout. Elegant decorative millwork graces the formal living and dining rooms, while a solid steel ornamental railing leads gracefully upstairs. The private main-level primary suite is a true retreat, tucked away for privacy and quiet. Its spa-inspired bath offers custom cabinetry, an oversized travertine shower, a footed soaking tub, two separate dressing areas and two walk-in closets. A second downstairs bedroom with a Murphy bed, built-in shelving and an adjoining bath is ideal for guests or a home office. At the heart of the home, the kitchen showcases slate flooring, custom cabinetry, stainless steel appliances, a generous pantry and an expansive Caesarstone quartz island that provides abundant workspace. Banquette seating creates a charming spot for casual dining with views of the patio and pool. Adjacent to the kitchen, a bonus living area with a breakfast bar and built-in cabinetry offers a relaxed space to gather. Conveniently located near the garage entrance are a powder room that doubles as a pool bath, the laundry room and a mudroom. Upstairs, two well-proportioned bedrooms share an adjoining bath, creating a comfortable arrangement for family or guests. Outdoors, the beautifully appointed patio and sparkling pool create an inviting backdrop for entertaining friends or enjoying quiet evenings at home, with space to relax, dine al fresco and soak up the Texas sunshine. Lovingly maintained and continually updated, this home reflects years of care and is ready for its new owners to move right in.

Save
Ask
Tour
Hide
Share
Listing Snapshot
Price 
$644,988
Days On Site 
0 Days
Bedrooms 
4
Inside Area (SqFt) 
2,961 sqft
Total Baths 
4
Full Baths 
3
Partial Baths 
1
Lot Size 
0.24 Acres
Year Built 
1980
MLS Number 
21438309
Status 
Active
Property Tax 
$9,938
HOA/Condo/Coop Fees 
N/A
Sq Ft Source 
N/A
Friends & Family
Recent Activity
8 hours agoListing updated with changes from the MLS
18 hours agoListing first seen on site
General Features
Acres 
0.24
Attached Garage 
Yes
Foundation 
Slab
Garage 
Yes
Garage Spaces 
2
Levels 
Two
Parking 
Alley AccessGarage Door OpenerGarage Faces RearAttached
Property Sub Type 
Single Family Residence
Sewer 
Public Sewer
Special Circumstances 
Standard
Style 
RanchTraditional
Utilities 
Electricity ConnectedSewer Available
Water Source 
Public
Interior Features
Appliances 
DishwasherDisposalElectric OvenElectric Water HeaterGas CooktopMicrowave
Cooling 
Ceiling Fan(s)Central AirElectric
Fireplace 
Yes
Fireplace Features 
GasGas StarterLiving RoomGas Log
Fireplaces 
1
Flooring 
CarpetCeramic TileCombinationHardwoodSlateWood
Heating 
CentralNatural Gas
Interior 
Built-in FeaturesEat-in KitchenKitchen IslandNatural WoodworkVaulted Ceiling(s)Walk-In Closet(s)
Window Features 
Window Coverings
Bath-Full 
Dimensions - 7 x 5Level - First
Bath-Half 
Dimensions - 6 x 5Level - First
Bedroom 
Dimensions - 12 x 12Level - Second
Breakfast Room 
Dimensions - 13 x 8Level - First
Dining Room 
Dimensions - 13 x 12Level - First
Family Room 
Dimensions - 18 x 17Level - FirstFeatures - Breakfast Bar, Ceiling Fan(s)
Kitchen 
Dimensions - 13 x 14Level - First
Laundry 
Dimensions - 9 x 6Level - First
Living Room 
Dimensions - 20 x 17Level - First
Master Bathroom 
Dimensions - 15 x 9Level - First
Master Bedroom 
Dimensions - 15 x 13Level - FirstFeatures - Ceiling Fan(s)
Mud Room 
Dimensions - 21 x 5Level - First
Save
Ask
Tour
Hide
Share
Exterior Features
Construction Details 
Brick
Exterior 
CourtyardRain GuttersPrivate Yard
Fencing 
Wood
Lot Features 
Interior LotLandscaped
Patio And Porch 
Patio
Pool Features 
GuniteIn Ground
Roof 
Composition
Windows/Doors 
Window Coverings
Community Features
School District 
Plano ISD
Financing Terms Available 
CashConventional
Schools
School District
Plano ISD
Elementary School
Wells
Middle School
Haggard
High School
Vines
Listing courtesy of Mark Bradford of Allie Beth Allman & Assoc. mark.bradford@alliebeth.com


© 2020 North Texas Real Estate Information Systems. All rights reserved. Information is deemed reliable but is not guaranteed accurate by the MLS or NTREIS. The information being provided is for the consumer's personal, non-commercial use, and may not be reproduced, redistributed, or used for any purpose other than to identify prospective properties consumers may be interested in purchasing.
Last checked: 2026-11-20 03:39 AM CST

Neighborhood & Commute
Source: Walkscore
Disclosure: Community information and market data powered by Constellation Data Labs. Information is deemed reliable but not guaranteed.
Save
Ask
Tour
Hide
Share
Let’s get in touch for detailed insight about real estate market.