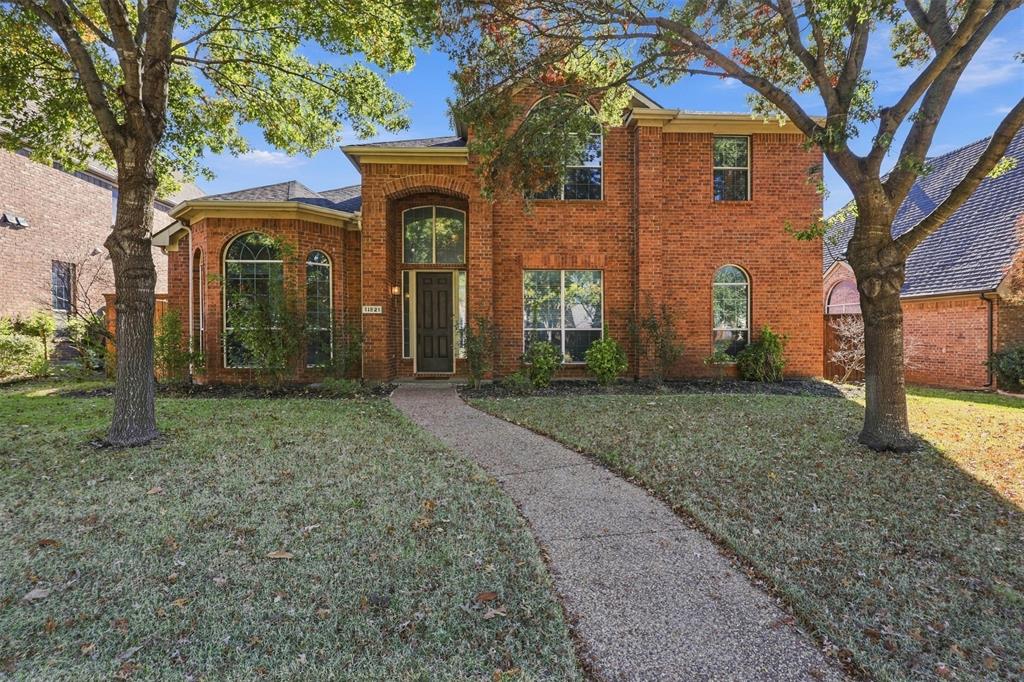
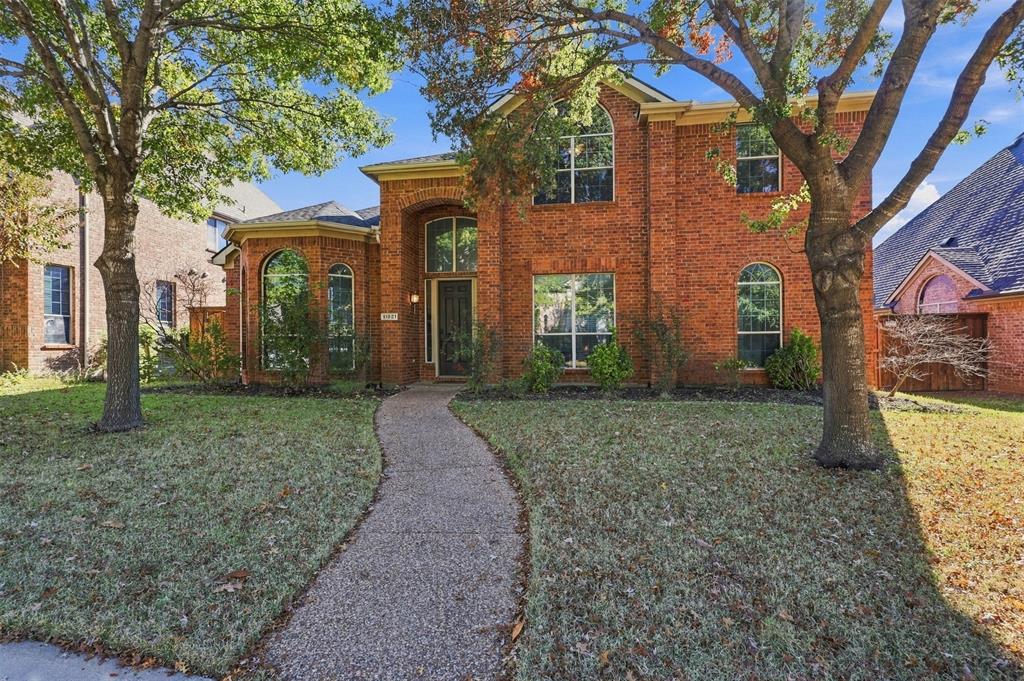
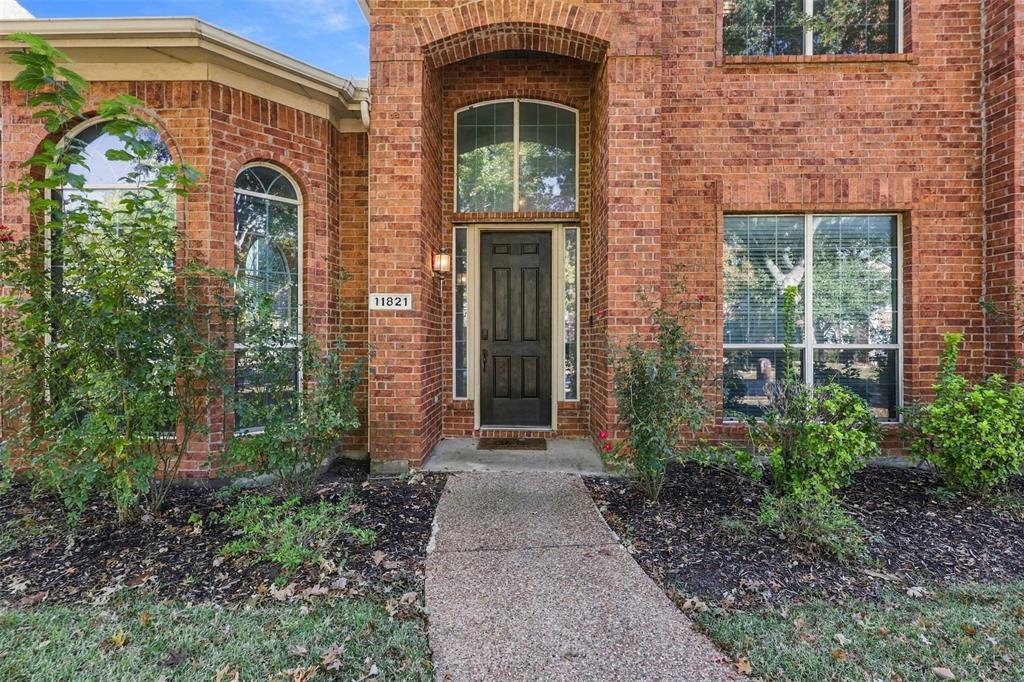
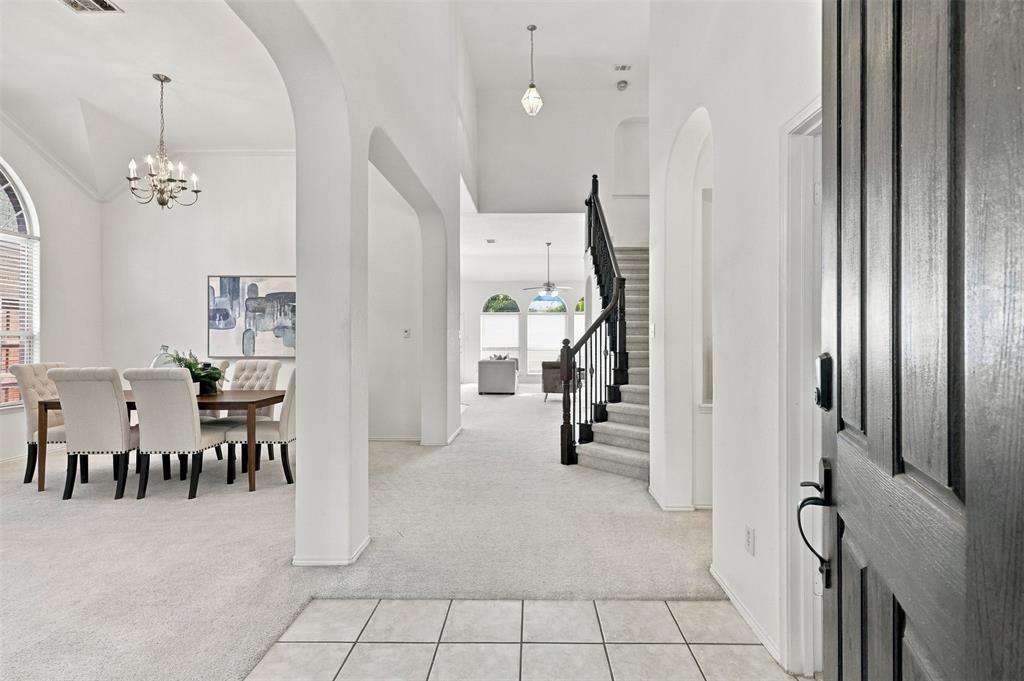
Welcome to this inviting 4-bedroom home in Frisco's popular Panther Creek community! This is a one owner - and one occupant - home and has been meticulously maintained! Conveniently located within walking distance of Sem Elementary and served by Frisco ISD, this spacious Meritage home offers a versatile layout and comfortable living spaces designed to fit a variety of needs. Enjoy easy access to neighborhood parks, shopping, restaurants, and major roadways. Inside, the home features an impressive two-story entry with a curved staircase and an abundance of natural light. Formal living and dining areas provide additional space for entertaining, while a separate study near the front of the home offers the flexibility to work from home or create a dedicated hobby or play space. The heart of the home brings everyone together, with an open kitchen featuring granite countertops, a generous island, ample cabinetry, and a sunny breakfast area that connects seamlessly to the family room. The primary bedroom is conveniently located downstairs, offering a private escape with separation from the additional bedrooms. Upstairs, three well-sized bedrooms provide plenty of room for family or guests, while the game room adds another flexible gathering space for relaxing, entertaining, or enjoying movie nights. With its functional floor plan, desirable school zoning, and convenient Panther Creek location, this home is a wonderful opportunity to enjoy all that Frisco has to offer! Of note, updated paint throughout, non-smoking and no pets,; upstairs was barely used. Roof replaced 2023; dishwasher 2022; foundation work with transferrable warranty.
Save
Ask
Tour
Hide
Share
Listing Snapshot
Price
$585,000
Days On Site
0 Days
Bedrooms
4
Inside Area (SqFt)
3,490 sqft
Total Baths
4
Full Baths
3
Partial Baths
1
Lot Size
0.16 Acres
Year Built
2005
MLS Number
21438248
Status
Active
Property Tax
$9,636
HOA/Condo/Coop Fees
N/A
Sq Ft Source
N/A
Friends & Family
React
Comment
Invite
No Comments Yet
Did you know? You can invite friends and family to your search. They can join your search, rate and discuss listings with you.
Recent Activity
2 hours ago
Listing updated with changes from the MLS
2 hours ago
Listing first seen on site
General Features
Acres
0.16
Attached Garage
Yes
Foundation
Slab
Garage
Yes
Garage Spaces
2
Levels
Two
Parking
Garage Door OpenerGarage Faces RearAttached
Property Sub Type
Single Family Residence
Security
Security System Owned
Sewer
Public Sewer
Special Circumstances
Standard
Style
Traditional
Utilities
Cable AvailableUnderground Utilities
Water Source
Public
Interior Features
Appliances
DishwasherDisposalElectric CooktopElectric OvenGas Water HeaterMicrowaveDouble OvenVented Exhaust Fan
Cooling
Ceiling Fan(s)Central AirElectricZoned
Fireplace
Yes
Fireplace Features
Wood Burning
Fireplaces
1
Flooring
CarpetCeramic Tile
Heating
Exhaust FanCentralNatural GasZoned
Interior
Kitchen IslandWalk-In Closet(s)High Speed Internet
Laundry Features
Electric Dryer HookupWasher Hookup
Window Features
Window Coverings
Bath-Full
Dimensions - 8 x 6Level - First
Bath-Half
Dimensions - 5 x 4Level - First
Bedroom
Dimensions - 12 x 11Level - Second
Breakfast Room
Dimensions - 8 x 8Level - First
Den
Dimensions - 11 x 10Level - First
Dining Room
Dimensions - 10 x 10Level - First
Game Room
Dimensions - 20 x 20Level - Second
Kitchen
Dimensions - 9 x 10Level - FirstFeatures - Kitchen Island
Living Room
Dimensions - 14 x 13Level - First
Master Bedroom
Dimensions - 13 x 15Level - FirstFeatures - Walk-In Closet(s)
Office
Dimensions - 12 x 12Level - First
Utility Room
Dimensions - 8 x 6Level - First
Save
Ask
Tour
Hide
Share
Exterior Features
Construction Details
Brick
Exterior
Rain GuttersPrivate Yard
Fencing
FencedWood
Lot Features
Few TreesInterior LotSubdivided
Patio And Porch
Covered
Roof
Composition
Windows/Doors
Window Coverings
Community Features
Association Fee Frequency
Semi-Annually
Community Features
PoolParkPlaygroundSidewalks
School District
Frisco ISD
Financing Terms Available
CashFHAVA Loan
Schools
School District
Frisco ISD
Elementary School
Sem
Middle School
Roach
High School
Heritage
Listing courtesy of Denton Aguam of Keller Williams Legacy listings@dentonaguam.com


Did you know? You can invite friends and family to your search. They can join your search, rate and discuss listings with you.