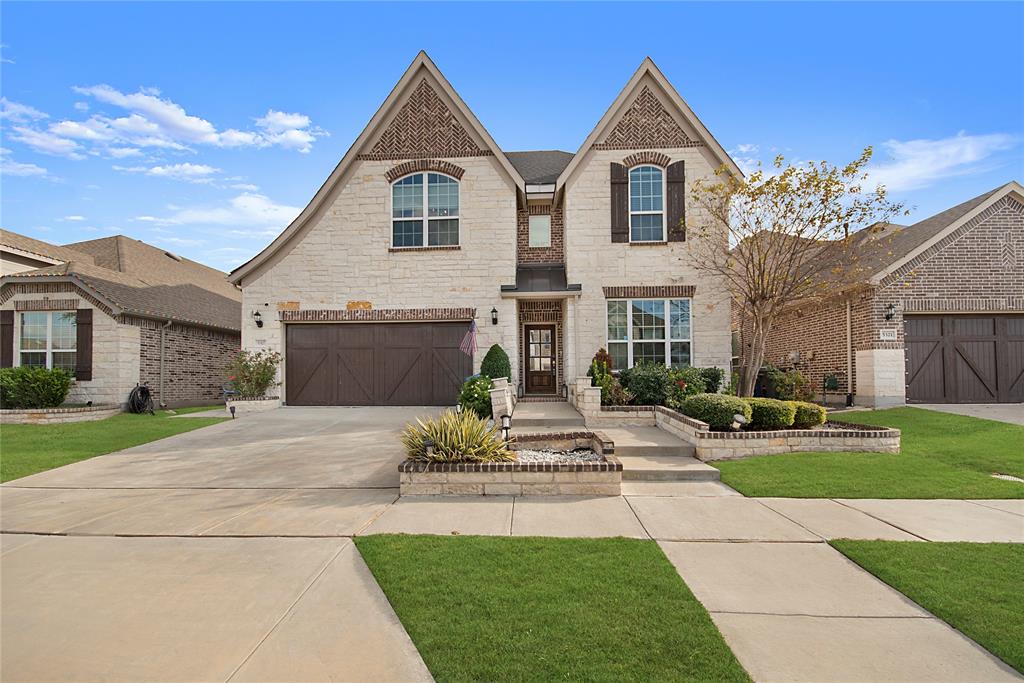
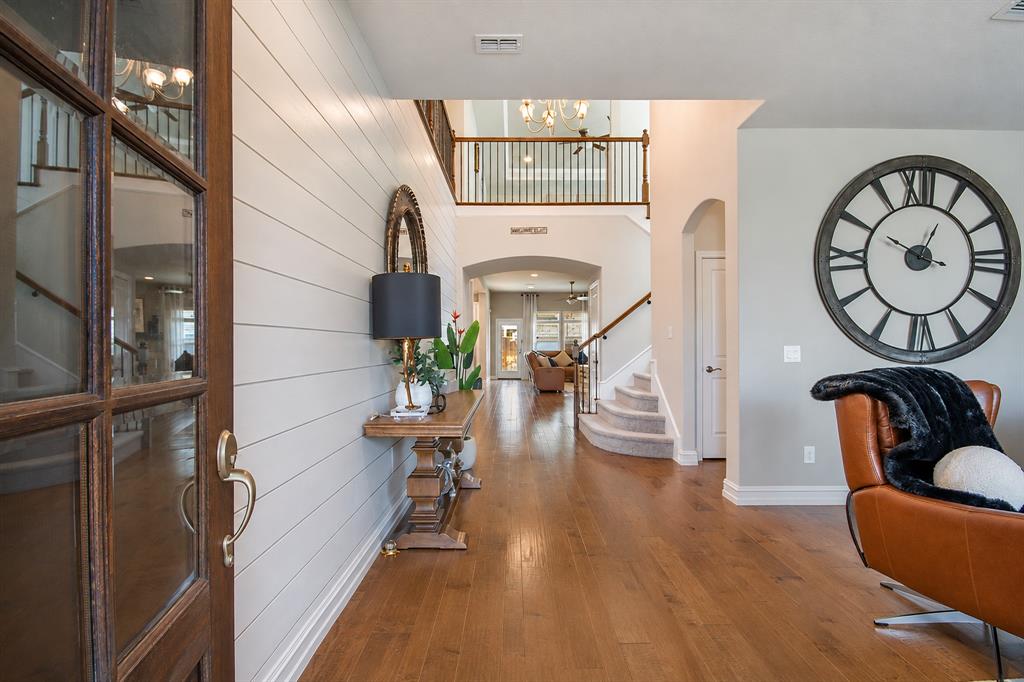
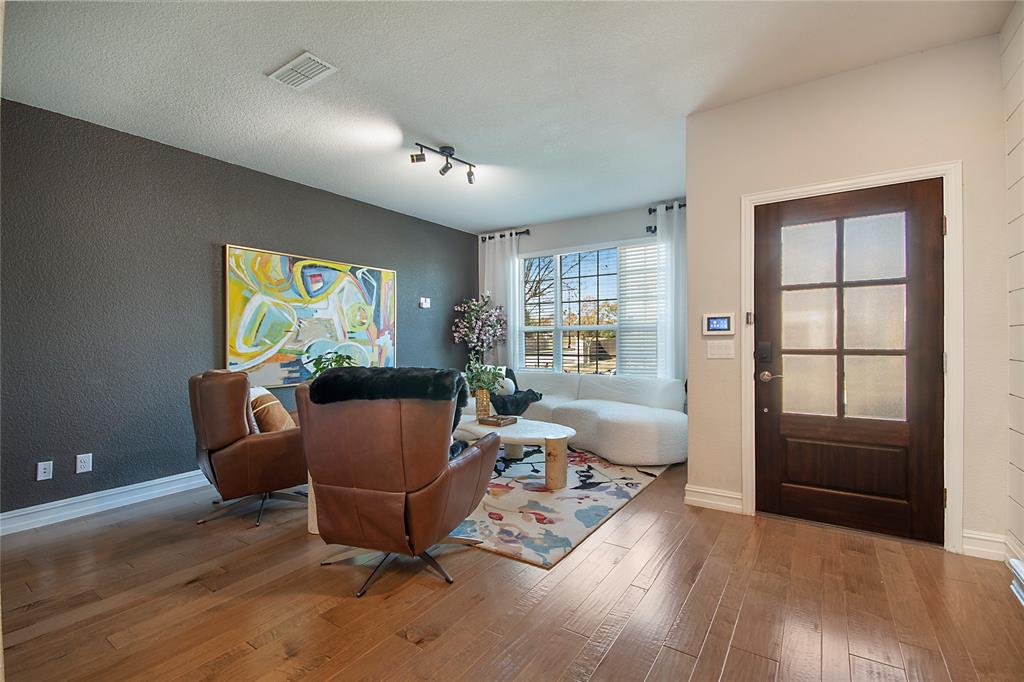
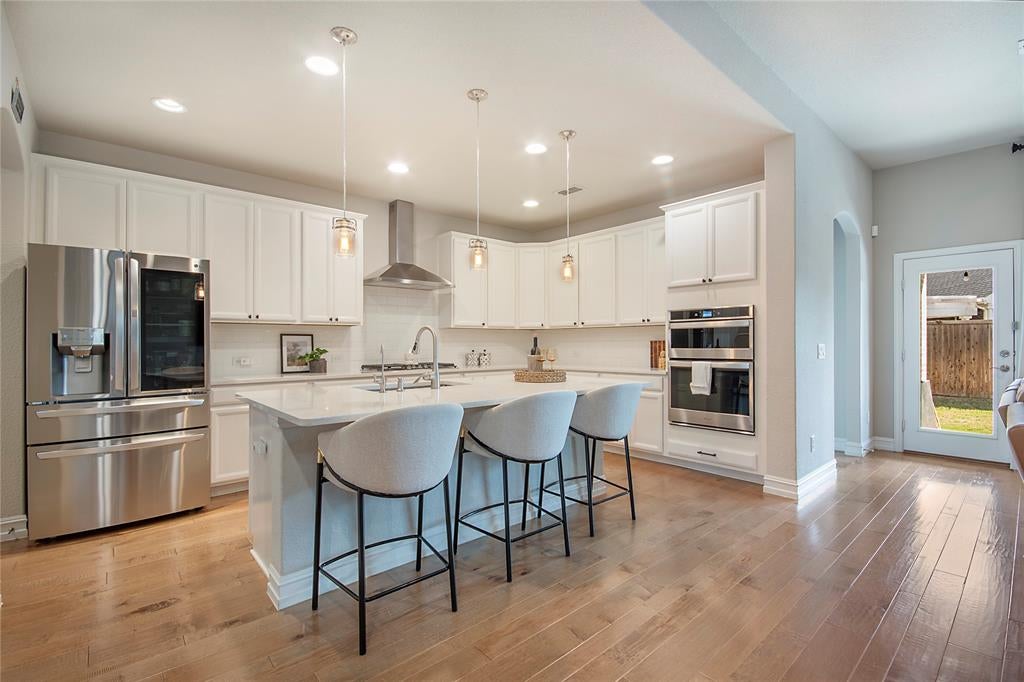
THE ONE YOUR FAMILY HAS BEEN WAITING FOR! Perfectly positioned along the McKinney-Allen border in the heart of the 121 corridor, this home checks a LOT of boxes. Offering 4 bedrooms, 3 bathrooms, and an open-concept layout, there's room for everyone without feeling like you're on top of each other. The kitchen opens to the main living area, making it the natural gathering spot for everyday life and entertaining. The primary suite is a retreat of its own, featuring a spacious bathtub with dual vanities, and his-and-hers closets (because sharing is overrated). Upstairs, you'll find an oversized game room AND a separate media room for movie nights, game days, or giving the kids their own space. Storage is another win, with plenty of closets throughout, including a tucked-away closet under the stairs. Outside, enjoy an extended patio and a neatly finished side yard with decorative rock and oversized stepping-stone pavers. Major updates include a 2025 roof, new water heater, and water softener.
And then there's the LOCATION! With a McKinney address and highly sought-after Allen ISD schools, you're just minutes from 121, Costco, Allen Premium Outlets, District 121, Watters Creek, and endless shopping, dining, and entertainment. Enjoy nearby parks, trails, Craig Ranch, and Apex Centre, plus walkable neighborhood businesses and community events right in The Vineyards. Even better? The community pool is just steps away. Think summer pool days without the expense or maintenance of having one in your own backyard!
A home with room to grow, spaces to gather, storage for all the things, and a location that makes everyday life a little easier. Honestly, what more could your family be looking for?
Save
Ask
Tour
Hide
Share
Listing Snapshot
Price
$765,000
Days On Site
1 Day
Bedrooms
4
Inside Area (SqFt)
3,684 sqft
Total Baths
3
Full Baths
2
Partial Baths
1
Lot Size
0.126 Acres
Year Built
2020
MLS Number
21438161
Status
Active
Property Tax
$10,890
HOA/Condo/Coop Fees
$66.25 monthly
Sq Ft Source
N/A
Friends & Family
React
Comment
Invite
No Comments Yet
Did you know? You can invite friends and family to your search. They can join your search, rate and discuss listings with you.
Recent Activity
10 minutes ago
Listing updated with changes from the MLS
6 hours ago
Status changed to Active
yesterday
Listing first seen on site
General Features
Acres
0.126
Attached Garage
Yes
Foundation
Slab
Garage
Yes
Garage Spaces
2
Levels
Two
Parking
DrivewayGarageGarage Door OpenerGarage Faces FrontAttached
Property Sub Type
Single Family Residence
Security
Security SystemSmoke Detector(s)
Sewer
Public Sewer
Special Circumstances
StandardThird Party Approval
Style
Traditional
Utilities
Cable AvailableUnderground Utilities
Water Source
Public
Interior Features
Appliances
DishwasherDisposalGas OvenGas Water HeaterMicrowaveConvection Oven
Cooling
Attic FanCeiling Fan(s)Central AirElectric
Fireplace
Yes
Fireplace Features
Heatilator
Fireplaces
1
Flooring
CarpetCeramic TileWood
Heating
CentralNatural Gas
Interior
Built-in FeaturesEat-in KitchenGranite CountersKitchen IslandOpen FloorplanPantryWalk-In Closet(s)High Speed Internet
Laundry Features
Washer Hookup
Window Features
Window Coverings
Bath-Full
Dimensions - 6 x 5Level - Second
Bath-Half
Dimensions - 5 x 5Level - First
Bedroom
Dimensions - 11 x 14Level - SecondFeatures - Walk-In Closet(s)
Bonus Room
Dimensions - 15 x 10Level - First
Dining Room
Dimensions - 10 x 16Level - First
Game Room
Dimensions - 16 x 20Level - Second
Kitchen
Dimensions - 16 x 11Level - FirstFeatures - Breakfast Bar, Kitchen Island, Pantry
Living Room
Dimensions - 16 x 16Level - First
Master Bathroom
Dimensions - 9 x 12Level - First
Master Bedroom
Dimensions - 19 x 17Level - FirstFeatures - Walk-In Closet(s)
Media Room
Dimensions - 21 x 16Level - Second
Utility Room
Dimensions - 5 x 9Level - First
Save
Ask
Tour
Hide
Share
Exterior Features
Construction Details
Brick
Exterior
Rain GuttersLighting
Fencing
Wood
Patio And Porch
Covered
Roof
Composition
Windows/Doors
Window Coverings
Community Features
Association Fee
$795.0
Association Fee Frequency
Annually
Community Features
PoolPlaygroundSidewalks
School District
Allen ISD
Schools
School District
Allen ISD
Elementary School
Lois Lindsey
Middle School
Curtis
High School
Allen
Listing courtesy of Weslie Stettler of The Agency Frisco weslie.stettler@theagencyre.com


Did you know? You can invite friends and family to your search. They can join your search, rate and discuss listings with you.