Great Location! Beautifully Maintained Single-Story Home in Wylie ISD!
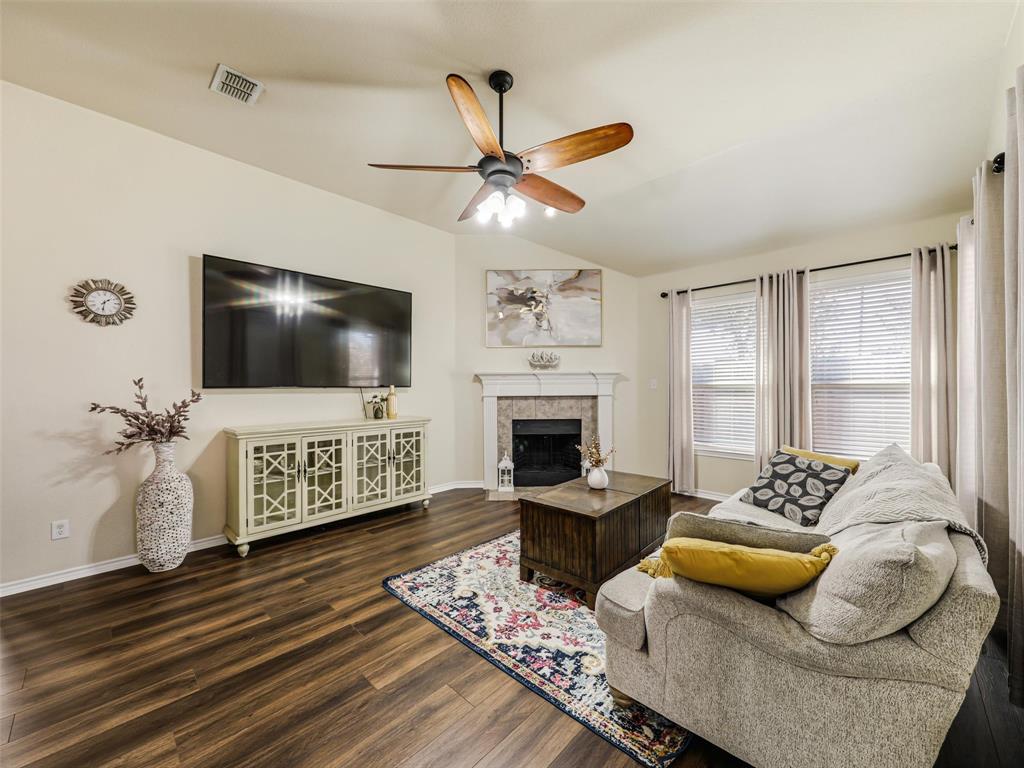
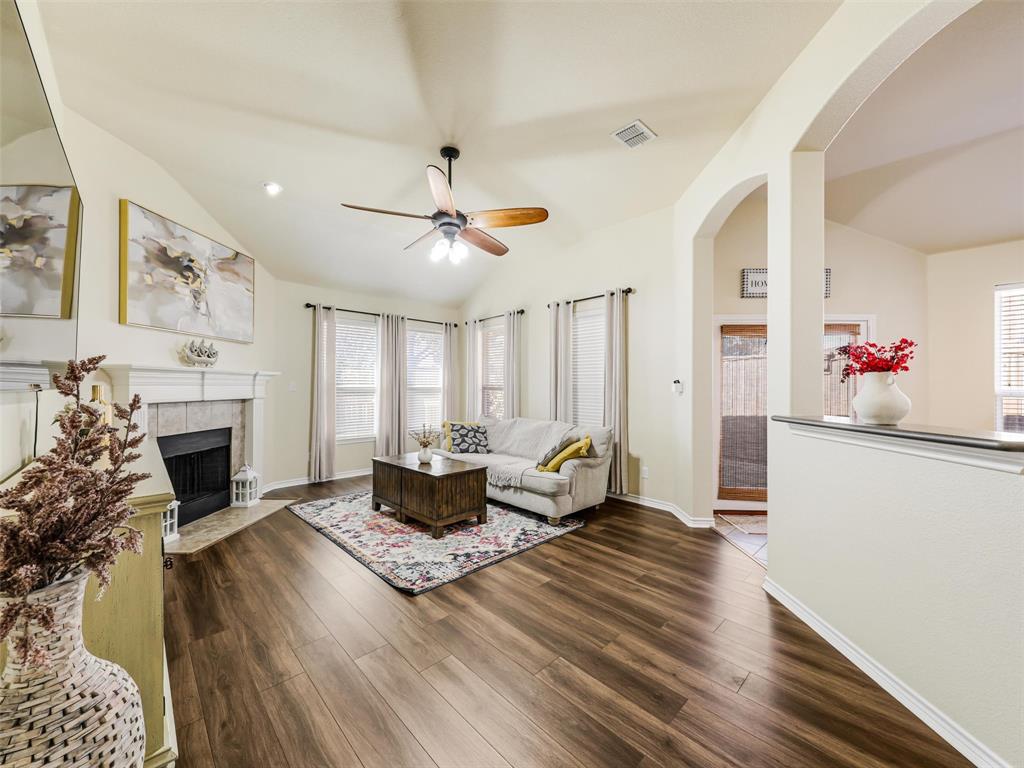
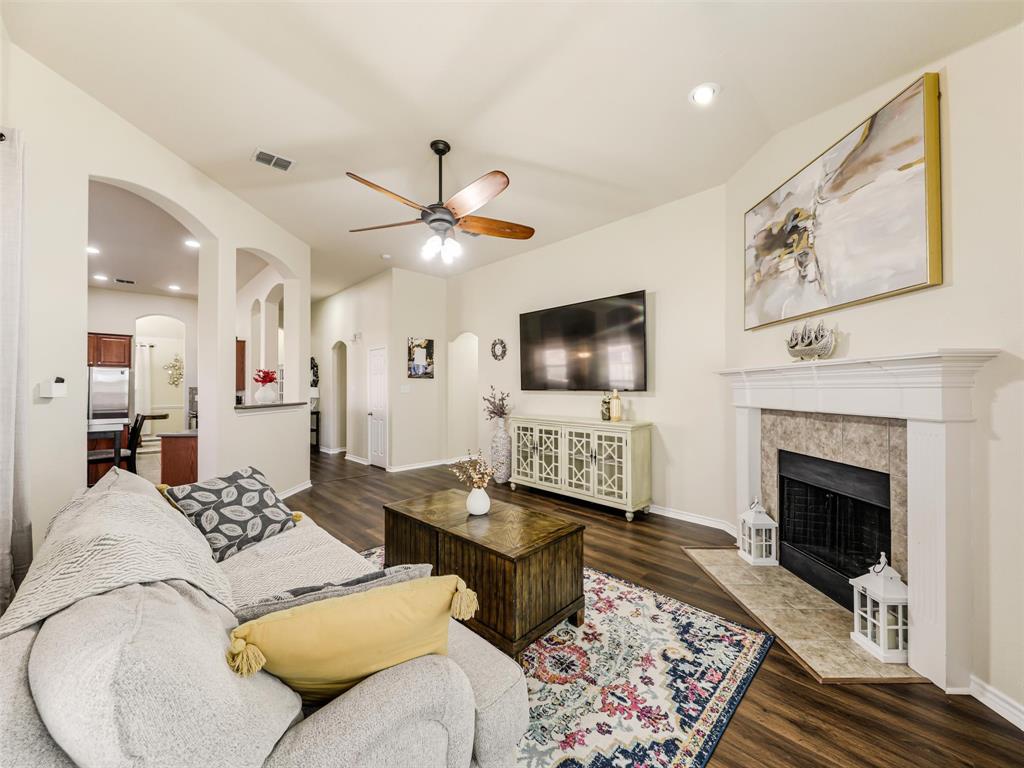
Enjoy the convenience of a great location in this beautifully maintained single-story home featuring 3 bedrooms plus a private Office for remote work, soaring ceilings, and an open, spacious floor plan. The inviting kitchen offers a breakfast area, center island, solid-surface countertops, and tile backsplash, flowing seamlessly into the family room with a cozy wood-burning fireplace and luxury vinyl plank flooring throughout. The spacious primary suite features dual sinks, a separate garden tub and shower, and a walk-in closet. Step outside to a generously sized backyard with a covered patio, large wooden deck, storage shed, and solid wood privacy fence—perfect for relaxing or entertaining. Enjoy the rare find of a covered front porch, perfect for savoring your morning coffee, unwinding in the evening, and beautifully laandscaped and maintained front and back yards. Conveniently located near shopping, dining, and everyday amenities, with the added advantage of Wylie ISD. This home offers a wonderful combination of comfort, functionality, and convenience!
Save
Ask
Tour
Hide
Share
Listing Snapshot
Price
$395,000
Days On Site
0 Days
Bedrooms
3
Inside Area (SqFt)
2,042 sqft
Total Baths
2
Full Baths
2
Partial Baths
N/A
Lot Size
0.23 Acres
Year Built
2008
MLS Number
21438125
Status
Active
Property Tax
$8,007
HOA/Condo/Coop Fees
$28.33 monthly
Sq Ft Source
N/A
Friends & Family
React
Comment
Invite
No Comments Yet
Did you know? You can invite friends and family to your search. They can join your search, rate and discuss listings with you.
Recent Activity
5 hours ago
Listing updated with changes from the MLS
11 hours ago
Listing first seen on site
General Features
Acres
0.23
Attached Garage
Yes
Foundation
Slab
Garage
Yes
Garage Spaces
2
Levels
One
Parking
Garage Faces SideAttached
Property Sub Type
Single Family Residence
Security
Smoke Detector(s)
Sewer
Public Sewer
Special Circumstances
Standard
Style
Traditional
Utilities
Electricity Available
Water Source
Public
Interior Features
Appliances
DishwasherElectric CooktopElectric OvenElectric Water HeaterMicrowave
Cooling
Central AirElectric
Fireplace
Yes
Fireplace Features
Wood Burning
Fireplaces
1
Flooring
Vinyl
Heating
CentralElectric
Interior
Eat-in KitchenKitchen Island
Laundry Features
Electric Dryer HookupWasher Hookup
Window Features
Window Coverings
Bedroom
Dimensions - 11 x 10Level - First
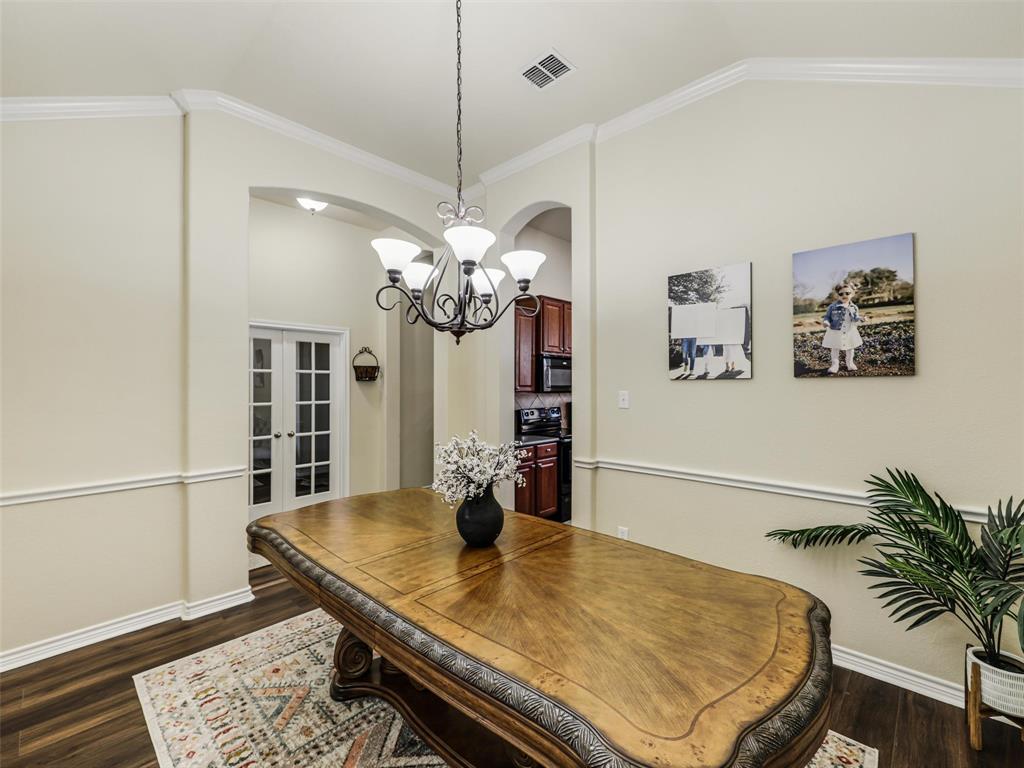
Dining Room
Dimensions - 13 x 11Level - First
Kitchen
Dimensions - 16 x 12Level - FirstFeatures - Eat-in Kitchen, Kitchen Island, Pantry
Laundry
Dimensions - 6 x 5Level - First
Living Room
Dimensions - 21 x 15Level - FirstFeatures - Ceiling Fan(s)


Did you know? You can invite friends and family to your search. They can join your search, rate and discuss listings with you.