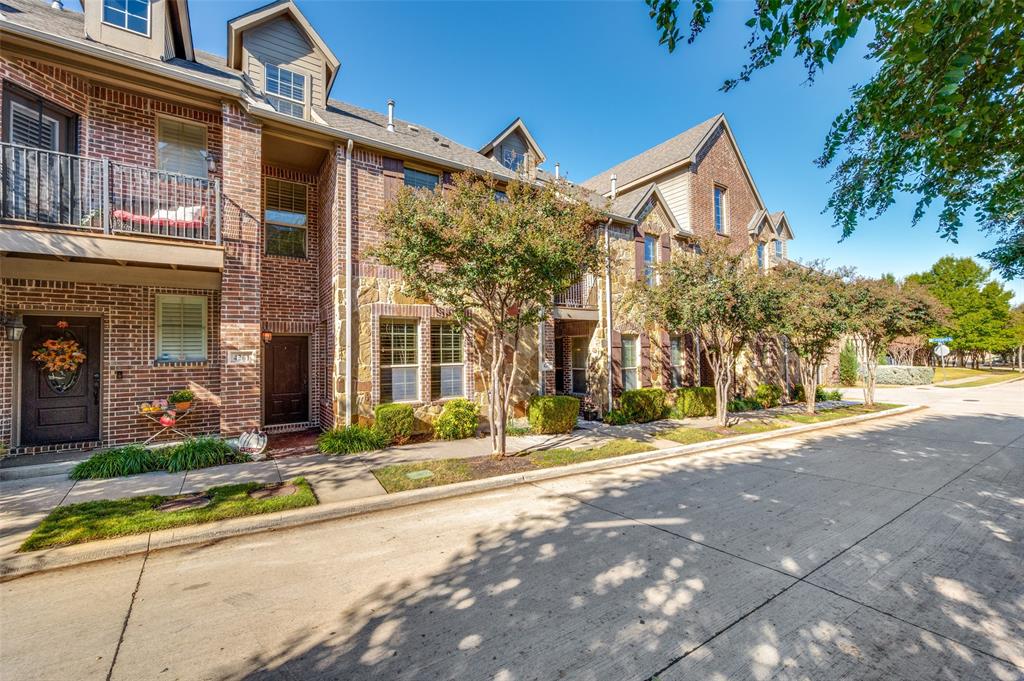
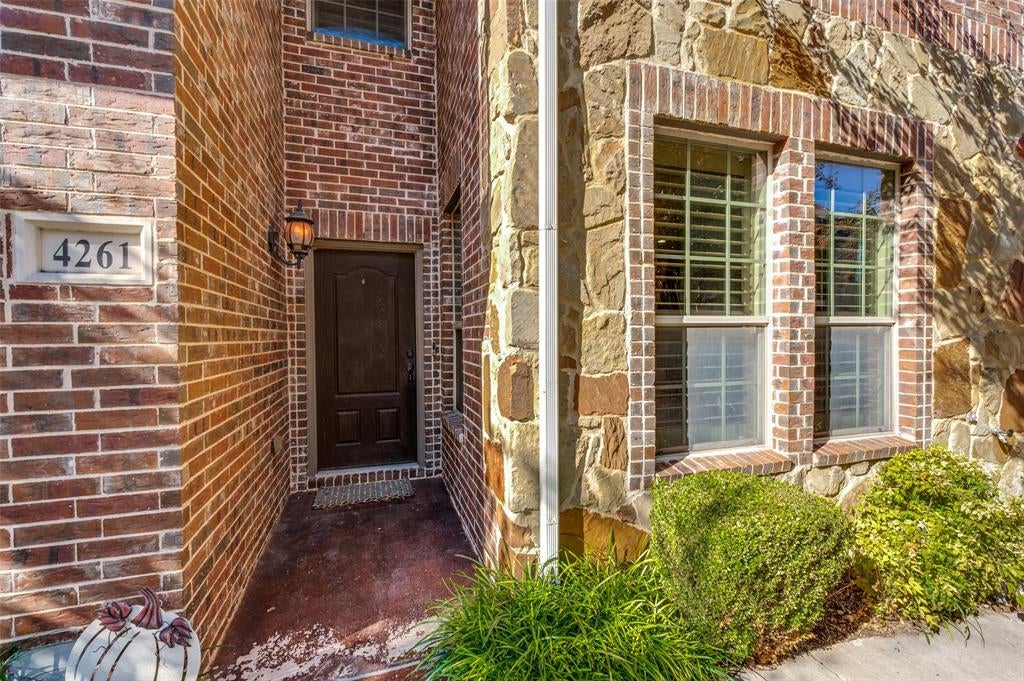
A three-story townhome with room to spread out and the convenience of a lock-and-leave lifestyle. Located in The Shops at Prestonwood, this 2,038-square-foot home offers three bedrooms, three full baths, a powder bath, and a third-floor flex space with access to a private covered balcony.
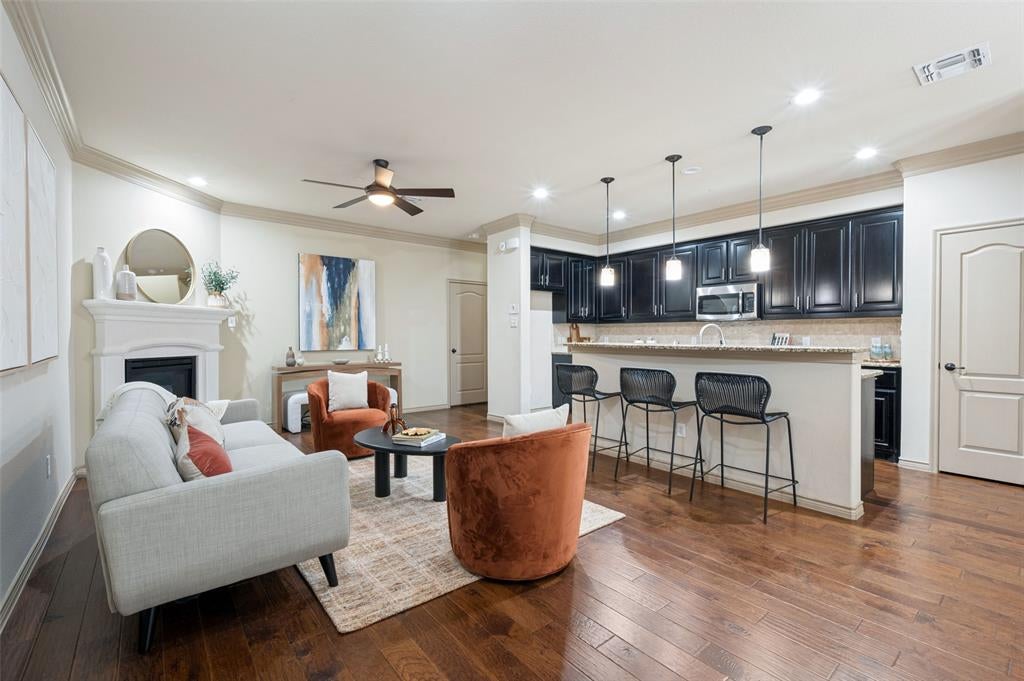
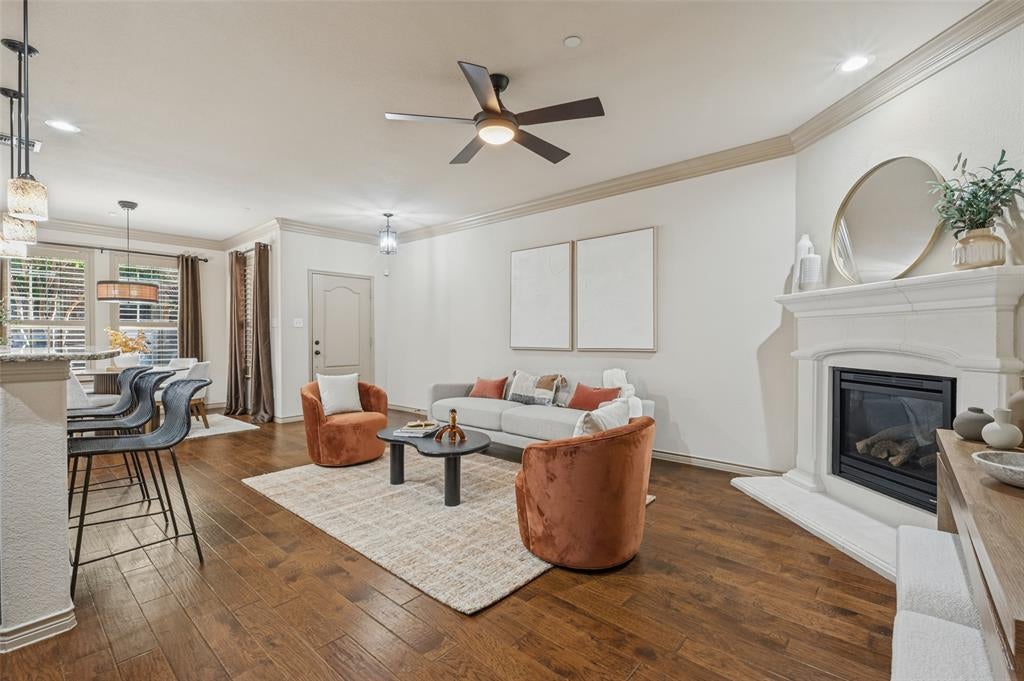
Hardwood floors run throughout the main level, where the living room features a gas fireplace, plantation shutters, and crown molding. The kitchen opens to the dining and living areas, with a granite island, breakfast bar, stainless steel appliances, and plenty of workspace. An attached two-car garage provides convenient access.
Upstairs, the primary suite is separated from the secondary bedrooms for added privacy. Its bath includes dual vanities, a garden tub, separate shower, and walk-in closet with built-in storage. A full-size laundry room is also located on this level.
The third floor adds another dimension to the home. Use the large flex room as a media room, game room, home office, or guest space, with a full bathroom nearby. Step outside to a covered balcony with stained concrete flooring, a ceiling fan, and a TV mount. Walk-in attic storage provides additional space for seasonal items.
Community amenities include a pool, fitness center, walking trails, and pond. With shopping and dining nearby, plus convenient access to the Dallas North Tollway and President George Bush Turnpike, the location makes it easy to enjoy what's nearby or head out of town.
Save
Ask
Tour
Hide
Share
Listing Snapshot
Price
$409,900
Days On Site
0 Days
Bedrooms
3
Inside Area (SqFt)
2,038 sqft
Total Baths
4
Full Baths
3
Partial Baths
1
Lot Size
0.028 Acres
Year Built
2011
MLS Number
21438108
Status
Active
Property Tax
$7,715
HOA/Condo/Coop Fees
$408 monthly
Sq Ft Source
N/A
Friends & Family
React
Comment
Invite
No Comments Yet
Did you know? You can invite friends and family to your search. They can join your search, rate and discuss listings with you.
Recent Activity
4 hours ago
Listing updated with changes from the MLS
10 hours ago
Listing first seen on site
General Features
Acres
0.028
Attached Garage
Yes
Foundation
Slab
Garage
Yes
Garage Spaces
2
Levels
Three Or More
Parking
Direct AccessGarageGarage Door OpenerGarage Faces RearOn StreetAttached
Property Sub Type
Single Family Residence
Security
Security System Owned
Sewer
Public Sewer
Special Circumstances
Standard
Style
Contemporary/Modern
Utilities
Cable Available
Water Source
Public
Interior Features
Appliances
DishwasherDisposalGas CooktopGas OvenMicrowave
Cooling
Ceiling Fan(s)Central AirElectricZoned
Fireplace
Yes
Fireplace Features
Gas StarterStoneGas Log
Fireplaces
1
Flooring
CarpetCeramic TileWood
Heating
Fireplace(s)Natural GasZoned
Interior
High Speed Internet
Laundry Features
Electric Dryer HookupWasher Hookup
Window Features
Window Coverings
Bedroom
Dimensions - 12 x 11Level - Second
Dining Room
Dimensions - 10 x 9Level - First
Kitchen
Dimensions - 16 x 8Level - FirstFeatures - Breakfast Bar
Living Room
Dimensions - 19 x 14Level - Third
Master Bedroom
Dimensions - 18 x 14Level - SecondFeatures - Walk-In Closet(s)
Utility Room
Dimensions - 6 x 6Level - Second
Save
Ask
Tour
Hide
Share
Exterior Features
Construction Details
Brick
Lot Features
Interior Lot
Patio And Porch
Awning(s)Covered
Pool Features
FencedGuniteIn Ground
Roof
Asphalt
Windows/Doors
Window Coverings
Community Features
Association Fee
$408.0
Association Fee Frequency
Monthly
Community Features
PoolClubhouseSidewalks
School District
Lewisville ISD
Financing Terms Available
CashConventionalFHAVA Loan
Schools
School District
Lewisville ISD
Elementary School
Indian Creek
Middle School
Arbor Creek
High School
Hebron
Listing courtesy of John Holmes of Compass RE Texas, LLC eric.holmes@compass.com


Did you know? You can invite friends and family to your search. They can join your search, rate and discuss listings with you.