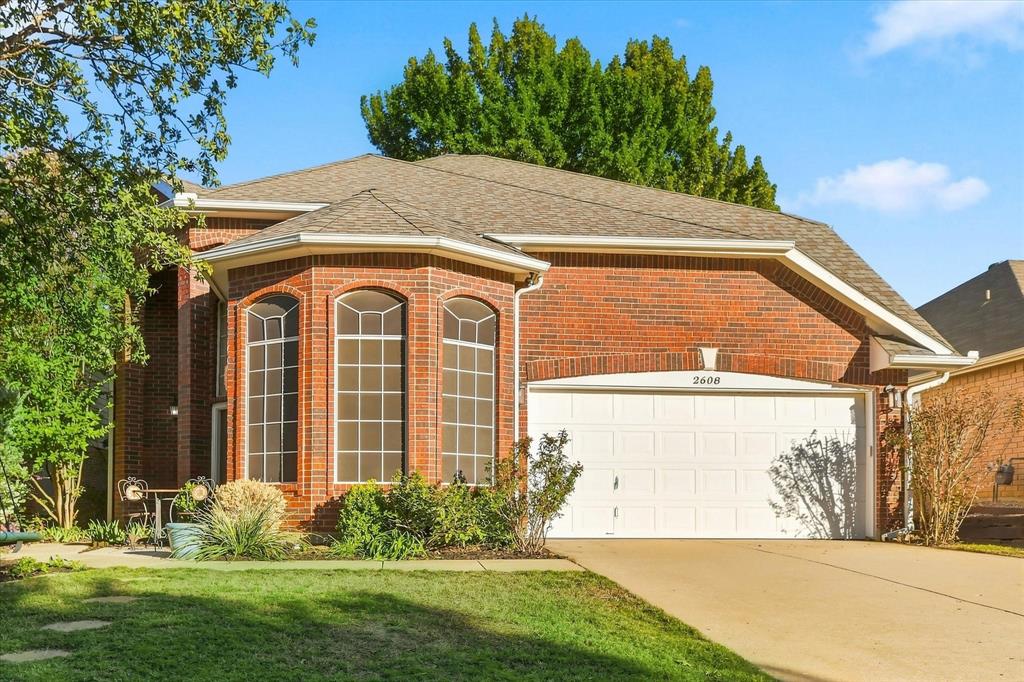
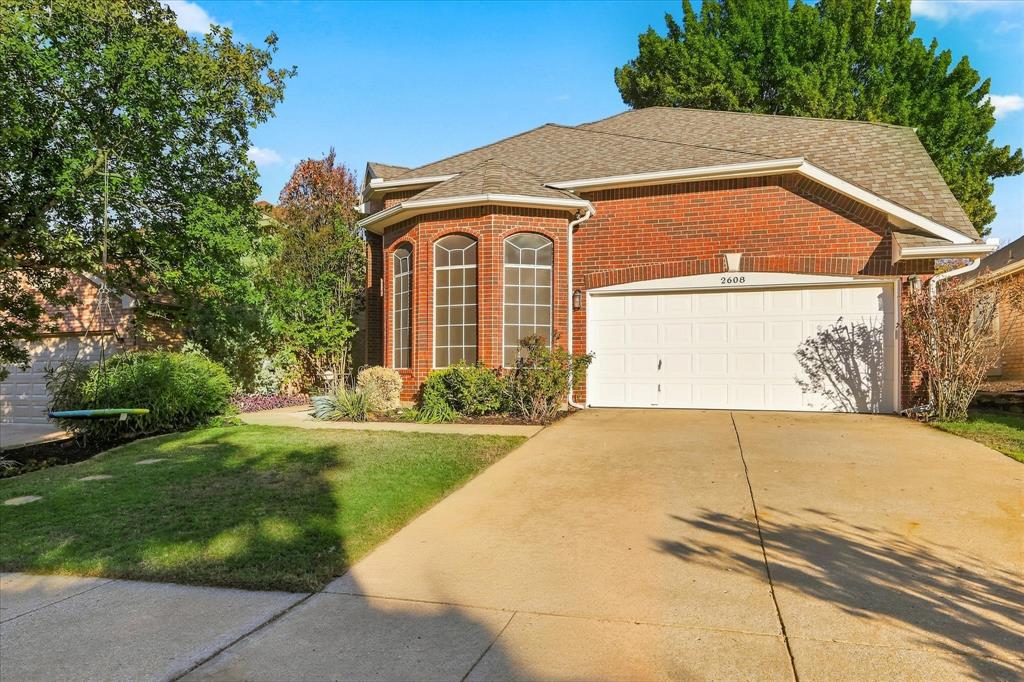
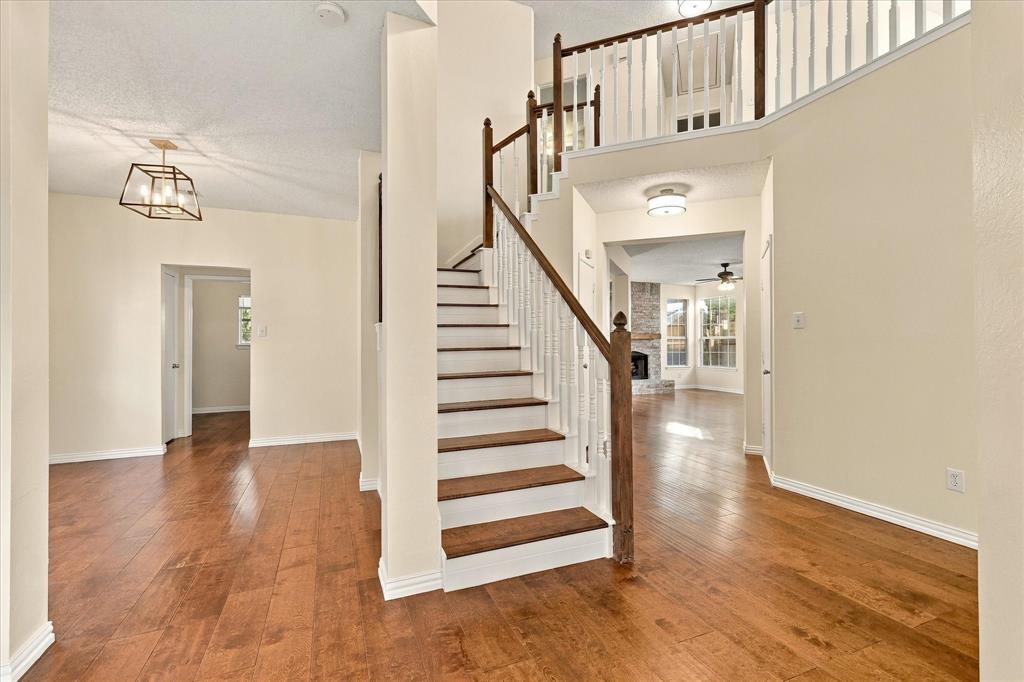
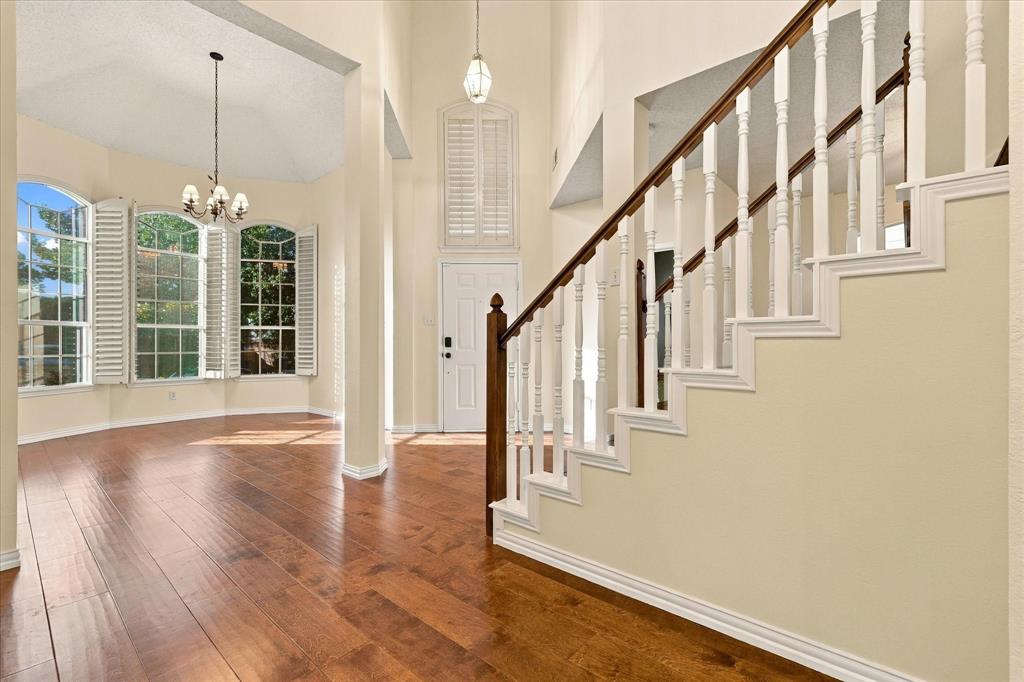
Meticulously cared for home located at 2608 Southwestern Drive in a highly sought-after neighborhood, offering a spacious layout and inviting features throughout. The home welcomes you with a soaring entry, vaulted ceilings, and a stunning living area that could easily serve as a study or den. The spacious family room features a cozy gas wood-burning fireplace and opens to the kitchen, creating an ideal space for everyday living and entertaining. The generously sized primary suite offers a relaxing retreat, complete with an ensuite bathroom featuring a walk-in closet, garden tub, and linen closet. Upstairs, you'll find two additional bedrooms and a large, versatile game room. Step outside to enjoy the expansive backyard with a covered patio, mature shade trees, and plenty of room to relax, garden, or entertain. Conveniently located within walking or biking distance to Rheudasil Park, where you can enjoy fishing, the pond, and watching the ducks. This wonderful home combines comfort, functionality, and a desirable location!
Save
Ask
Tour
Hide
Share
Listing Snapshot
Price
$469,000
Days On Site
0 Days
Bedrooms
3
Inside Area (SqFt)
2,298 sqft
Total Baths
3
Full Baths
2
Partial Baths
1
Lot Size
0.149 Acres
Year Built
1991
MLS Number
21438081
Status
Active
Property Tax
N/A
HOA/Condo/Coop Fees
N/A
Sq Ft Source
N/A
Friends & Family
React
Comment
Invite
No Comments Yet
Did you know? You can invite friends and family to your search. They can join your search, rate and discuss listings with you.
Recent Activity
7 hours ago
Listing updated with changes from the MLS
7 hours ago
Listing first seen on site
General Features
Acres
0.149
Foundation
Slab
Garage
Yes
Garage Spaces
2
Levels
Two
Parking
GarageGarage Door OpenerGarage Faces Front
Property Sub Type
Single Family Residence
Sewer
Public Sewer
Special Circumstances
Standard
Style
Traditional
Water Source
Public
Interior Features
Appliances
DishwasherDisposalGas RangeGas Water HeaterMicrowaveVented Exhaust Fan
Cooling
Ceiling Fan(s)Central AirElectric
Fireplace
Yes
Fireplace Features
Gas StarterWood Burning
Fireplaces
1
Flooring
CarpetCeramic TileVinyl
Heating
Exhaust FanCentralNatural Gas
Interior
Vaulted Ceiling(s)High Speed Internet
Laundry Features
Electric Dryer HookupWasher Hookup
Window Features
ShuttersWindow Coverings
Bath-Full
Dimensions - 10 x 5Level - Second
Bath-Half
Dimensions - 6 x 4Level - First
Bedroom
Dimensions - 12 x 10Level - Second
Breakfast Room
Dimensions - 13 x 6Level - First
Den
Dimensions - 14 x 11Level - First
Dining Room
Dimensions - 12 x 10Level - First
Game Room
Dimensions - 19 x 15Level - Second
Kitchen
Dimensions - 14 x 13Level - FirstFeatures - Eat-in Kitchen, Kitchen Island
Living Room
Dimensions - 19 x 14Level - First
Master Bedroom
Dimensions - 15 x 14Level - SecondFeatures - Walk-In Closet(s)
Utility Room
Dimensions - 7 x 5Level - First
Save
Ask
Tour
Hide
Share
Exterior Features
Construction Details
Brick
Exterior
Rain GuttersGarden
Fencing
Wood
Lot Features
Few TreesInterior LotLandscapedSubdivided
Patio And Porch
Covered
Roof
Composition
Windows/Doors
ShuttersWindow Coverings
Community Features
Community Features
Playground
School District
Lewisville ISD
Financing Terms Available
CashConventionalFHAVA Loan
Schools
School District
Lewisville ISD
Elementary School
Donald
Middle School
Forestwood
High School
Flower Mound
Listing courtesy of Stacey Sauer of Keller Williams Realty-FM contracts@brandpropertiesgroup.com


Did you know? You can invite friends and family to your search. They can join your search, rate and discuss listings with you.