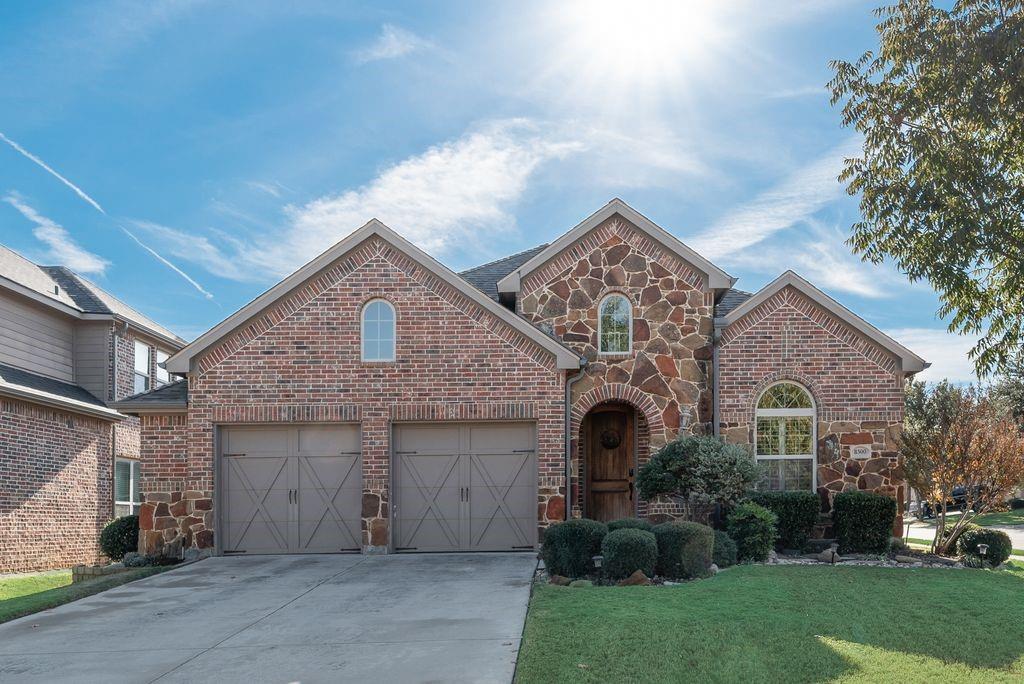
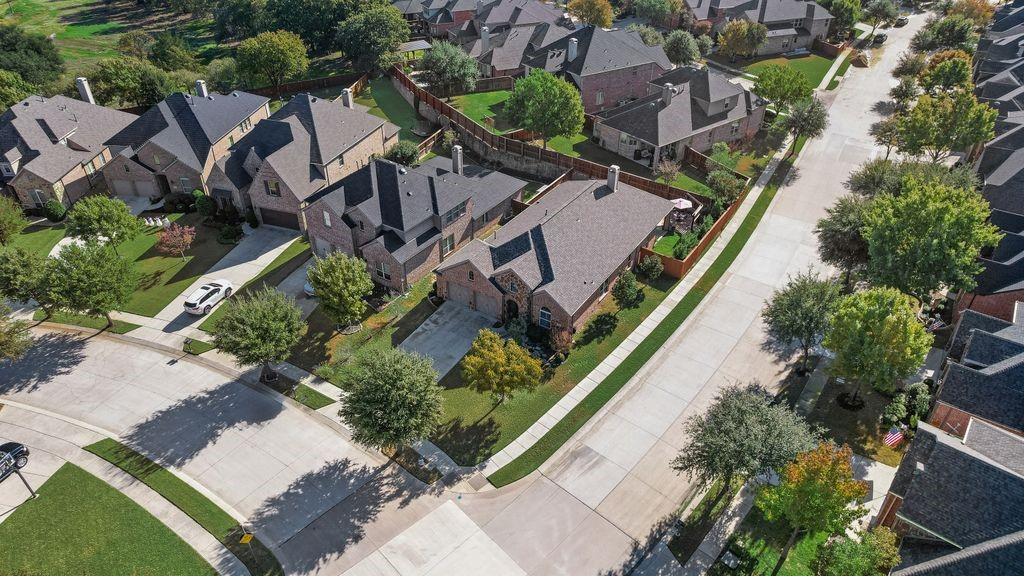
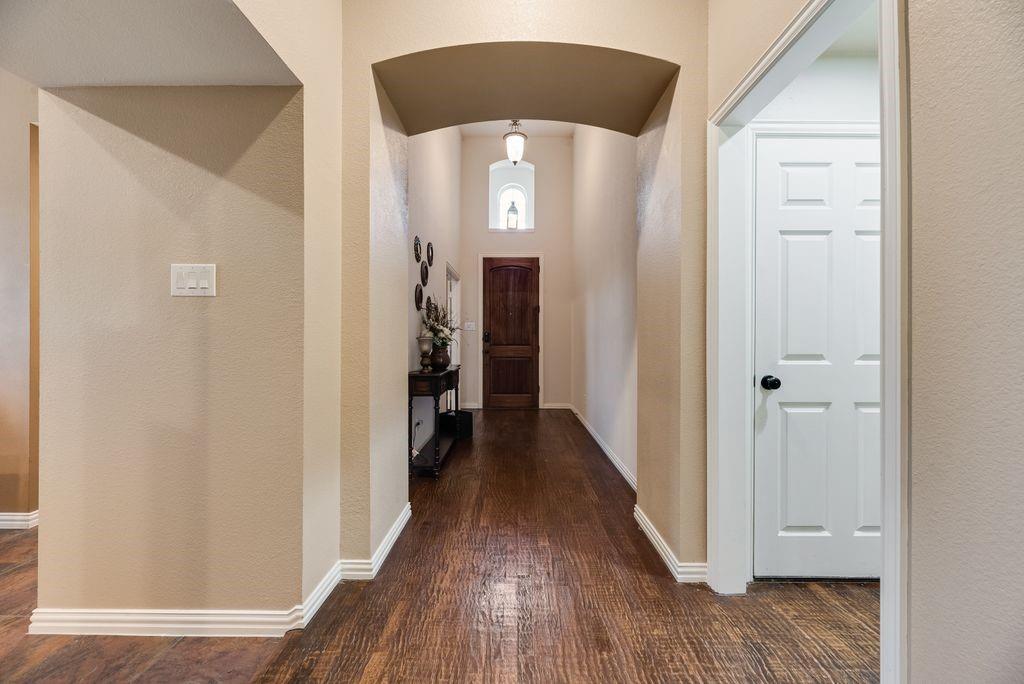
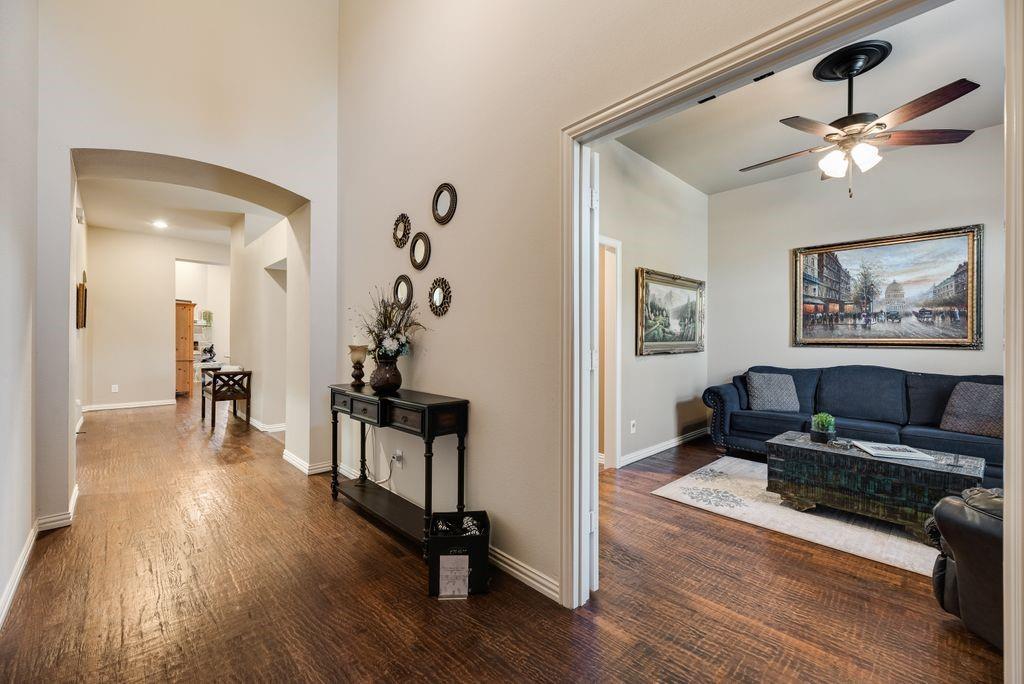
Set on a corner lot in a quiet Bandera cul-de-sac in Lantana, this 2011 Highland Homes single-story keeps everything on one easy level. 3 bedrooms, 2 baths, a private study and 2317 square feet of room to settle in. The family room is where the evenings happen. A stone corner fireplace glows on chilly nights, and the hand-scraped wood floors carry you right into the kitchen. Someone’s at the island stirring something on the gas cooktop. Someone else pulls up a stool at the breakfast bar to talk. Granite countertops and stainless steel appliances keep it all running smoothly. Down the hall, the study waits with its doors closed. It could be where you finish that book, start that business or host the holiday dinner as a formal dining room. At the end of the day, the primary suite sits in its own wing, thanks to a split-bedroom plan. Run a bath in the jetted tub, or grab a quick shower. Dual sinks and a walk-in closet keep mornings calm. Two more bedrooms wait across the home for visitors.The best part? The worrying is done. All the major systems, roof, HVAC and water heater have been replaced within the last four years. . On warm nights, the covered patio fills with the smell of the grill, connected right to a gas stub. The wood privacy fence and sprinklers make the backyard easy to love. The expanded 2-car garage stores the rest. And just outside, Lantana’s pools, golf, lakes, tennis courts and trails are ready for the next adventure. Denton ISD, near FM 407.
Your next chapter starts with a slower Saturday. Come feel it for yourself.
Save
Ask
Tour
Hide
Share
Listing Snapshot
Price
$489,900
Days On Site
0 Days
Bedrooms
3
Inside Area (SqFt)
2,317 sqft
Total Baths
2
Full Baths
2
Partial Baths
N/A
Lot Size
0.183 Acres
Year Built
2011
MLS Number
21438073
Status
Active
Property Tax
$11,144
HOA/Condo/Coop Fees
$131 monthly
Sq Ft Source
N/A
Friends & Family
React
Comment
Invite
No Comments Yet
Did you know? You can invite friends and family to your search. They can join your search, rate and discuss listings with you.
Recent Activity
2 hours ago
Listing updated with changes from the MLS
2 hours ago
Listing first seen on site
General Features
Acres
0.183
Attached Garage
Yes
Foundation
Slab
Garage
Yes
Garage Spaces
2
Levels
One
Parking
ConcreteCoveredDirect AccessDrivewayEnclosedGarageGarage Door OpenerGarage Faces FrontInside EntranceKitchen LevelLightedSide By SideStorageAttached
Property Sub Type
Single Family Residence
Security
Carbon Monoxide Detector(s)Fire AlarmPrewiredSecurity LightsSecurity SystemSecurity System OwnedSmoke Detector(s)
Sewer
Public Sewer
Special Circumstances
Standard
Style
Traditional
Utilities
Cable AvailableElectricity AvailableElectricity ConnectedNatural Gas AvailablePhone AvailableSewer AvailableUnderground Utilities
Water Source
Public
Interior Features
Appliances
DishwasherDisposalGas CooktopGas OvenGas RangeGas Water HeaterMicrowaveVented Exhaust Fan
Cooling
Ceiling Fan(s)Central AirElectric
Fireplace
Yes
Fireplace Features
DecorativeGasGas StarterLiving RoomStoneGas Log
Fireplaces
1
Flooring
CarpetCeramic TileHardwoodTileWood
Heating
Exhaust FanCentralFireplace(s)Natural GasPropane
Interior
Built-in FeaturesChandelierDouble VanityEat-in KitchenGranite CountersOpen FloorplanPantryVaulted Ceiling(s)Walk-In Closet(s)High Speed Internet


Did you know? You can invite friends and family to your search. They can join your search, rate and discuss listings with you.