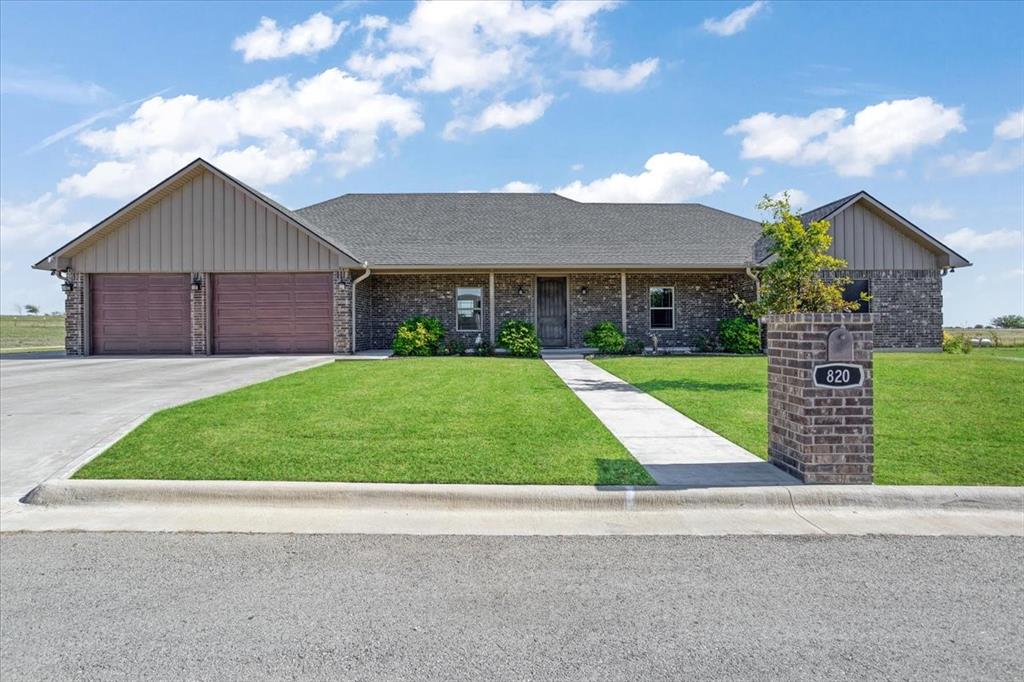
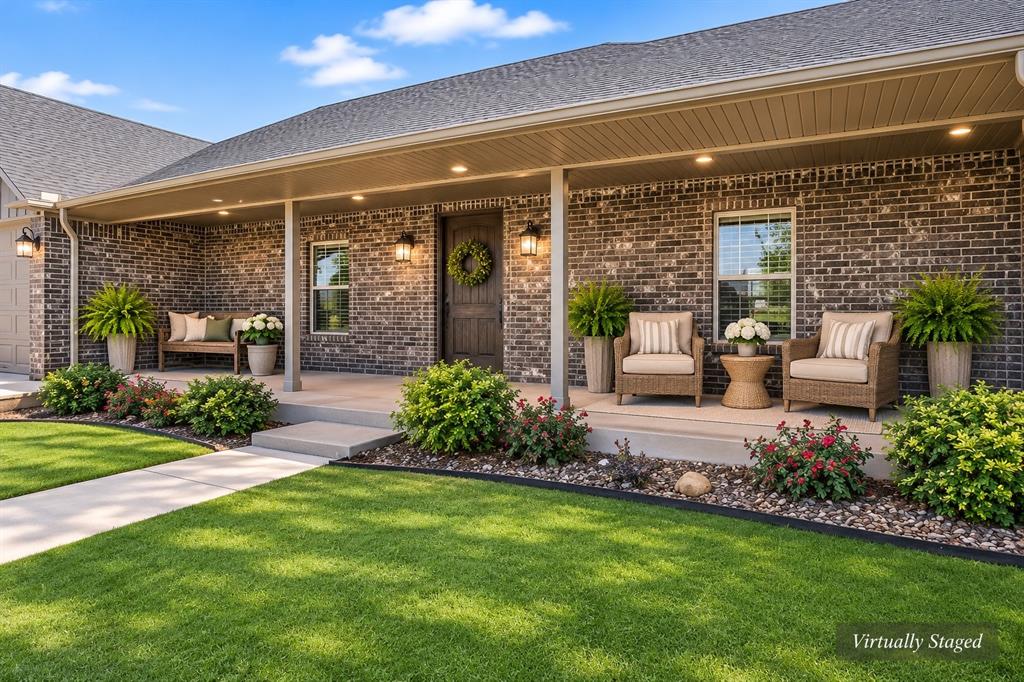
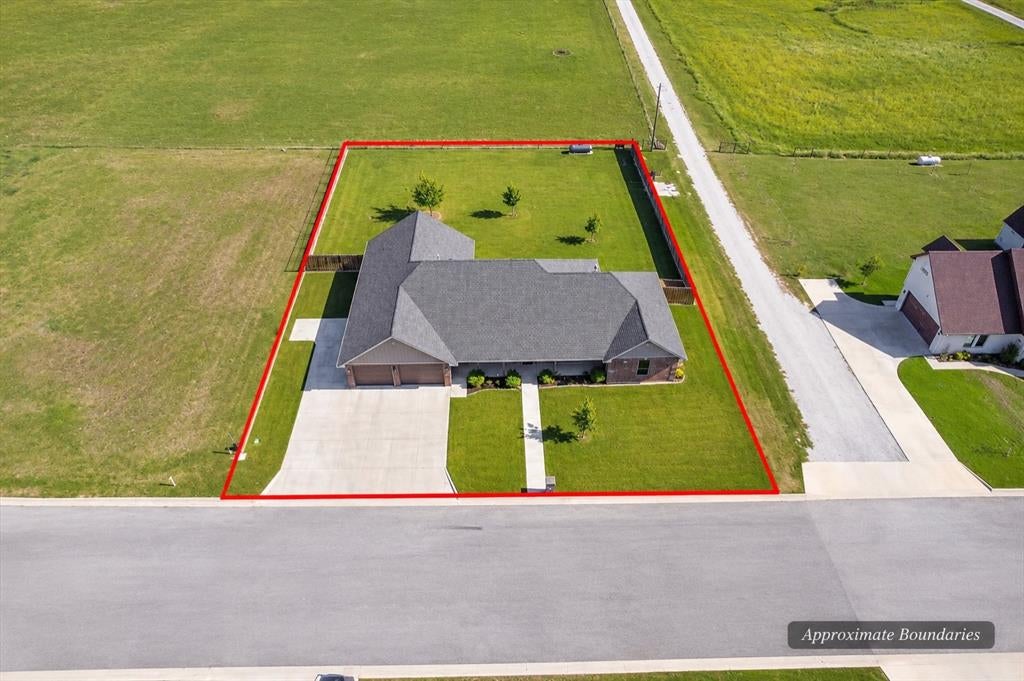
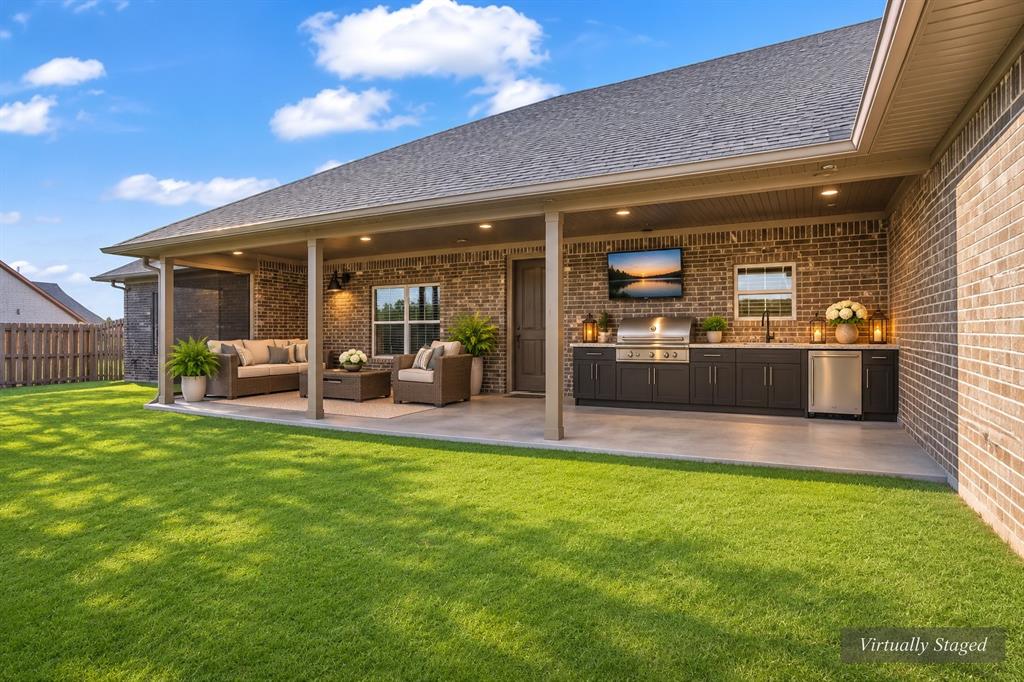
Welcome to this exceptional custom-built home in Muenster, Texas, where quality craftsmanship, thoughtful design, and attention to detail shine throughout! Built in 2021, this meticulously planned, one-owner home offers 2,472 square feet, 3 bedrooms, 3 private en suite bathrooms, a dedicated office, and an oversized 3-car garage with three overhead doors and a climate-controlled storage room. Designed with comfort, convenience, and accessibility in mind, this home truly has it all! Interior features include wood-look ceramic tile throughout, hardwood doors, a gas fireplace, zoned HVAC, gas heat, two gas tankless water heaters with indoor temperature controls, automatic closet lighting, flat-screen TV wiring and mounts, and abundant storage. The kitchen features a gas cooktop and large walk-in pantry. An oversized laundry room offers cabinetry, countertops, and a sink, while a separate mudroom adds everyday functionality. The spacious primary suite features separate vanities, a luxurious 4x7 double walk-in marble shower, and an impressive 11x11 custom closet system complete with eight oversized storage drawers. Handicap-accessible features provide additional convenience. Outdoor living is equally impressive! Enjoy the 5x40 covered front porch or entertain on the expansive 12x37 covered back patio featuring a screened area, plumbing for a future outdoor kitchen, two propane connections for grills or heaters, wiring for two flat-screen TVs, and even a doggie door and waterer! Additional amenities include two RV hookups, solar screens, gutters, an irrigation system, and low-maintenance brick and metal siding with no exterior wood. Thoughtfully designed from the inside out, this true custom home combines quality, functionality, and exceptional attention to detail. A rare opportunity to own a home where the original owner truly thought of it all!
Save
Ask
Tour
Hide
Share
Listing Snapshot
Price
$515,000
Days On Site
0 Days
Bedrooms
3
Inside Area (SqFt)
2,472 sqft
Total Baths
3
Full Baths
3
Partial Baths
N/A
Lot Size
0.5148 Acres
Year Built
2021
MLS Number
21438025
Status
Active
Property Tax
$11,077
HOA/Condo/Coop Fees
N/A
Sq Ft Source
N/A
Friends & Family
React
Invite
Recent Activity
14 hours ago
Listing updated with changes from the MLS
20 hours ago
Listing first seen on site
General Features
Acres
0.5148
Attached Garage
Yes
Foundation
Slab
Garage
Yes
Garage Spaces
3
Levels
One
Parking
DrivewayGarageGarage Door OpenerGarage Faces FrontGarage Faces SideRV Access/ParkingAttached
Property Sub Type
Single Family Residence
Sewer
Public Sewer
Special Circumstances
Standard
Utilities
Electricity ConnectedPropane
Water Source
Public
Interior Features
Appliances
DishwasherDisposalGas CooktopGas Water HeaterMicrowaveConvection OvenTankless Water Heater
Cooling
Ceiling Fan(s)Central AirElectricZoned
Fireplace
Yes
Fireplace Features
Living Room
Fireplaces
1
Flooring
Ceramic Tile
Heating
CentralFireplace(s)PropaneZoned
Interior
Double VanityEat-in KitchenGranite CountersKitchen IslandOpen FloorplanPantryWalk-In Closet(s)High Speed Internet