Save
Ask
Tour
Hide
Share
$295,000
New Listing

3005 Duff Drive
Arlington, TX 76013

For Sale|Single Family Residence|Active
3
Beds
2
Total Baths
2
Full Baths
1,342
SqFt
$220
/SqFt
1967
Built
Subdivision:
Woodland West Add
County:
Tarrant

Due to the health concerns created by Coronavirus we are offering personal 1-1 online video walkthough tours where possible.
Call Now: 214.682.4498
Is this the listing for you? We can help make it yours.
214.682.4498
3005 Duff Drive3005 Duff Drive3005 Duff Drive3005 Duff Drive
Save
Ask
Tour
Hide
Share

Mortgage Calculator

Monthly Payment (Est.)

Enter an interest rate to see your estimated monthly payment.
Calculator powered by Showcase IDX, a Constellation1 Company. Copyright ©2026 Information is deemed reliable but not guaranteed.

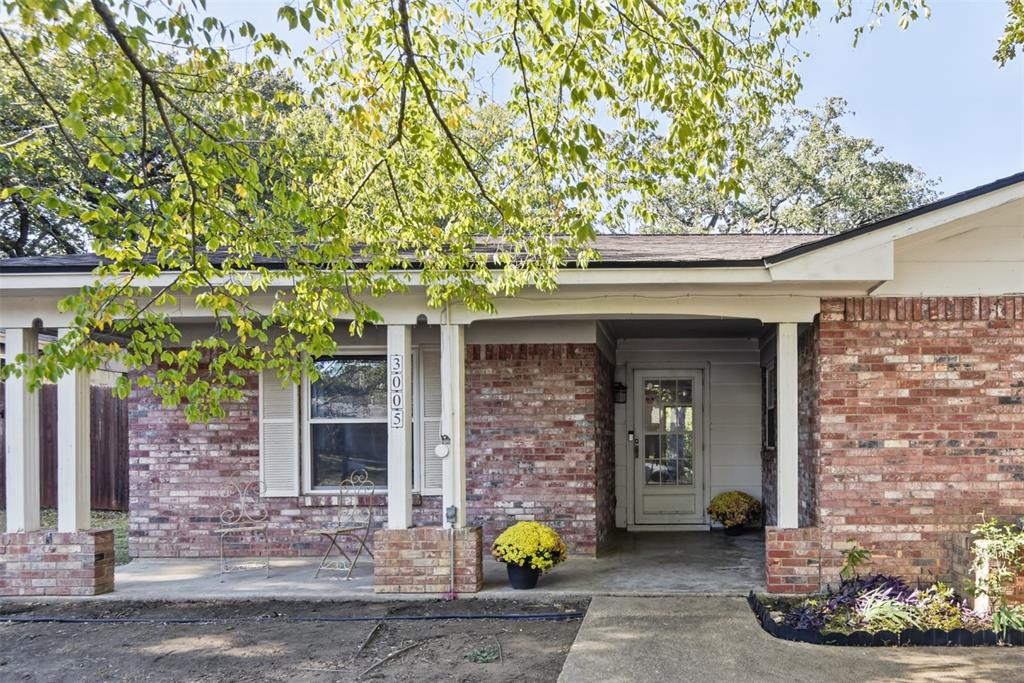
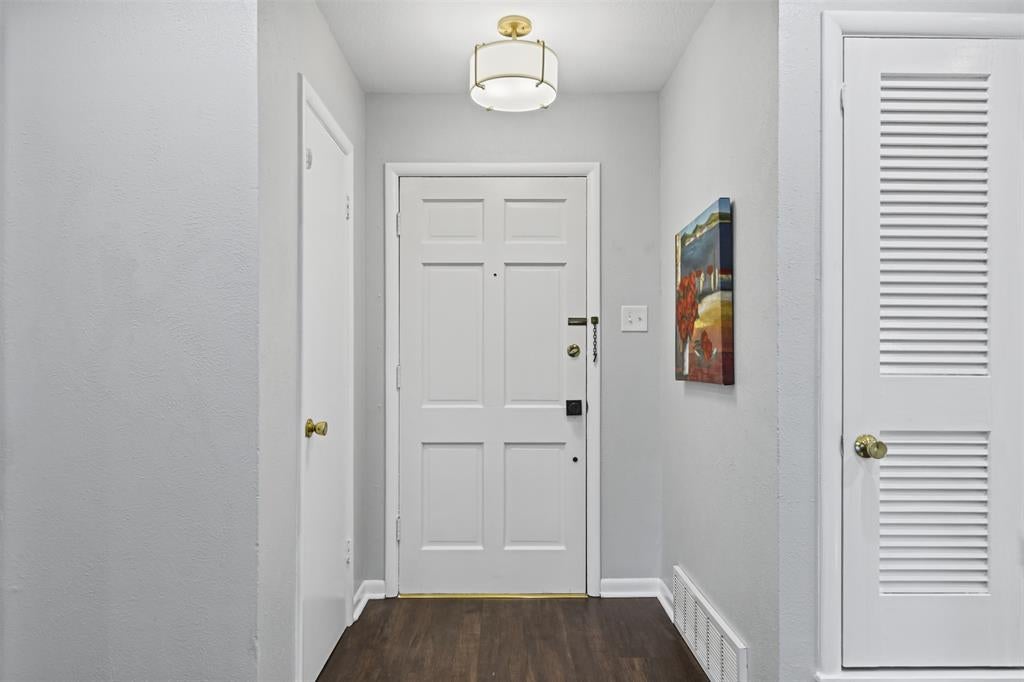
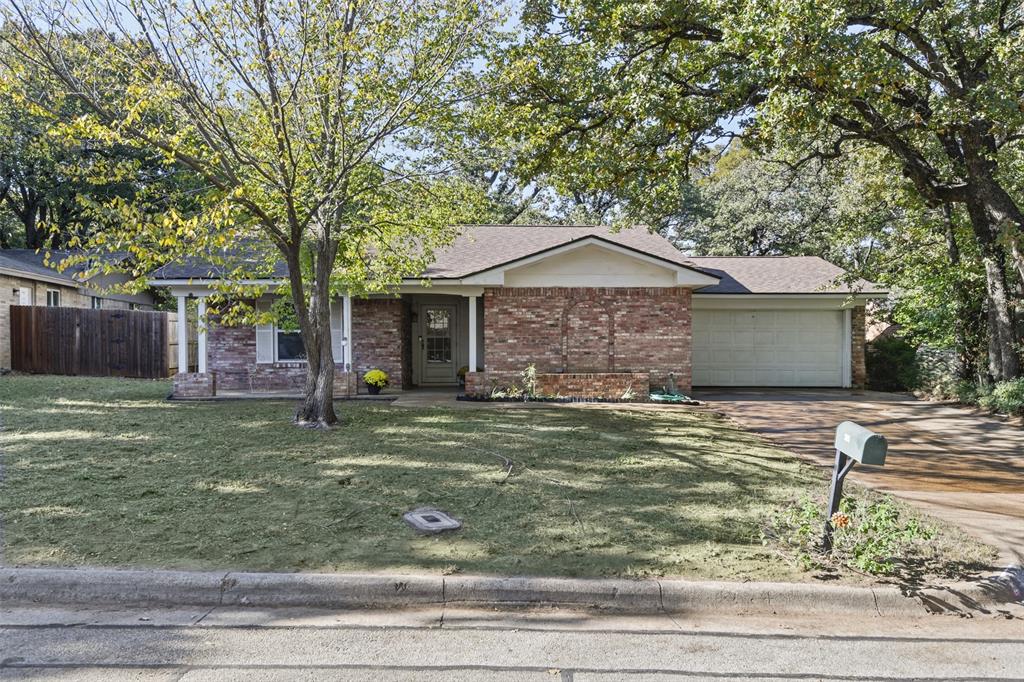
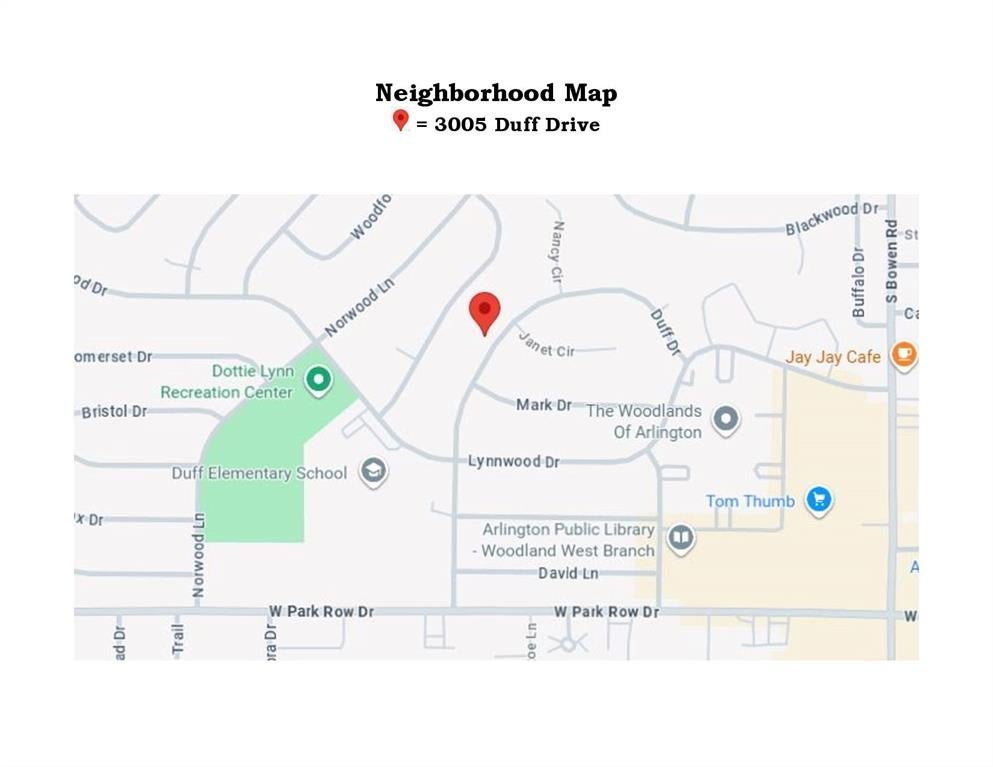
All the renovations are behind you, allowing you to be free to embrace your new home. This extensively renovated 3-bedroom 2-bath home is in an established, tree-lined neighborhood creating a home that feels fresh while retaining the character of its established surroundings. Renewed from its major systems to its finishes, let's start from the top. From 2023 forward the following has been done: New roof, HVAC and all duct work, tankless water heater, all new attic insulation, electrical panel and connection to the main line, replaced all exterior windows, interior paint, replaced dishwasher, stove, sink plus all new cabinets and countertops adorn the kitchen. Added stove fireplace with gas logs. A utility room was added with a pantry and built-in microwave, installed luxury vinyl flooring in all the room except the bathrooms. Speaking of bathrooms, the primary bath boasts of a re-tiled shower, all updated light and water fixtures and vanity; while the secondary bath features a new tub in the tub-shower combo, updated tile, and a new vanity with new lights and fixtures. The refined well-balanced interior features expandable great room boasting of a corner standalone gas fireplace which can also be enjoyed from the open kitchen and dining space creating an inviting central gathering spot. Thoughtfully designed floorplan places the secondary bedrooms apart from the primary retreat, establishing a welcoming sense of privacy and personal space for everyone. Nature takes center stage out your back door with matures trees and a natural ravine beyond, providing a serene backdrop for outdoor entertaining. Enjoy the convenience of a location within walking distance to both the elementary and junior high schools, not to mention a large city park boasting of recreation center and pool. Adding to the appeal of this well-situated property, shopping and restaurants are just a minute away. Don't miss out!

Save
Ask
Tour
Hide
Share
Listing Snapshot
Price 
$295,000
Days On Site 
0 Days
Bedrooms 
3
Inside Area (SqFt) 
1,342 sqft
Total Baths 
2
Full Baths 
2
Partial Baths 
N/A
Lot Size 
0.195 Acres
Year Built 
1967
MLS Number 
21437907
Status 
Active
Property Tax 
$4,050
HOA/Condo/Coop Fees 
N/A
Sq Ft Source 
N/A
Friends & Family
Recent Activity
an hour agoListing updated with changes from the MLS
12 hours agoListing first seen on site
General Features
Acres 
0.195
Attached Garage 
Yes
Foundation 
Slab
Garage 
Yes
Garage Spaces 
1
Levels 
One
Parking 
DrivewayGarageGarage Door OpenerGarage Faces FrontOn StreetStorageAttached
Property Sub Type 
Single Family Residence
Security 
Carbon Monoxide Detector(s)Fire AlarmSmoke Detector(s)
Sewer 
Public Sewer
Special Circumstances 
Standard
Style 
Traditional
Water Source 
Public
Interior Features
Appliances 
DishwasherDisposalElectric OvenGas CooktopMicrowaveTankless Water Heater
Cooling 
Ceiling Fan(s)Central AirElectric
Fireplace 
Yes
Fireplace Features 
Free StandingGlass DoorsLiving RoomGas Log
Fireplaces 
1
Flooring 
TileVinyl
Heating 
CentralNatural GasWood Stove
Interior 
Open FloorplanPantryWalk-In Closet(s)High Speed Internet
Laundry Features 
Electric Dryer HookupWasher Hookup
Window Features 
Bay Window(s)
Bath-Full 
Dimensions - 8 x 7Level - First
Bedroom 
Dimensions - 12 x 11Level - FirstFeatures - Ceiling Fan(s)
Breakfast Room 
Dimensions - 9 x 7Level - First
Kitchen 
Dimensions - 11 x 9Level - FirstFeatures - Breakfast Bar, Pantry
Living Room 
Dimensions - 18 x 13Level - FirstFeatures - Ceiling Fan(s)
Master Bathroom 
Dimensions - 10 x 8Level - First
Master Bedroom 
Dimensions - 13 x 13Level - FirstFeatures - Ceiling Fan(s), Walk-In Closet(s)
Utility Room 
Dimensions - 10 x 7Level - First
Save
Ask
Tour
Hide
Share
Exterior Features
Construction Details 
Brick
Exterior 
Storage
Fencing 
Back YardChain LinkWood
Lot Features 
Interior LotIrregular LotLandscapedMany TreesSubdivided
Other Structures 
Shed(s)
Patio And Porch 
Front PorchPatio
Roof 
Composition
Windows/Doors 
Bay Window(s)
Community Features
School District 
Arlington ISD
Financing Terms Available 
CashConventionalFHAVA Loan
Schools
School District
Arlington ISD
Elementary School
Duff
Middle School
Bailey
High School
Arlington
Listing courtesy of Holly Koester of Keller Williams Lonestar DFW callus@thekoesterteam.com


© 2020 North Texas Real Estate Information Systems. All rights reserved. Information is deemed reliable but is not guaranteed accurate by the MLS or NTREIS. The information being provided is for the consumer's personal, non-commercial use, and may not be reproduced, redistributed, or used for any purpose other than to identify prospective properties consumers may be interested in purchasing.
Last checked: 2026-11-20 08:13 PM CST

Neighborhood & Commute
Source: Walkscore
Disclosure: Community information and market data powered by Constellation Data Labs. Information is deemed reliable but not guaranteed.
Save
Ask
Tour
Hide
Share
Let’s get in touch for detailed insight about real estate market.