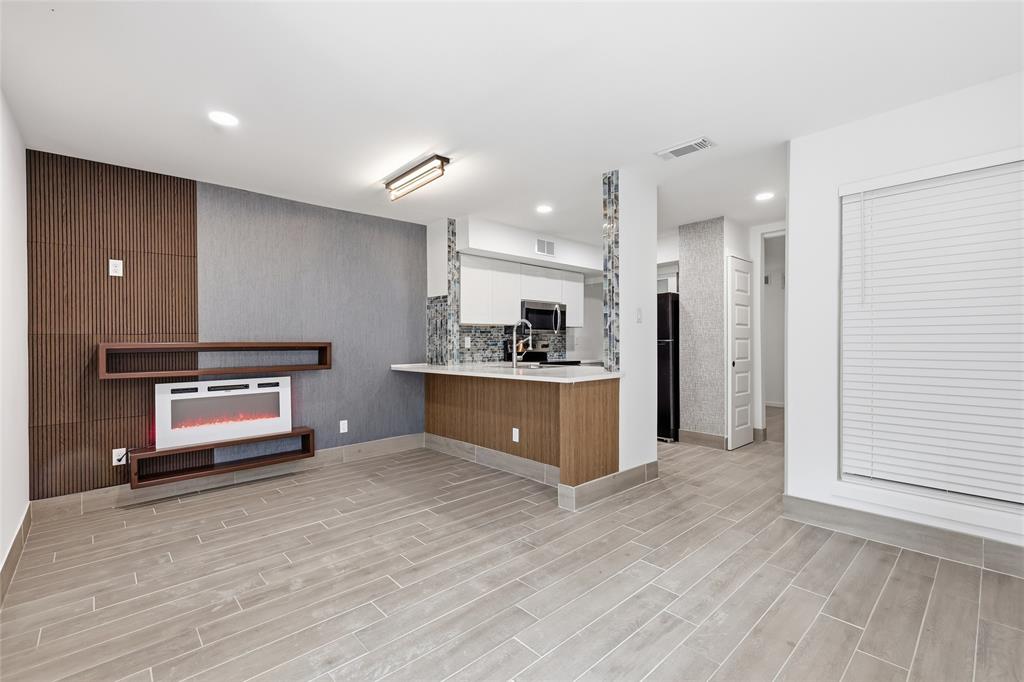
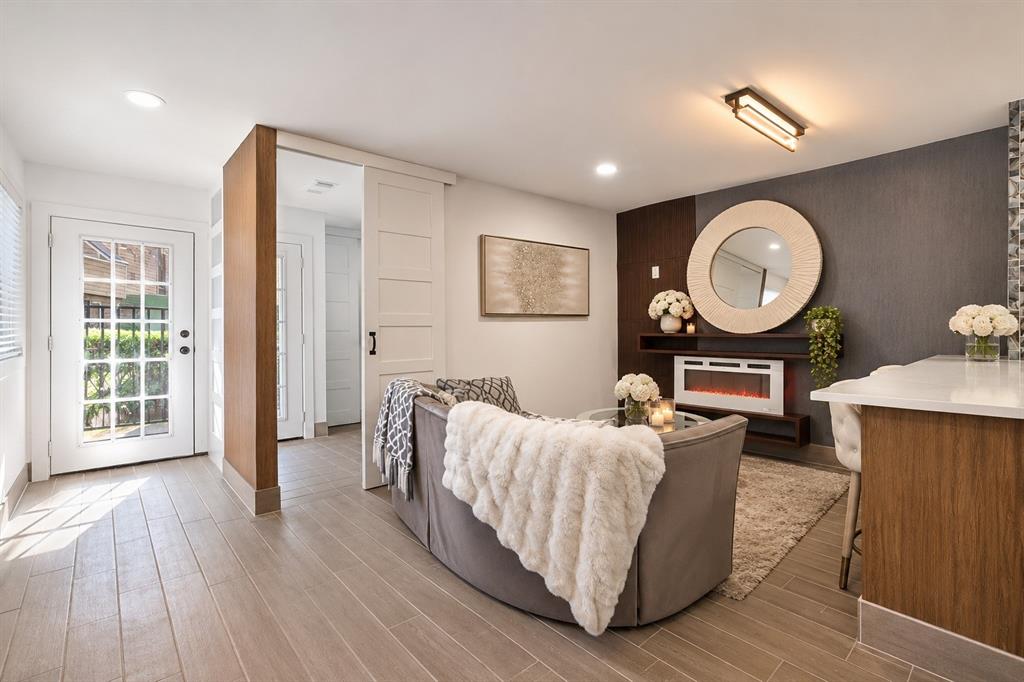
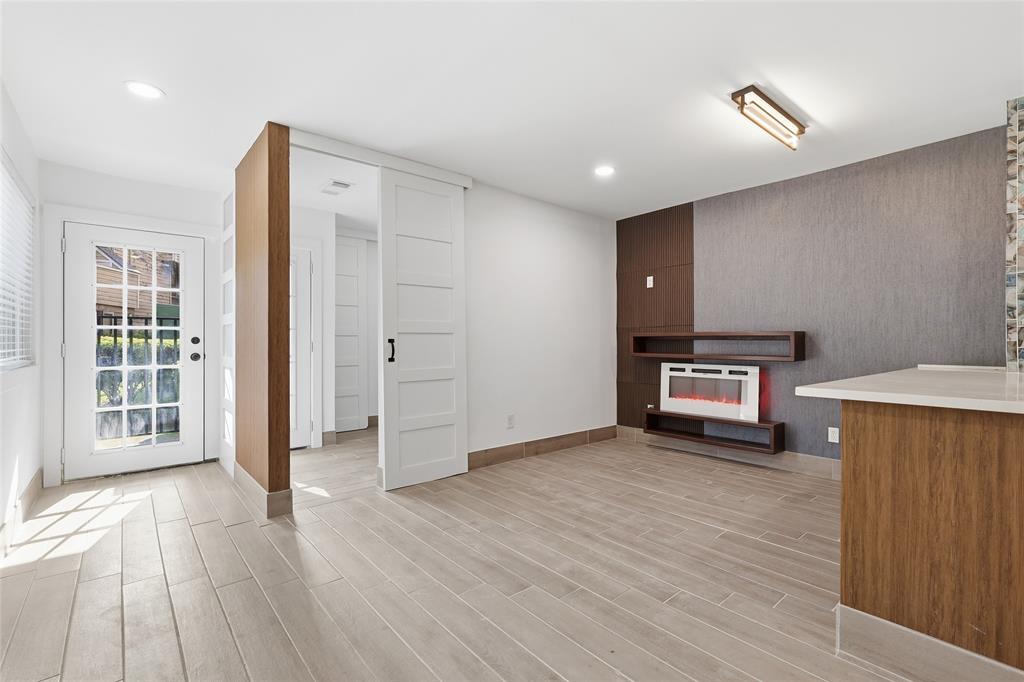
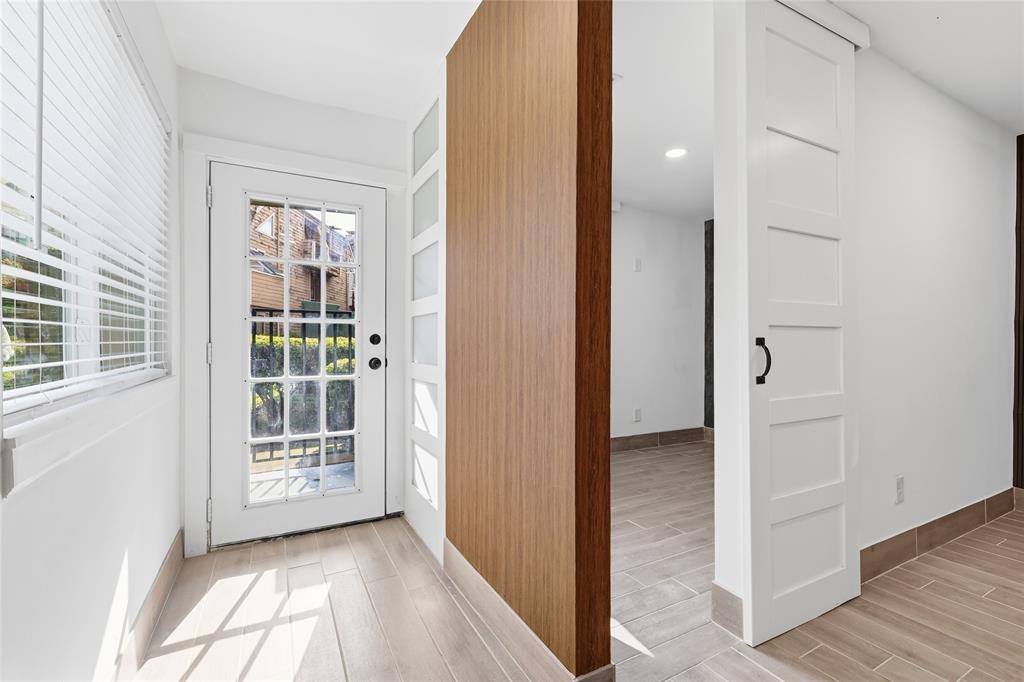
Fully Remodeled 2 Bedroom, 1 Bath Condo in the Heart of Dallas! This stunning condo at Richland Trace has been completely updated from top to bottom, offering modern comfort and style. It features water resistant, hotel grade flooring, brand new windows, and high end finishes throughout. Every detail has been thoughtfully upgraded, making it one of the most beautiful condos in the community. This fully renovated, turnkey property is perfect for homeowners and investors alike. Ready to lease immediately, providing the potential for immediate rental income and strong investment appeal. Furniture TBD. Located in Richardson ISD and conveniently situated near Richland College, this property offers easy access to shopping, dining, entertainment, and major highways, making it an attractive option for both homeowners and tenants alike. Don't miss this exceptional opportunity to own a beautifully updated, income producing property in Dallas.
Save
Ask
Tour
Hide
Share
Listing Snapshot
Price
$70,000
Days On Site
0 Days
Bedrooms
2
Inside Area (SqFt)
662 sqft
Total Baths
1
Full Baths
1
Partial Baths
N/A
Lot Size
8.814 Acres
Year Built
1981
MLS Number
21437792
Status
Active
Property Tax
N/A
HOA/Condo/Coop Fees
$265 monthly
Sq Ft Source
N/A
Friends & Family
React
Comment
Invite
No Comments Yet
Did you know? You can invite friends and family to your search. They can join your search, rate and discuss listings with you.
Recent Activity
5 hours ago
Listing updated with changes from the MLS
5 hours ago
Listing first seen on site
General Features
Acres
8.814
Carport
1
Foundation
Slab
Levels
One
Number Of Stories
3
Parking
Assigned
Property Sub Type
Condominium
Sewer
Public Sewer
Special Circumstances
Standard
Style
Contemporary/Modern
Water Source
Public
Interior Features
Appliances
DishwasherElectric RangeMicrowaveRefrigerator
Cooling
Central Air
Fireplace
Yes
Fireplace Features
Electric
Fireplaces
1
Heating
Central
Interior
Eat-in Kitchen
Bedroom
Dimensions - 11 x 8Level - First
Kitchen
Dimensions - 9 x 8Level - FirstFeatures - Breakfast Bar, Pantry
Living Room
Dimensions - 15 x 8Level - First
Master Bedroom
Dimensions - 12 x 11Level - FirstFeatures - Walk-In Closet(s)
Save
Ask
Tour
Hide
Share
Exterior Features
Construction Details
Wood SidingBrick
Roof
Composition
Community Features
Association Fee
$265.0
Association Fee Frequency
Monthly
School District
Richardson ISD
Financing Terms Available
CashConventional
Schools
School District
Richardson ISD
Elementary School
Richland
Middle School
Apollo
High School
Berkner
Listing courtesy of Hailey Kestel of Regal, REALTORS hailey.kestel@regalrealtors.com


Did you know? You can invite friends and family to your search. They can join your search, rate and discuss listings with you.