Save
Ask
Tour
Hide
Share
$335,000
New Listing

2221 Cottonwood Lane
Bedford, TX 76021

For Sale|Single Family Residence|Active
3
Beds
2
Total Baths
2
Full Baths
1,853
SqFt
$181
/SqFt
1979
Built
Subdivision:
Whisperwood Add
County:
Tarrant

Due to the health concerns created by Coronavirus we are offering personal 1-1 online video walkthough tours where possible.
Call Now: 214.682.4498
Is this the listing for you? We can help make it yours.
214.682.4498
2221 Cottonwood Lane2221 Cottonwood Lane2221 Cottonwood Lane2221 Cottonwood Lane
Save
Ask
Tour
Hide
Share

Mortgage Calculator

Monthly Payment (Est.)

Enter an interest rate to see your estimated monthly payment.
Calculator powered by Showcase IDX, a Constellation1 Company. Copyright ©2026 Information is deemed reliable but not guaranteed.

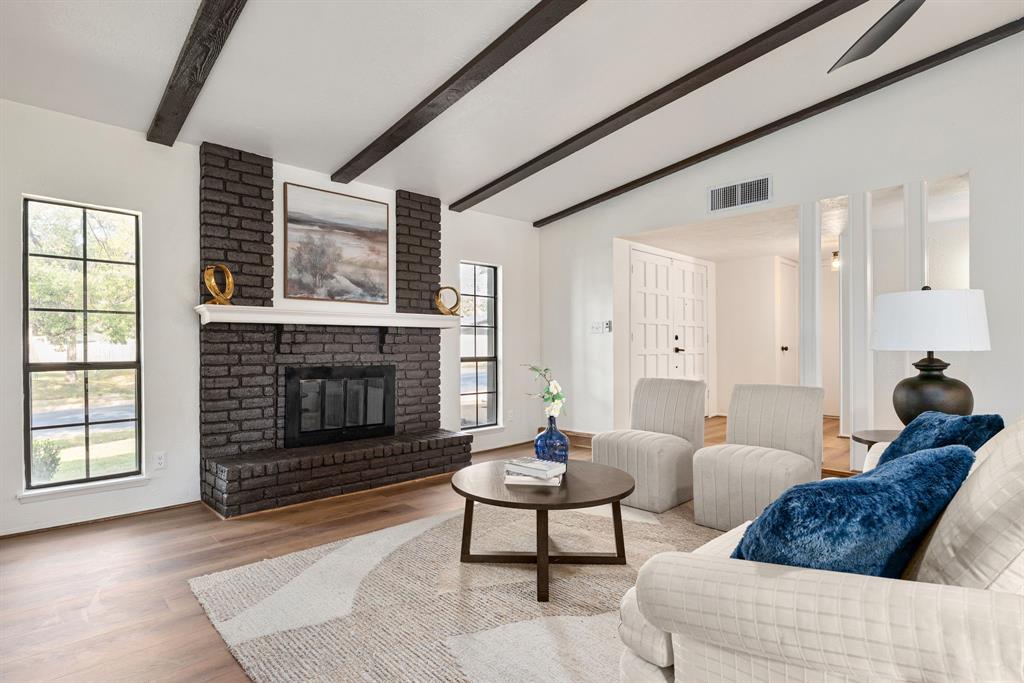
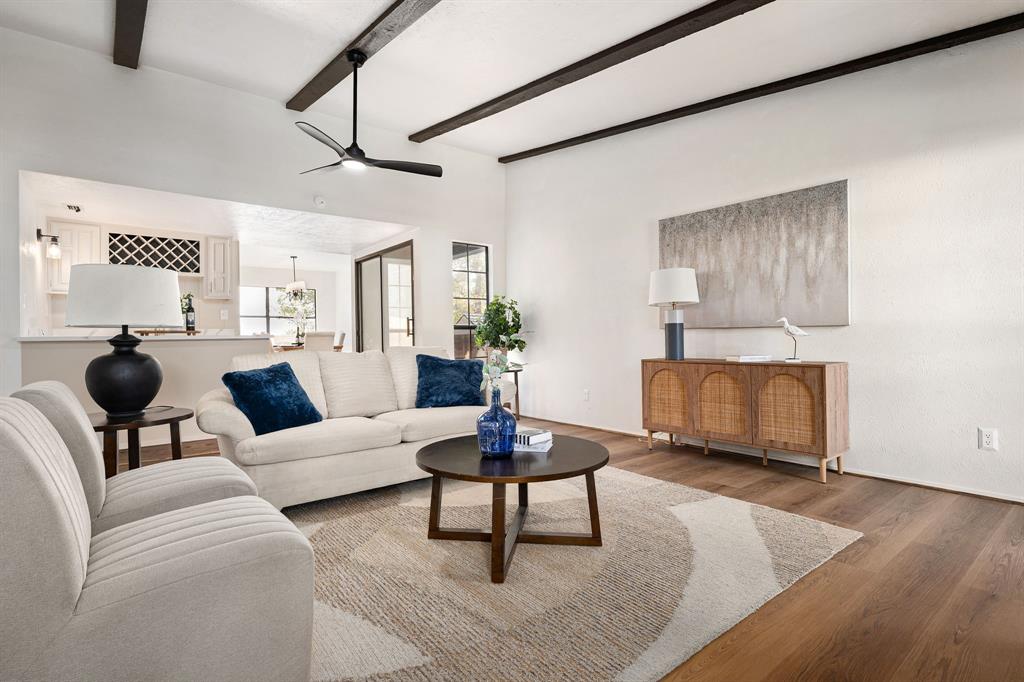
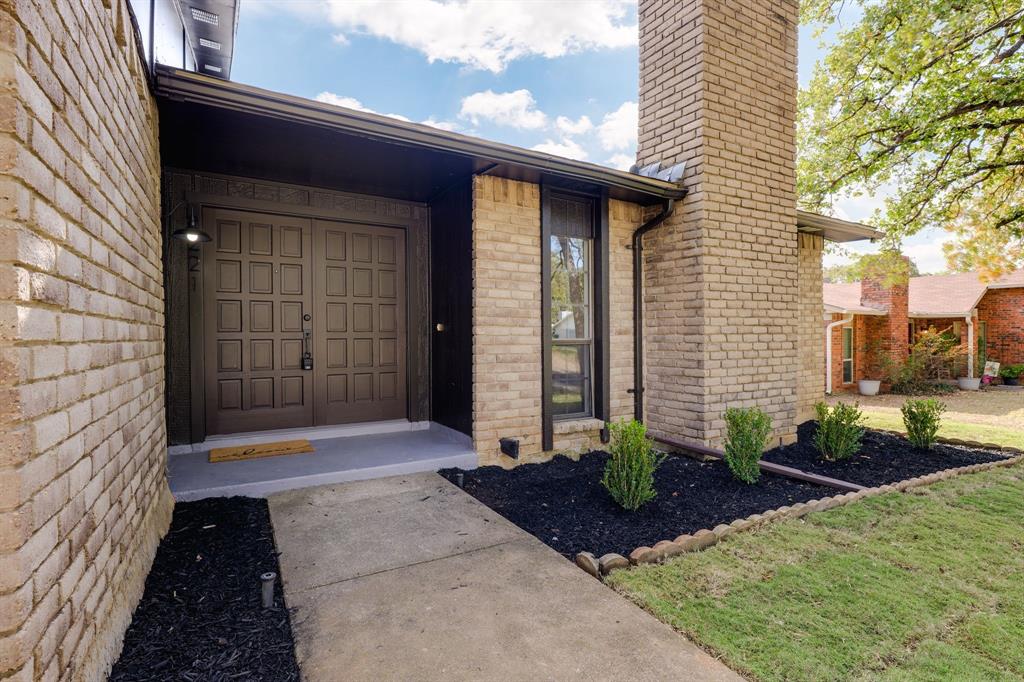
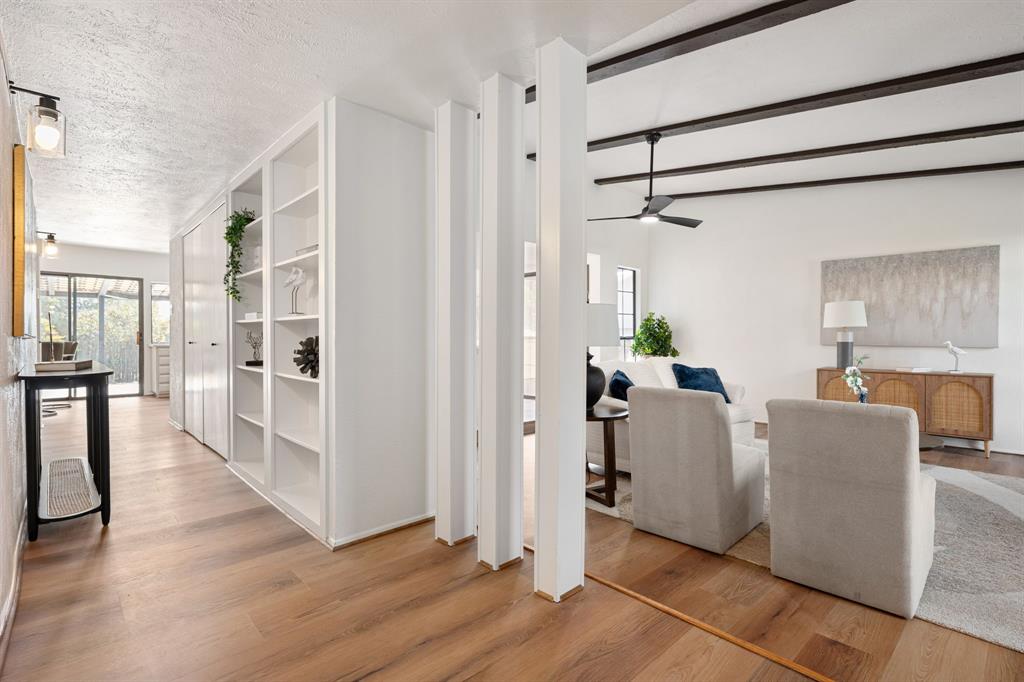
Offering a brand-new roof, modern updates, and inviting spaces for everyday living, this beautifully refreshed 3-bedroom, 2-bath home at 2221 Cottonwood Lane has plenty to appreciate inside and out. Step inside to a spacious living room where vaulted ceilings with exposed wood beams, abundant natural light, and a striking floor-to-ceiling brick fireplace create a warm, open atmosphere. A dedicated wet bar with built-in wine storage, a sink, and generous counter space adds a unique touch, perfect for entertaining friends and family. Just beyond, the updated kitchen features quartz countertops, freshly painted cabinetry, stainless steel appliances, a center island, and a large window overlooking the backyard. An adjoining breakfast area offers convenient access to the patio, while a separate dining room provides additional space for gatherings and special occasions. Fresh neutral paint, luxury vinyl plank flooring, and updated lighting carry throughout the home, creating a clean, cohesive look. The spacious primary suite offers a comfortable retreat with its own private bath, while two additional bedrooms provide flexibility for guests or a home office. Outside, an expansive covered patio with a built-in serving counter and extended paved area creates a great setting for entertaining or relaxing outdoors. Mature trees, fresh front sod, and updated landscaping add to the home's appeal. With its distinctive architectural details, refreshed interiors, and generous entertaining spaces, this Bedford home offers comfort, character, and functionality inside and out.

Save
Ask
Tour
Hide
Share
Listing Snapshot
Price 
$335,000
Days On Site 
0 Days
Bedrooms 
3
Inside Area (SqFt) 
1,853 sqft
Total Baths 
2
Full Baths 
2
Partial Baths 
N/A
Lot Size 
0.185 Acres
Year Built 
1979
MLS Number 
21437609
Status 
Active
Property Tax 
$6,901
HOA/Condo/Coop Fees 
N/A
Sq Ft Source 
N/A
Friends & Family
Recent Activity
7 hours agoListing updated with changes from the MLS
7 hours agoListing first seen on site
General Features
Acres 
0.185
Attached Garage 
Yes
Foundation 
Slab
Garage 
Yes
Garage Spaces 
2
Levels 
One
Parking 
DrivewayAttached
Property Sub Type 
Single Family Residence
Sewer 
Public Sewer
Special Circumstances 
Standard
Water Source 
Public
Interior Features
Appliances 
DishwasherDisposalElectric CooktopElectric Water HeaterMicrowave
Cooling 
Central Air
Fireplace 
Yes
Fireplace Features 
GasLiving Room
Fireplaces 
1
Flooring 
Vinyl
Heating 
Central
Interior 
Built-in FeaturesEat-in KitchenKitchen IslandOpen FloorplanPantryVaulted Ceiling(s)Walk-In Closet(s)
Laundry Features 
In Hall
Bedroom 
Dimensions - 10 x 12Level - First
Dining Room 
Dimensions - 10 x 13Level - First
Living Room 
Dimensions - 18 x 18Level - First
Master Bedroom 
Dimensions - 19 x 13Level - First
Save
Ask
Tour
Hide
Share
Exterior Features
Construction Details 
Brick
Exterior 
Rain GuttersPrivate YardStorage
Fencing 
Back YardFenced
Lot Features 
Few TreesLandscaped
Patio And Porch 
CoveredSide Porch
Roof 
CompositionShingle
Community Features
School District 
Hurst-Euless-Bedford ISD
Financing Terms Available 
CashConventionalVA Loan
Schools
School District
Hurst-Euless-Bedford ISD
Elementary School
Midwaypark
Middle School
Harwood
High School
Trinity
Listing courtesy of Annie Anderson of Legacy Buyer Partners annie.andersondfw@gmail.com


© 2020 North Texas Real Estate Information Systems. All rights reserved. Information is deemed reliable but is not guaranteed accurate by the MLS or NTREIS. The information being provided is for the consumer's personal, non-commercial use, and may not be reproduced, redistributed, or used for any purpose other than to identify prospective properties consumers may be interested in purchasing.
Last checked: 2026-11-20 06:21 PM CST

Neighborhood & Commute
Source: Walkscore
Disclosure: Community information and market data powered by Constellation Data Labs. Information is deemed reliable but not guaranteed.
Save
Ask
Tour
Hide
Share
Let’s get in touch for detailed insight about real estate market.