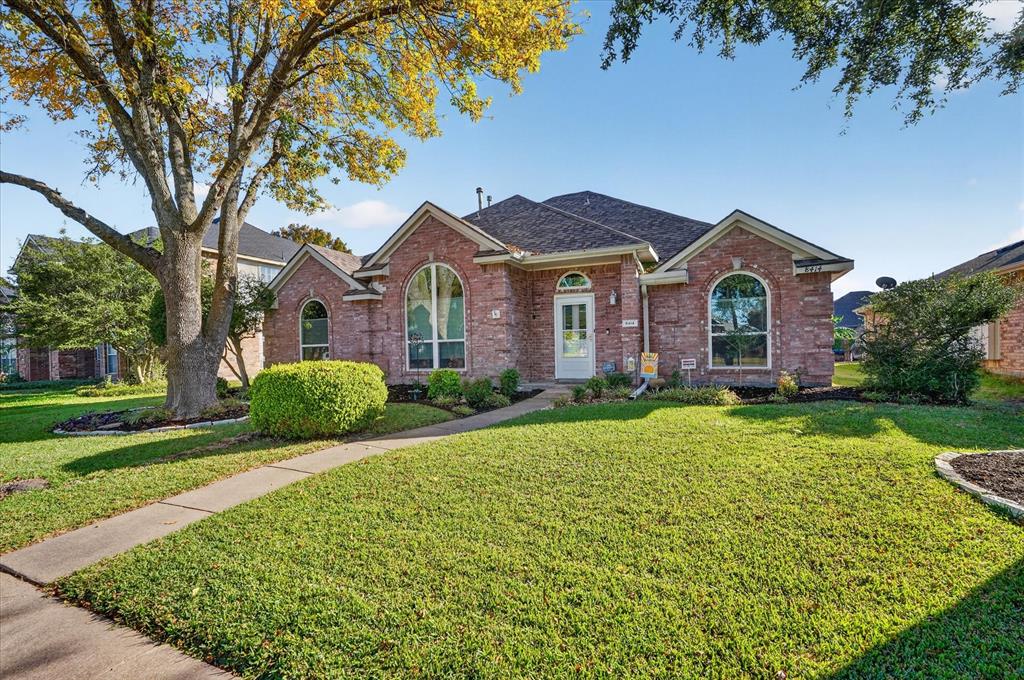
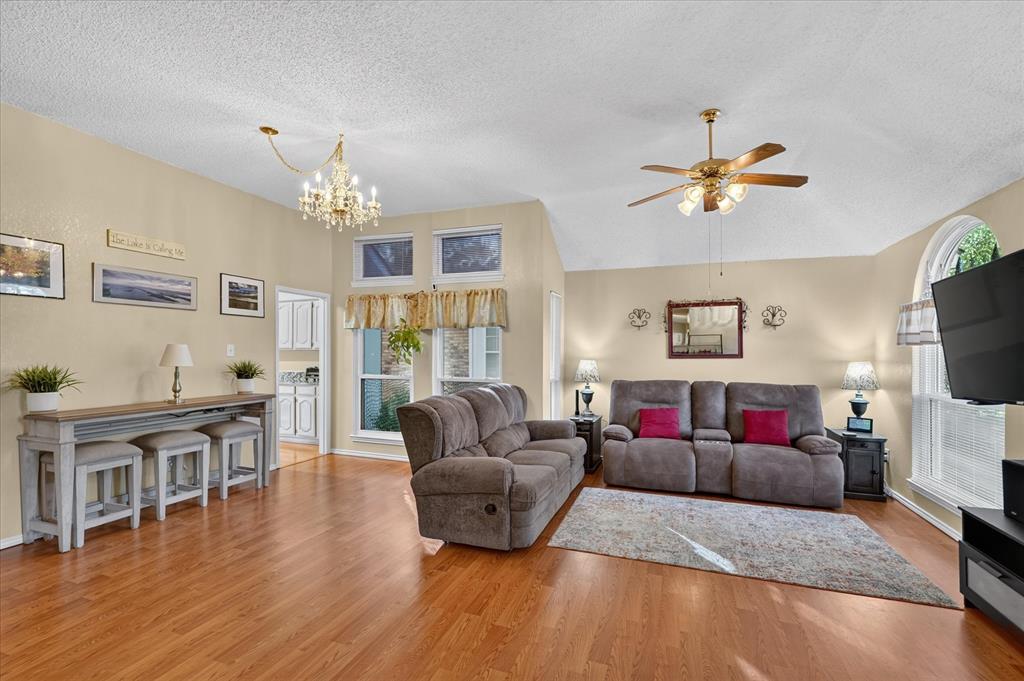
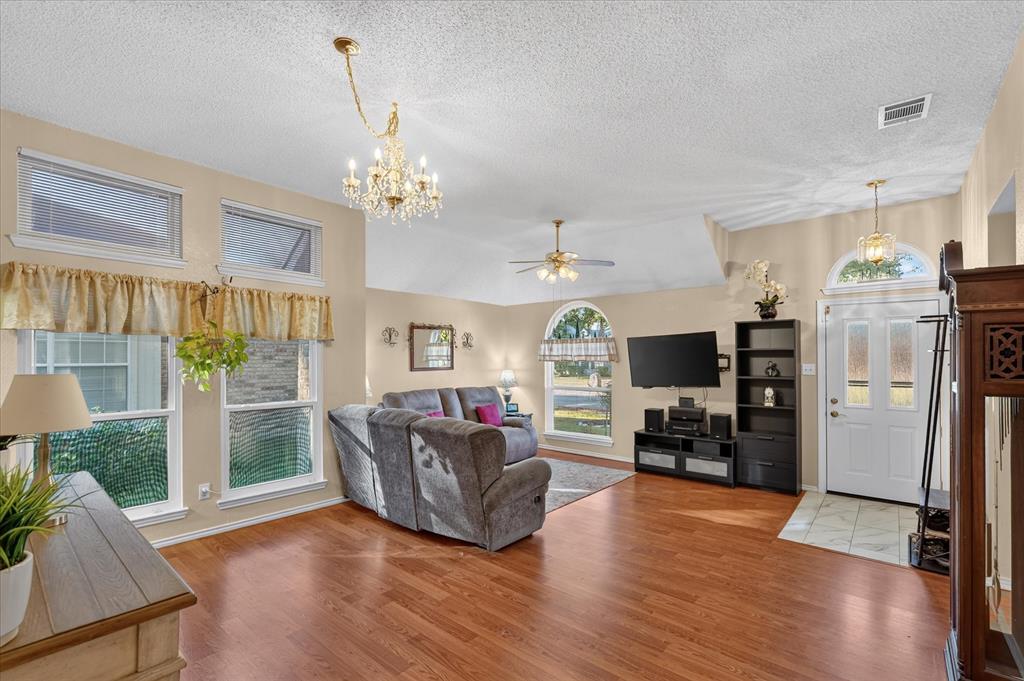
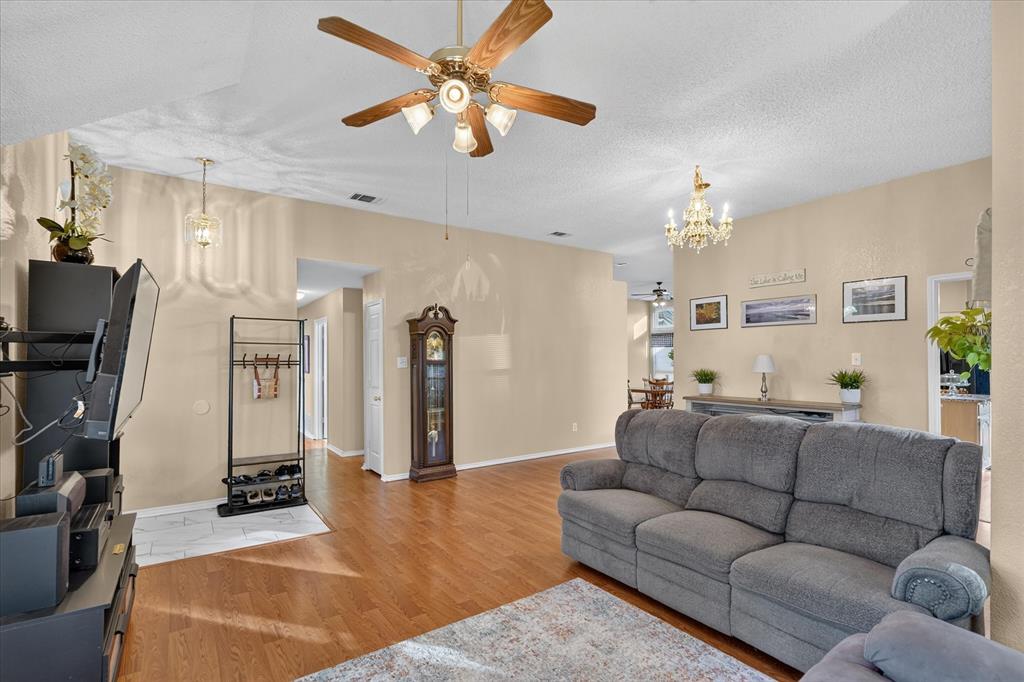
Welcome to Lake Bend Estates, just minutes from Lake Ray Hubbard and Sapphire Bay Marina! This charming single-story, four-bedroom home offers approximately 2,000 square feet of comfortable living space with an impressive list of improvements, including NEW WINDOWS (2025), a RECENT ROOF 2022, NEW FRONT DOOR 2025, NEW WATER HEATER,(2024) and a regularly serviced 2019 HVAC system! Beautiful arched windows, vaulted ceilings, and abundant natural light create a warm and inviting atmosphere throughout. The spacious living area flows into the eat-in kitchen, featuring granite countertops, generous cabinet storage, and a center island. The desirable split-bedroom floor plan provides privacy, with a spacious primary suite offering a walk-in closet, garden tub, separate shower, and dedicated vanity area. Three additional bedrooms offer flexibility for guests, a home office, or hobbies. Step outside to enjoy the spacious backyard with mature shade trees, an ENLARGED PATIO perfect for outdoor entertaining, a HOT TUB installed last year, and a storage shed. As an added bonus, the REFRIGERATOR, WASHER, AND DRYER convey with the home! Conveniently located near shopping, dining, and recreational activities around Lake Ray Hubbard, this home offers valuable improvements, everyday comfort, and the opportunity to make it your own.
Save
Ask
Tour
Hide
Share
Listing Snapshot
Price
$369,000
Days On Site
1 Day
Bedrooms
4
Inside Area (SqFt)
2,009 sqft
Total Baths
2
Full Baths
2
Partial Baths
N/A
Lot Size
0.195 Acres
Year Built
1991
MLS Number
21437428
Status
Active
Property Tax
$8,664
HOA/Condo/Coop Fees
N/A
Sq Ft Source
N/A
Friends & Family
React
Invite
Recent Activity
13 hours ago
Listing updated with changes from the MLS
yesterday
Listing first seen on site
General Features
Acres
0.195
Attached Garage
Yes
Foundation
Slab
Garage
Yes
Garage Spaces
2
Levels
One
Parking
GarageGarage Door OpenerGarage Faces RearAttached
Property Sub Type
Single Family Residence
Security
Smoke Detector(s)
Sewer
Public Sewer
Special Circumstances
Standard
Style
Traditional
Utilities
Cable Available
Water Source
Public
Interior Features
Appliances
DishwasherDisposal
Cooling
Ceiling Fan(s)Central Air
Fireplace
Yes
Fireplace Features
Living Room
Fireplaces
1
Flooring
Ceramic TileWood
Heating
CentralFireplace(s)Natural Gas
Interior
Built-in FeaturesChandelierKitchen Island
Laundry Features
Washer Hookup
Window Features
Window Coverings
Bedroom
Dimensions - 11 x 10Level - First
Dining Room
Dimensions - 15 x 9Level - First
Kitchen
Dimensions - 13 x 17Level - First
Laundry
Dimensions - 6 x 5Level - First
Living Room
Dimensions - 22 x 17Level - FirstFeatures - Ceiling Fan(s)
Master Bedroom
Dimensions - 14 x 16Level - First
Save
Ask
Tour
Hide
Share
Exterior Features
Construction Details
Wood SidingBrick
Exterior
Rain Gutters
Fencing
Wood
Lot Features
Landscaped
Other Structures
Shed(s)
Patio And Porch
Rear Porch
Roof
Composition
Windows/Doors
Window Coverings
Community Features
School District
Garland ISD
Financing Terms Available
CashConventionalFHAVA Loan
Schools
School District
Garland ISD
Elementary School
Choice Of School
Middle School
Choice Of School
High School
Choice Of School
Listing courtesy of Michelle Swann of Real Broker, LLC swannsellsdallas@gmail.com