Save
Ask
Tour
Hide
Share
$375,000
1 Day On Site

1717 Wayne Lane
Celina, TX 75009

For Sale|Single Family Residence|Active
4
Beds
3
Total Baths
3
Full Baths
2,352
SqFt
$159
/SqFt
2021
Built
Subdivision:
Greenway Ph 2 Add
County:
Collin

Due to the health concerns created by Coronavirus we are offering personal 1-1 online video walkthough tours where possible.
Call Now: 214.682.4498
Is this the listing for you? We can help make it yours.
214.682.4498
1717 Wayne Lane1717 Wayne Lane1717 Wayne Lane1717 Wayne Lane
Save
Ask
Tour
Hide
Share

Mortgage Calculator

Monthly Payment (Est.)

Enter an interest rate to see your estimated monthly payment.
Calculator powered by Showcase IDX, a Constellation1 Company. Copyright ©2026 Information is deemed reliable but not guaranteed.

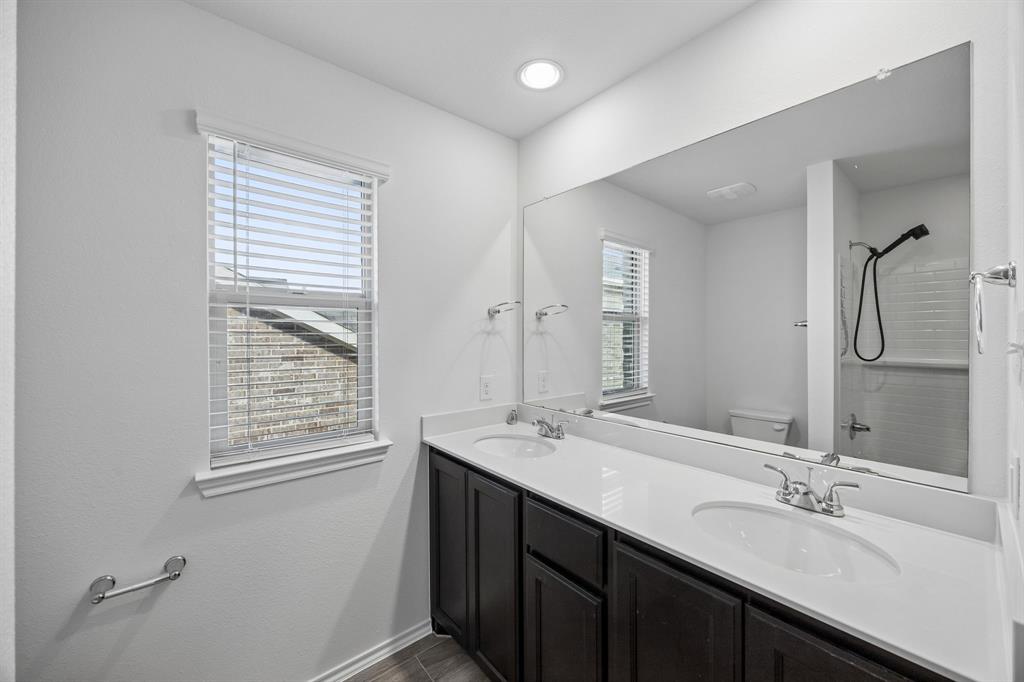
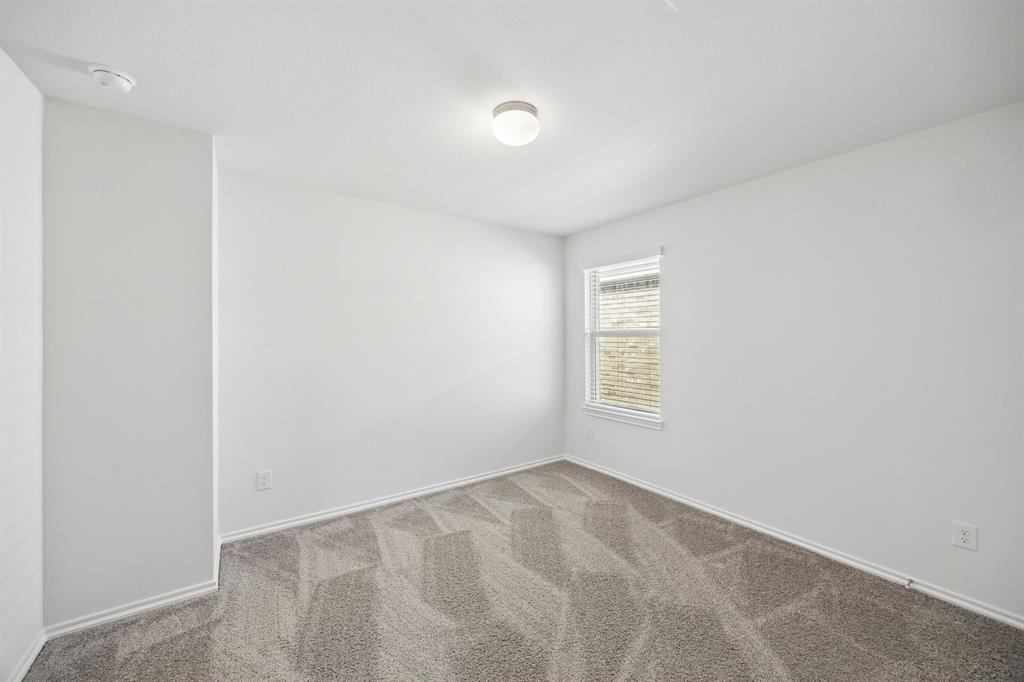
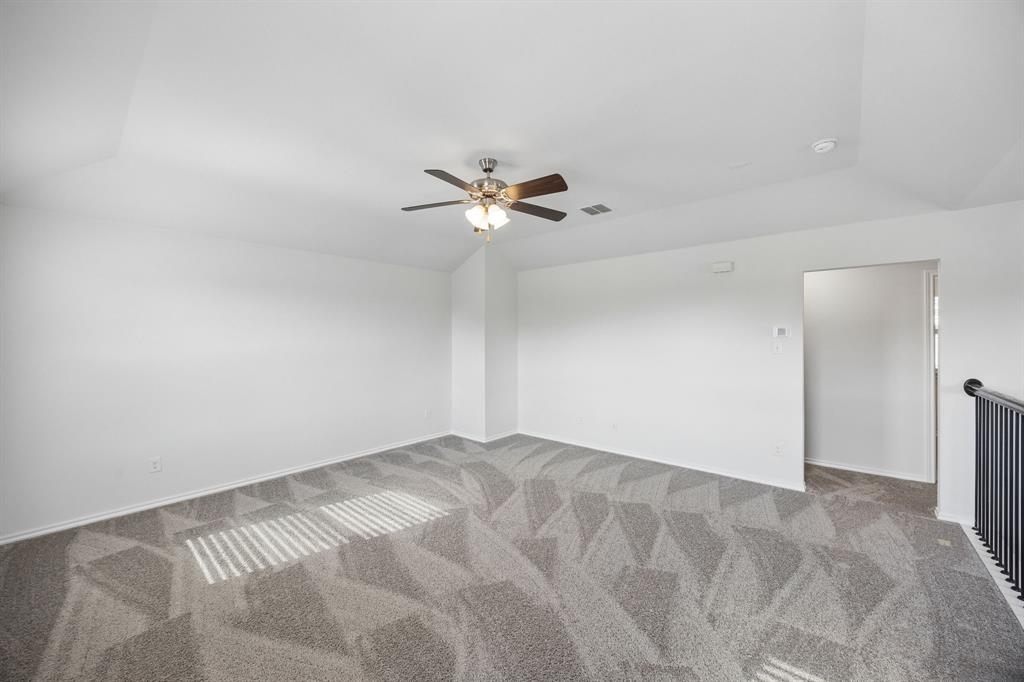
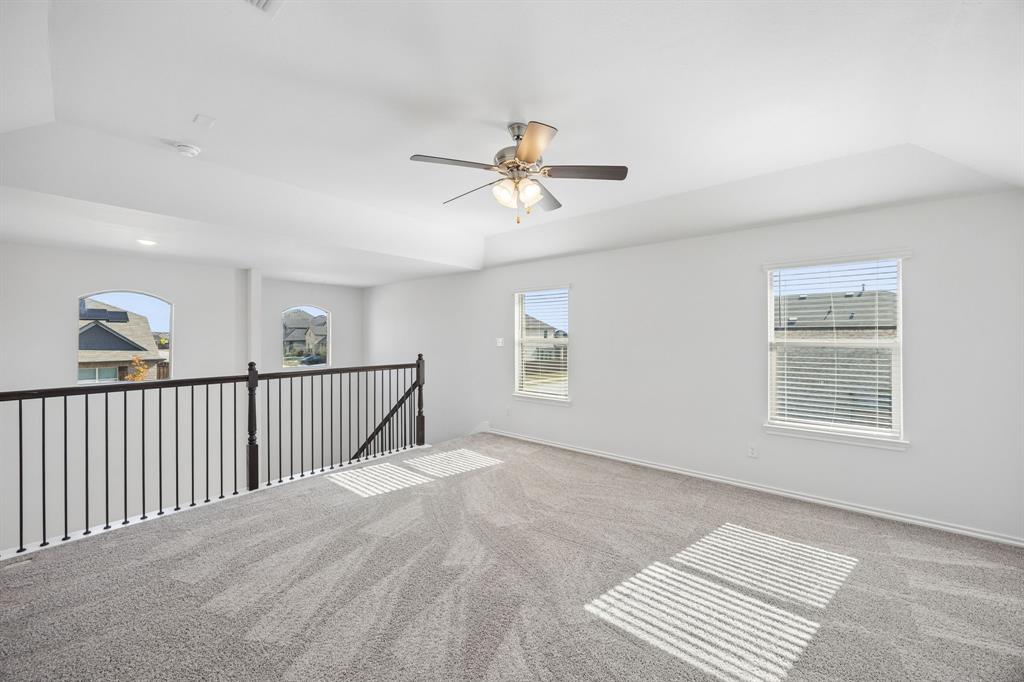
Welcome home to 1717 Wayne Lane in the highly desirable community of Celina, Texas! This beautifully designed two-story home offers 4 bedrooms, 3 full bathrooms, and approximately 2,352 square feet of thoughtfully designed living space. All New paint and carpet make this house basically new. Situated on an attractive corner lot, this home makes a wonderful first impression with its timeless stone and brick exterior, welcoming front porch, and eye-catching exterior JELLYFISH lighting means no more hanging Christmas Lights. Inside, you’ll discover an inviting open-concept floor plan featuring abundant natural light, stylish ceramic wood-look flooring, and comfortable living spaces designed for both everyday living and entertaining.The spacious living room features a cozy gas fireplace and flows seamlessly into the kitchen, complete with granite countertops, an oversized island, gas range, and walk-in pantry. The private downstairs primary suite offers a relaxing retreat with a spacious bathroom and generous walk-in closet. An additional downstairs bedroom and full bathroom provide flexibility for guests, multigenerational living, or a home office.Upstairs, enjoy a spacious game room, two additional bedrooms, and another full bathroom, offering plenty of room for everyone. A low maintenance backyard for relaxing, entertaining, or creating your own outdoor oasis. Residents of Greenway HOA enjoy wonderful community amenities, including a swimming pool, clubhouse, walking trails, playgrounds, and green spaces. Conveniently located near the Dallas North Tollway, Preston Road, shopping, dining, and everyday conveniences.

Save
Ask
Tour
Hide
Share
Listing Snapshot
Price 
$375,000
Days On Site 
1 Day
Bedrooms 
4
Inside Area (SqFt) 
2,352 sqft
Total Baths 
3
Full Baths 
3
Partial Baths 
N/A
Lot Size 
0.132 Acres
Year Built 
2021
MLS Number 
21437387
Status 
Active
Property Tax 
$8,870
HOA/Condo/Coop Fees 
$69.58 monthly
Sq Ft Source 
N/A
Friends & Family
Recent Activity
an hour agoListing updated with changes from the MLS
7 hours agoStatus changed to Active
yesterdayListing first seen on site
General Features
Acres 
0.132
Attached Garage 
Yes
Foundation 
Slab
Garage 
Yes
Garage Spaces 
2
Levels 
Two
Parking 
Alley AccessCoveredGarage Faces RearAttached
Property Sub Type 
Single Family Residence
Security 
Security System
Sewer 
Public Sewer
Special Circumstances 
Standard
Style 
Traditional
Water Source 
Public
Interior Features
Appliances 
DishwasherDisposalGas OvenGas RangeMicrowave
Cooling 
Ceiling Fan(s)Central AirElectricZoned
Fireplace 
Yes
Fireplace Features 
Gas StarterGlass DoorsGas Log
Fireplaces 
1
Flooring 
CarpetCeramic Tile
Heating 
CentralNatural GasZoned
Interior 
Eat-in KitchenGranite CountersKitchen Island
Laundry Features 
Electric Dryer Hookup
Bedroom 
Dimensions - 13 x 12Level - SecondFeatures - Ceiling Fan(s)
Breakfast Room 
Dimensions - 10 x 7Level - First
Game Room 
Dimensions - 25 x 16Level - SecondFeatures - Ceiling Fan(s)
Kitchen 
Dimensions - 17 x 12Level - FirstFeatures - Breakfast Bar, Eat-in Kitchen, Kitchen Island, Pantry
Living Room 
Dimensions - 17 x 15Level - FirstFeatures - Ceiling Fan(s)
Master Bedroom 
Dimensions - 15 x 12Level - FirstFeatures - Ceiling Fan(s), Walk-In Closet(s)
Save
Ask
Tour
Hide
Share
Exterior Features
Construction Details 
BrickStone
Fencing 
Wood
Lot Features 
Corner LotIrregular LotLandscapedSubdivided
Roof 
Shingle
Community Features
Association Fee 
$835.0
Association Fee Frequency 
Annually
Community Features 
Pool
School District 
Celina ISD
Financing Terms Available 
CashConventionalFHAVA Loan
Schools
School District
Celina ISD
Elementary School
Marcy Lykins
Middle School
Jerry & Linda Moore
High School
Celina
Listing courtesy of Jeremy Hankins of Power House Real Estate hankinsjeremy@gmail.com


© 2020 North Texas Real Estate Information Systems. All rights reserved. Information is deemed reliable but is not guaranteed accurate by the MLS or NTREIS. The information being provided is for the consumer's personal, non-commercial use, and may not be reproduced, redistributed, or used for any purpose other than to identify prospective properties consumers may be interested in purchasing.
Last checked: 2026-11-20 08:39 PM CST

Neighborhood & Commute
Source: Walkscore
Disclosure: Community information and market data powered by Constellation Data Labs. Information is deemed reliable but not guaranteed.
Save
Ask
Tour
Hide
Share
Let’s get in touch for detailed insight about real estate market.