Save
Ask
Tour
Hide
Share
$308,000
New Listing

4316 Old Timber Lane
Fort Worth, TX 76036

For Sale|Single Family Residence|Active
3
Beds
2
Total Baths
2
Full Baths
1,868
SqFt
$165
/SqFt
2020
Built
Subdivision:
Rosemary Ridge Add
County:
Tarrant

Due to the health concerns created by Coronavirus we are offering personal 1-1 online video walkthough tours where possible.

Call Now: 214.682.4498
Is this the listing for you? We can help make it yours.
214.682.4498
4316 Old Timber Lane4316 Old Timber Lane4316 Old Timber Lane4316 Old Timber Lane
Save
Ask
Tour
Hide
Share

Mortgage Calculator

Monthly Payment (Est.)

Enter an interest rate to see your estimated monthly payment.
Calculator powered by Showcase IDX, a Constellation1 Company. Copyright ©2026 Information is deemed reliable but not guaranteed.

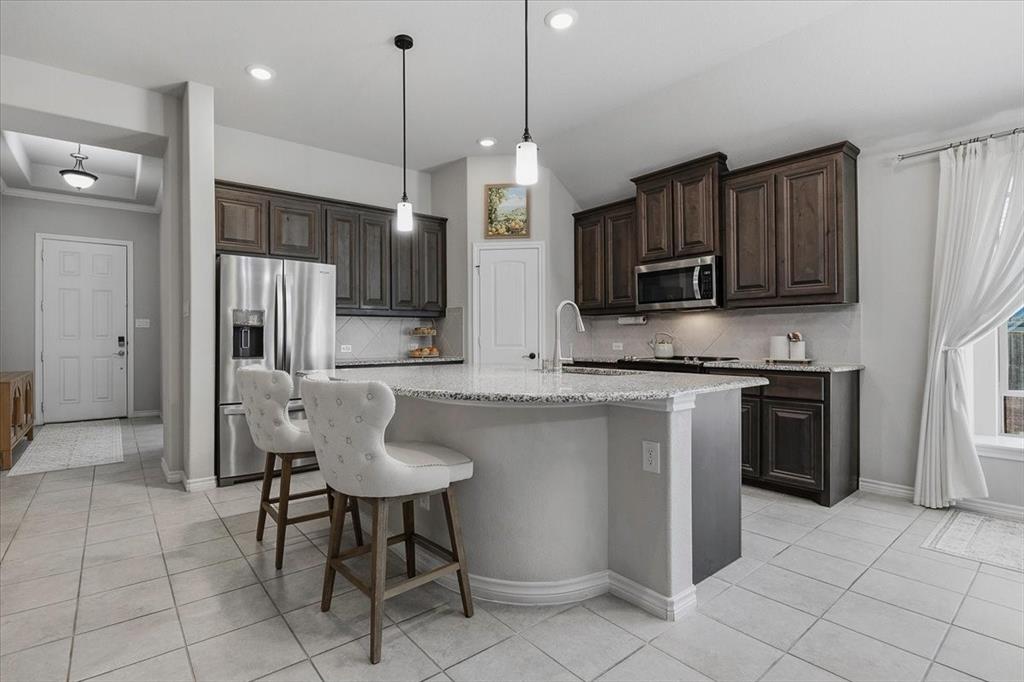
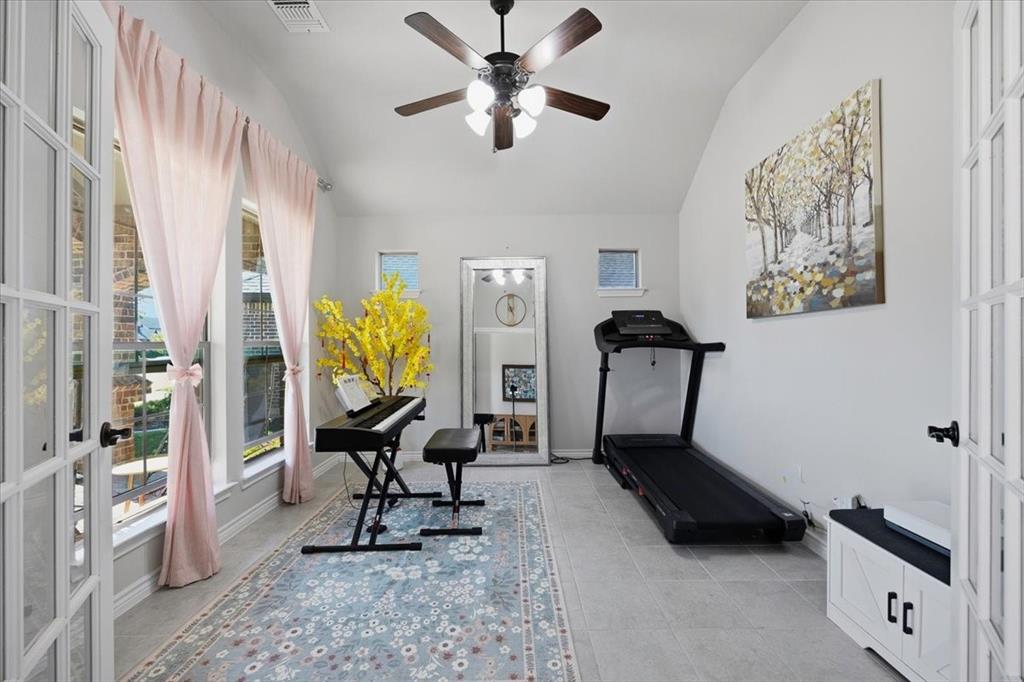
Immaculately maintained and offered with most furnishings and all appliances and some decor included. This three-bedroom, two-bath home features a dedicated office and a backyard designed for gardening and outdoor entertaining. Since purchasing in 2020, the seller has added a covered patio with stamped concrete and a built-in grill. This home is a gardener dream and all raised garden beds, rain barrels, and plant cages are included, and a peach tree grows in the backyard. Grass is in place beneath the black tarps on both sides of the home. The HOA allows leases of six months or longer, making this an option for buyers who want to offer a furnished rental to traveling nurses and other extended-stay tenants through platforms like Furnished Finder. Fantastic home for an Investor.

Save
Ask
Tour
Hide
Share
Listing Snapshot
Price 
$308,000
Days On Site 
0 Days
Bedrooms 
3
Inside Area (SqFt) 
1,868 sqft
Total Baths 
2
Full Baths 
2
Partial Baths 
N/A
Lot Size 
0.144 Acres
Year Built 
2020
MLS Number 
21437386
Status 
Active
Property Tax 
$8,074
HOA/Condo/Coop Fees 
$22.92 monthly
Sq Ft Source 
N/A
Friends & Family
Recent Activity
5 hours agoListing updated with changes from the MLS
11 hours agoListing first seen on site
General Features
Acres 
0.144
Attached Garage 
Yes
Foundation 
Slab
Garage 
Yes
Garage Spaces 
2
Green Energy Efficient 
InsulationThermostatWater Heater
Levels 
One
Parking 
ConcreteDrivewayGarageGarage Door OpenerGarage Faces FrontAttached
Property Sub Type 
Single Family Residence
Security 
Carbon Monoxide Detector(s)Security SystemSmoke Detector(s)
Sewer 
Public Sewer
Special Circumstances 
Standard
Utilities 
Cable AvailableElectricity AvailablePhone Available
Water Source 
Public
Interior Features
Appliances 
DishwasherDisposalDryerElectric CooktopElectric OvenElectric RangeIce MakerMicrowaveRefrigeratorWasher
Cooling 
Central AirElectric
Fireplace 
Yes
Fireplace Features 
Living RoomWood Burning
Fireplaces 
1
Flooring 
CarpetHardwoodTile
Heating 
CentralElectricFireplace(s)
Interior 
Double VanityGranite CountersKitchen IslandOpen FloorplanPantryWalk-In Closet(s)High Speed Internet
Window Features 
Bay Window(s)
Bath-Full 
Dimensions - 4 x 8Level - First
Bedroom 
Dimensions - 13 x 10Level - First
Dining Room 
Dimensions - 17 x 8Level - First
Kitchen 
Dimensions - 17 x 13Level - First
Laundry 
Dimensions - 6 x 7Level - First
Living Room 
Dimensions - 18 x 14Level - First
Master Bathroom 
Dimensions - 11 x 9Level - First
Master Bedroom 
Dimensions - 15 x 14Level - First
Office 
Dimensions - 12 x 11Level - First
Save
Ask
Tour
Hide
Share
Exterior Features
Construction Details 
Brick
Exterior 
BarbecueGas GrillRain GuttersOutdoor GrillRain Barrel/Cistern(s)StorageGarden
Fencing 
FencedWood
Lot Features 
LandscapedGarden
Patio And Porch 
CoveredFront Porch
Roof 
Composition
Windows/Doors 
Bay Window(s)
Community Features
Association Fee 
$275.0
Association Fee Frequency 
Annually
Community Features 
ParkSidewalks
School District 
Crowley ISD
Financing Terms Available 
CashConventionalFHAVA Loan
Schools
School District
Crowley ISD
Elementary School
Bess Race
Middle School
Stevens
High School
Crowley
Listing courtesy of Sarah Dieter of Williams Trew Real Estate Sarah.dieter@williamstrew.com


© 2020 North Texas Real Estate Information Systems. All rights reserved. Information is deemed reliable but is not guaranteed accurate by the MLS or NTREIS. The information being provided is for the consumer's personal, non-commercial use, and may not be reproduced, redistributed, or used for any purpose other than to identify prospective properties consumers may be interested in purchasing.
Last checked: 2026-11-20 07:48 PM CST

Neighborhood & Commute
Source: Walkscore
Disclosure: Community information and market data powered by Constellation Data Labs. Information is deemed reliable but not guaranteed.
Save
Ask
Tour
Hide
Share
Let’s get in touch for detailed insight about real estate market.