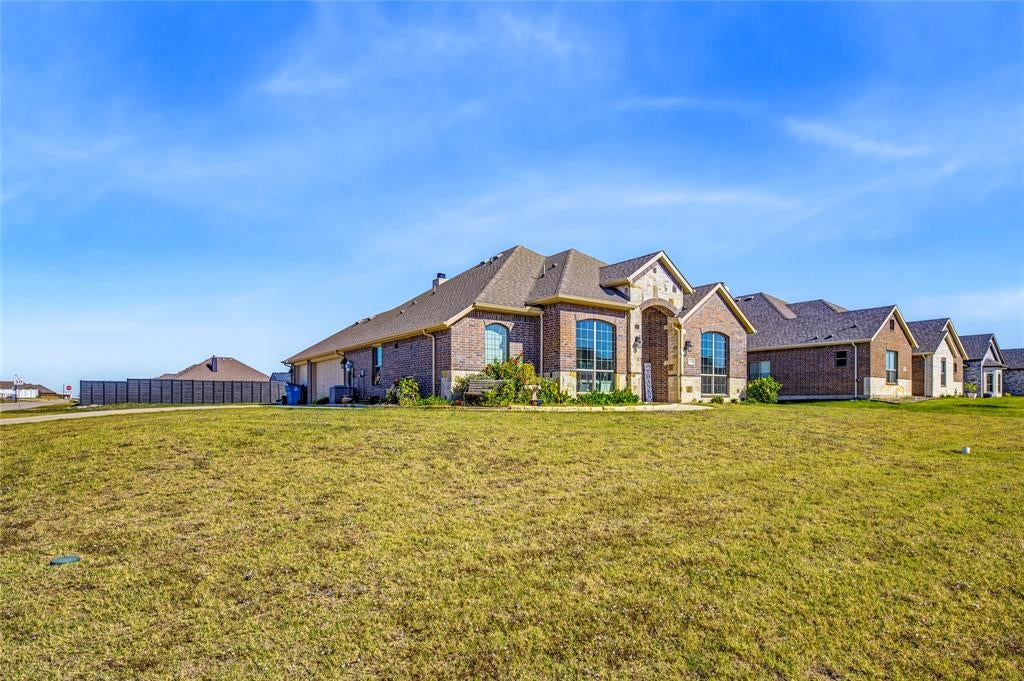
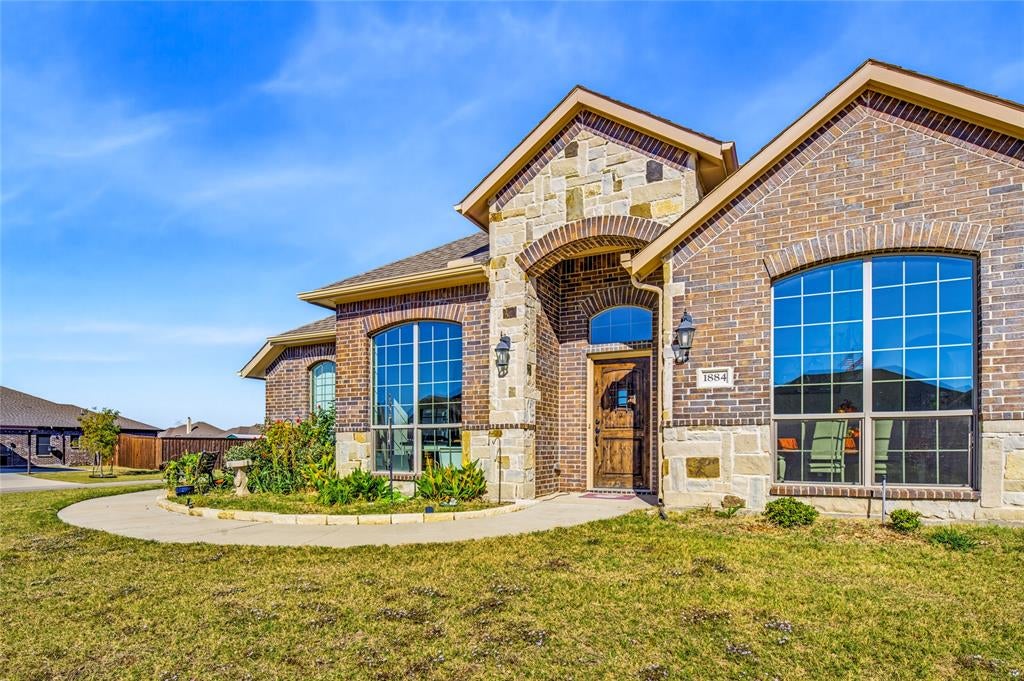
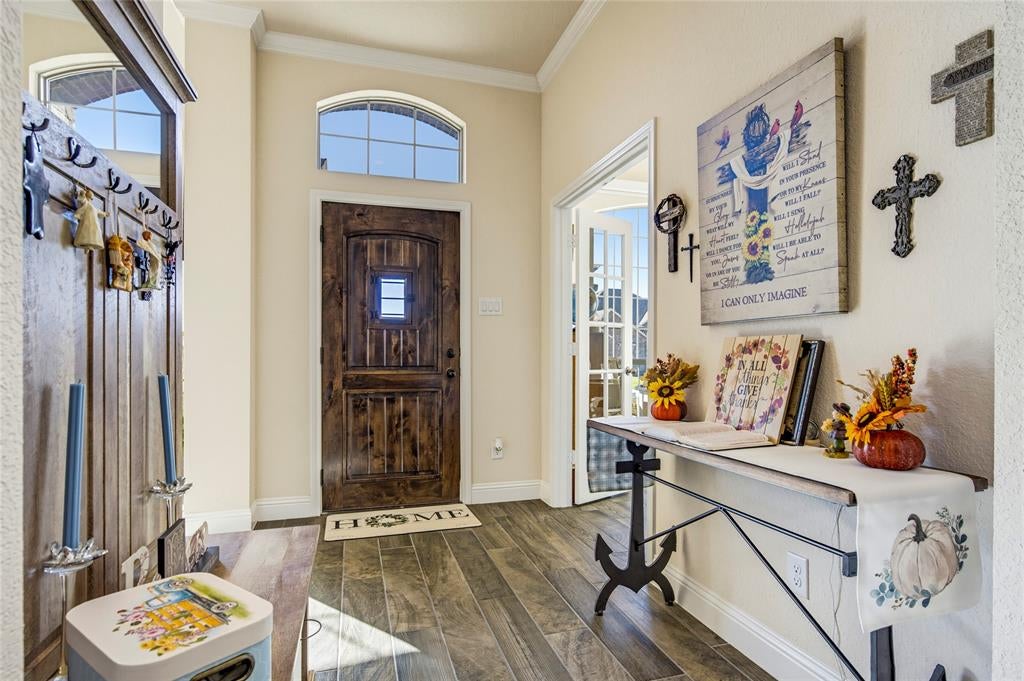
This one is worth a look! Featuring 3 bedrooms, a dedicated office, and sitting on a CORNER LOT with NO HOA! The kitchen has beautiful custom cabinets and a stunning island with a breakfast bar, making it a great spot for everyday meals or entertaining. There's also a breakfast room and a separate dining area, giving you plenty of space to gather. The living room features an electric fireplace, adding a cozy touch to the space. Throughout the home, you'll find custom shutters and shades that add an extra touch of style and elegance. The primary suite offers a walk-in closet and a bathroom with dual sinks, a relaxing garden tub, and a separate walk-in shower. Even the guest bathroom has been upgraded with a beautiful toilet and bathtub! With thoughtful upgrades, a great layout, extra office space, and a CORNER LOT, this home has so much to offer. Don't miss the opportunity to see everything this home has to offer. Come see it for yourself!
Save
Ask
Tour
Hide
Share
Listing Snapshot
Price
$468,900
Days On Site
1 Day
Bedrooms
4
Inside Area (SqFt)
2,692 sqft
Total Baths
2
Full Baths
2
Partial Baths
N/A
Lot Size
0.482 Acres
Year Built
2022
MLS Number
21437347
Status
Active
Property Tax
N/A
HOA/Condo/Coop Fees
N/A
Sq Ft Source
N/A
Friends & Family
React
Comment
Invite
No Comments Yet
Did you know? You can invite friends and family to your search. They can join your search, rate and discuss listings with you.
Recent Activity
13 hours ago
Listing updated with changes from the MLS
yesterday
Listing first seen on site
General Features
Acres
0.482
Attached Garage
Yes
Garage
Yes
Garage Spaces
2
Levels
One
Parking
GarageAttached
Property Sub Type
Single Family Residence
Special Circumstances
Standard
Utilities
Electricity Available
Water Source
Public
Interior Features
Appliances
DishwasherElectric RangeMicrowaveRefrigerator
Cooling
Ceiling Fan(s)Central Air
Fireplace
Yes
Fireplace Features
GasWood Burning
Fireplaces
1
Flooring
Hardwood
Heating
Central
Interior
Built-in Features
Laundry Features
Washer Hookup
Window Features
Shutters
Bath-Full
Dimensions - 7 x 11Level - First
Bedroom
Dimensions - 9 x 11Level - FirstFeatures - Walk-In Closet(s)
Breakfast Room
Dimensions - 10 x 11Level - First
Dining Room
Dimensions - 12 x 12Level - First
Kitchen
Dimensions - 14 x 21Level - FirstFeatures - Breakfast Bar, Kitchen Island, Pantry
Laundry
Dimensions - 8 x 6Level - First
Living Room
Dimensions - 19 x 20Level - FirstFeatures - Ceiling Fan(s)
Master Bathroom
Dimensions - 9 x 12Level - First
Master Bedroom
Dimensions - 14 x 16Level - FirstFeatures - Walk-In Closet(s)
Office
Dimensions - 10 x 9Level - FirstFeatures - Ceiling Fan(s)
Save
Ask
Tour
Hide
Share
Exterior Features
Patio And Porch
Covered
Roof
Shingle
Windows/Doors
Shutters
Community Features
School District
Community ISD
Financing Terms Available
CashConventionalFHA
Schools
School District
Community ISD
Elementary School
John & Barbara Roderick
Middle School
Community Trails
High School
Community
Listing courtesy of Samantha Covarrubias of Local Pro Realty LLC samantha@localprorealty.com



Did you know? You can invite friends and family to your search. They can join your search, rate and discuss listings with you.