Save
Ask
Tour
Hide
Share
$825,000
New Listing

1765 Harbor Springs Drive
Frisco, TX 75036

For Sale|Single Family Residence|Active
2
Beds
2
Total Baths
2
Full Baths
2,190
SqFt
$377
/SqFt
2010
Built
Subdivision:
Frisco Lakes By Del Webb Villa
County:
Denton

Due to the health concerns created by Coronavirus we are offering personal 1-1 online video walkthough tours where possible.
Call Now: 214.682.4498
Is this the listing for you? We can help make it yours.
214.682.4498
Upcoming Open Houses
Due to COVID-19, we recommend you verify Open Houses before attending.
Sat, Nov 21, 1:00 PM - 3:00 PM
Sun, Nov 22, 1:00 PM - 3:00 PM
1765 Harbor Springs Drive1765 Harbor Springs Drive1765 Harbor Springs Drive1765 Harbor Springs Drive
Save
Ask
Tour
Hide
Share

Mortgage Calculator

Monthly Payment (Est.)

Enter an interest rate to see your estimated monthly payment.
Calculator powered by Showcase IDX, a Constellation1 Company. Copyright ©2026 Information is deemed reliable but not guaranteed.

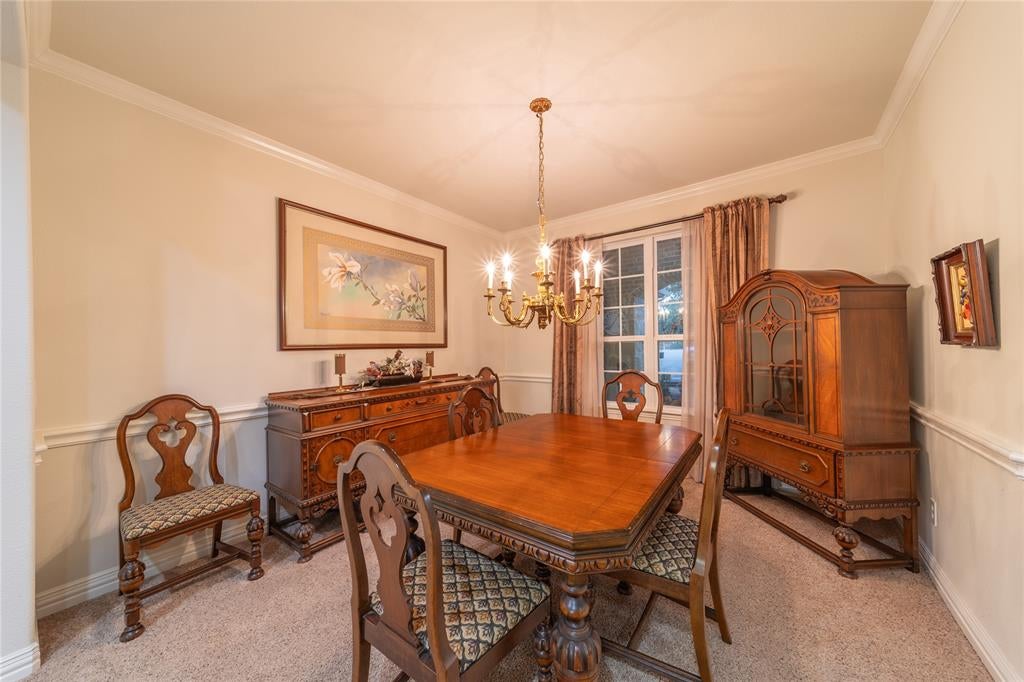
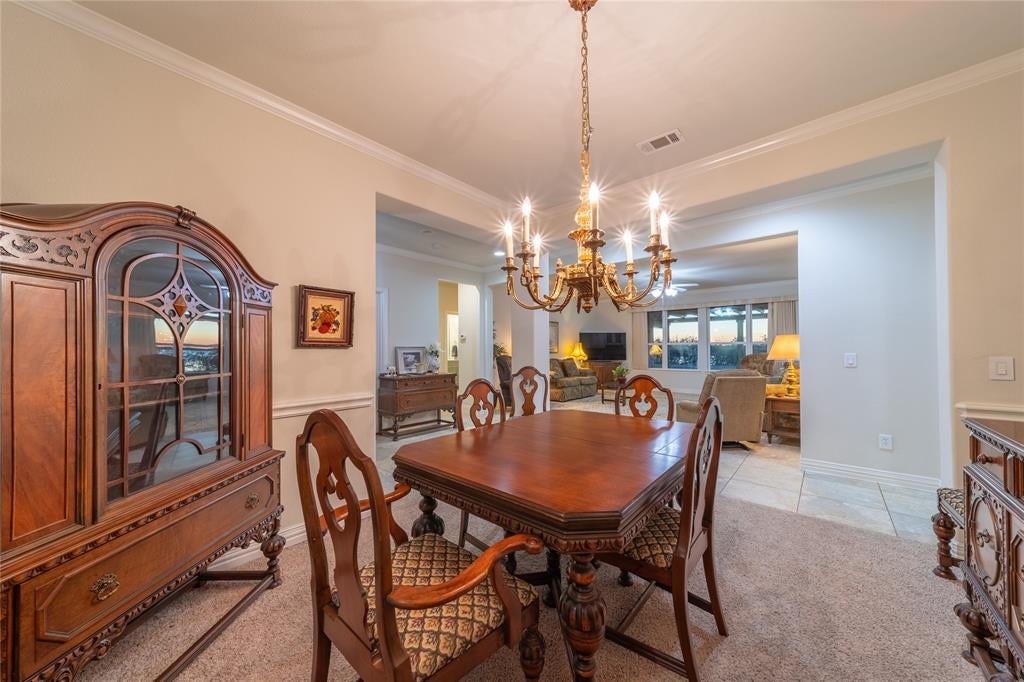
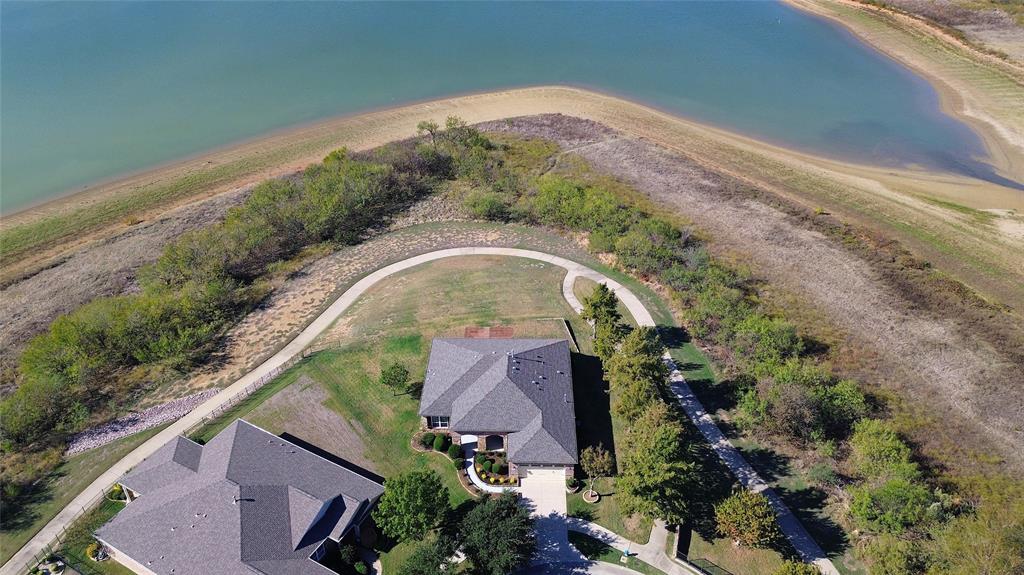
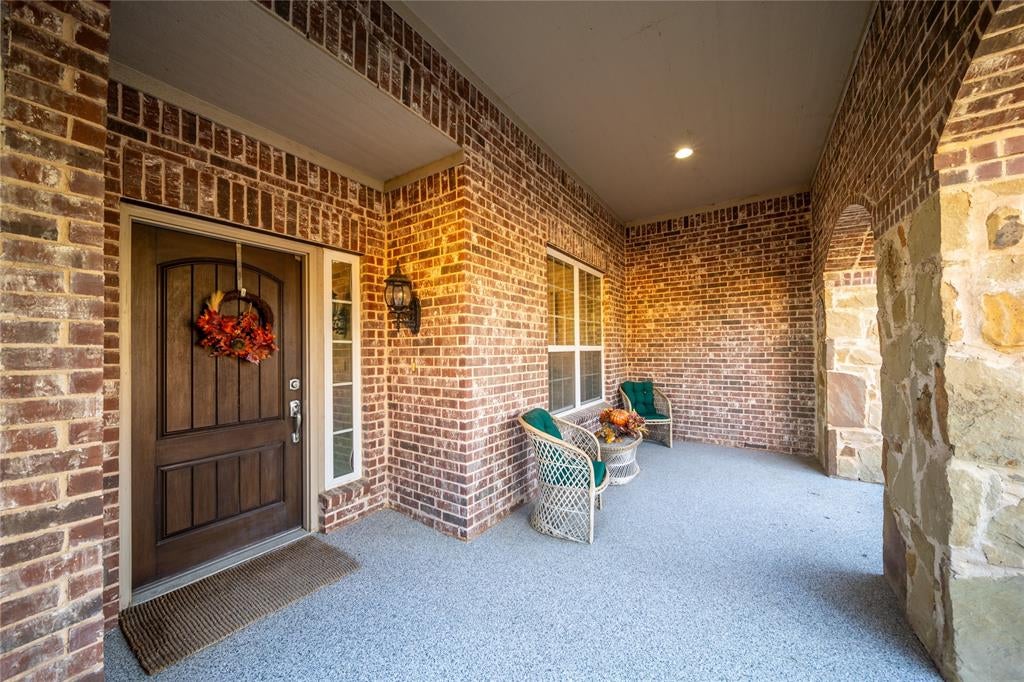
An extraordinary setting on arguably the premier lot in Frisco Lakes, a Del Webb community! Boasting an impressive 270 degrees of unobstructed lake and nature views, this exceptional property offers a rare opportunity to experience waterfront living from one of the community's most coveted locations. Perched at the tip of an inlet extending from Lewisville Lake and located at the end of a quiet cul-de-sac, the home enjoys a remarkable sense of openness, privacy and tranquility with minimal passing traffic. Designed for everyday living or hosting, the home's open floor plan connects the living room, dining area and kitchen. At the heart of the home, the spacious living room features a bank of windows that frames picturesque lake views and fills the space with natural light. Just beyond, a generous covered patio extends the living space outdoors, creating an idyllic setting for relaxing against a spectacular waterfront backdrop. A built-in grill and serving counter enhance the outdoor experience, while a motorized shade screen on the southwest side of the patio provides added refuge from the warm setting sun. The thoughtfully designed split-bedroom floor plan offers both privacy and versatility. Located on the east side of the home, the expansive primary suite provides a peaceful retreat, separated from the secondary bedroom and dedicated office. The office offers flexibility for working from home, accommodating guests or serving as a potential third bedroom, with convenient access to the hall bathroom shared with the secondary bedroom. Beyond its extraordinary waterfront setting, residents of Frisco Lakes enjoy an exceptional 55+ active-adult lifestyle with three amenity centers, swimming pools, fitness facilities, pickleball and tennis courts, bocce ball, walking and biking trails, and an 18-hole championship golf course. Few properties can rival the extraordinary location, sweeping water views and exceptional privacy of this remarkable home.

Save
Ask
Tour
Hide
Share
Listing Snapshot
Price 
$825,000
Days On Site 
0 Days
Bedrooms 
2
Inside Area (SqFt) 
2,190 sqft
Total Baths 
2
Full Baths 
2
Partial Baths 
N/A
Lot Size 
0.244 Acres
Year Built 
2010
MLS Number 
21437296
Status 
Active
Property Tax 
$17,289
HOA/Condo/Coop Fees 
$200 monthly
Sq Ft Source 
N/A
Friends & Family
Recent Activity
7 hours agoListing updated with changes from the MLS
9 hours agoListing first seen on site
General Features
Acres 
0.244
Attached Garage 
Yes
Foundation 
Slab
Garage 
Yes
Garage Spaces 
2
Levels 
One
Parking 
ConcreteDrivewayGarage Door OpenerGarage Faces FrontKitchen LevelAttached
Property Sub Type 
Single Family Residence
Sewer 
Public Sewer
Special Circumstances 
Standard
Style 
Traditional
Water Source 
Public
Interior Features
Appliances 
DishwasherElectric OvenGas CooktopMicrowave
Cooling 
Central AirElectric
Flooring 
CarpetCeramic Tile
Heating 
Central
Interior 
Eat-in KitchenHigh Speed Internet
Laundry Features 
Electric Dryer HookupWasher Hookup
Window Features 
Window Coverings
Bath-Full 
Dimensions - 7 x 5Level - First
Bedroom 
Dimensions - 18 x 11Level - FirstFeatures - Ceiling Fan(s)
Breakfast Room 
Dimensions - 10 x 8Level - FirstFeatures - Eat-in Kitchen
Dining Room 
Dimensions - 12 x 12Level - First
Kitchen 
Dimensions - 18 x 10Level - FirstFeatures - Eat-in Kitchen
Living Room 
Dimensions - 18 x 17Level - FirstFeatures - Ceiling Fan(s)
Master Bathroom 
Dimensions - 11 x 8Level - First
Master Bedroom 
Dimensions - 16 x 13Level - FirstFeatures - Ceiling Fan(s)
Office 
Dimensions - 13 x 13Level - FirstFeatures - Ceiling Fan(s)
Utility Room 
Dimensions - 6 x 7Level - First
Save
Ask
Tour
Hide
Share
Exterior Features
Construction Details 
Brick
Exterior 
Outdoor Grill
Fencing 
None
Lot Features 
Cul-De-SacFew TreesSubdividedWaterfront
Roof 
Composition
View 
Water
Waterfront 
Yes
Waterfront Features 
Lake Front
Waterview 
Water
Windows/Doors 
Window Coverings
Community Features
Association Fee 
$600.0
Association Fee Frequency 
Quarterly
Community Features 
PoolClubhouseCurbsFitness CenterGolfParkSidewalksTennis Court(s)
School District 
Little Elm ISD
Senior Community 
Yes
Schools
School District
Little Elm ISD
Elementary School
Hackberry
Middle School
Lowell Strike
High School
Little Elm
Listing courtesy of Kent Frederick of Dave Perry Miller Real Estate kent@daveperrymiller.com


© 2020 North Texas Real Estate Information Systems. All rights reserved. Information is deemed reliable but is not guaranteed accurate by the MLS or NTREIS. The information being provided is for the consumer's personal, non-commercial use, and may not be reproduced, redistributed, or used for any purpose other than to identify prospective properties consumers may be interested in purchasing.
Last checked: 2026-11-20 07:09 PM CST

Neighborhood & Commute
Source: Walkscore
Disclosure: Community information and market data powered by Constellation Data Labs. Information is deemed reliable but not guaranteed.
Save
Ask
Tour
Hide
Share
Let’s get in touch for detailed insight about real estate market.