Save
Ask
Tour
Hide
Share
$710,000
New Listing

8309 Port Royal Lane
McKinney, TX 75072

For Sale|Single Family Residence|Active
3
Beds
4
Total Baths
2
Full Baths
2
Partial Baths
3,056
SqFt
$232
/SqFt
2003
Built
Subdivision:
Gallery At Stonebridge
County:
Collin

Due to the health concerns created by Coronavirus we are offering personal 1-1 online video walkthough tours where possible.

Call Now: 214.682.4498
Is this the listing for you? We can help make it yours.
214.682.4498
Upcoming Open Houses
Due to COVID-19, we recommend you verify Open Houses before attending.
Sat, Nov 21, 2:00 PM - 4:00 PM
8309 Port Royal Lane8309 Port Royal Lane8309 Port Royal Lane8309 Port Royal Lane
Save
Ask
Tour
Hide
Share

Mortgage Calculator

Monthly Payment (Est.)

Enter an interest rate to see your estimated monthly payment.
Calculator powered by Showcase IDX, a Constellation1 Company. Copyright ©2026 Information is deemed reliable but not guaranteed.

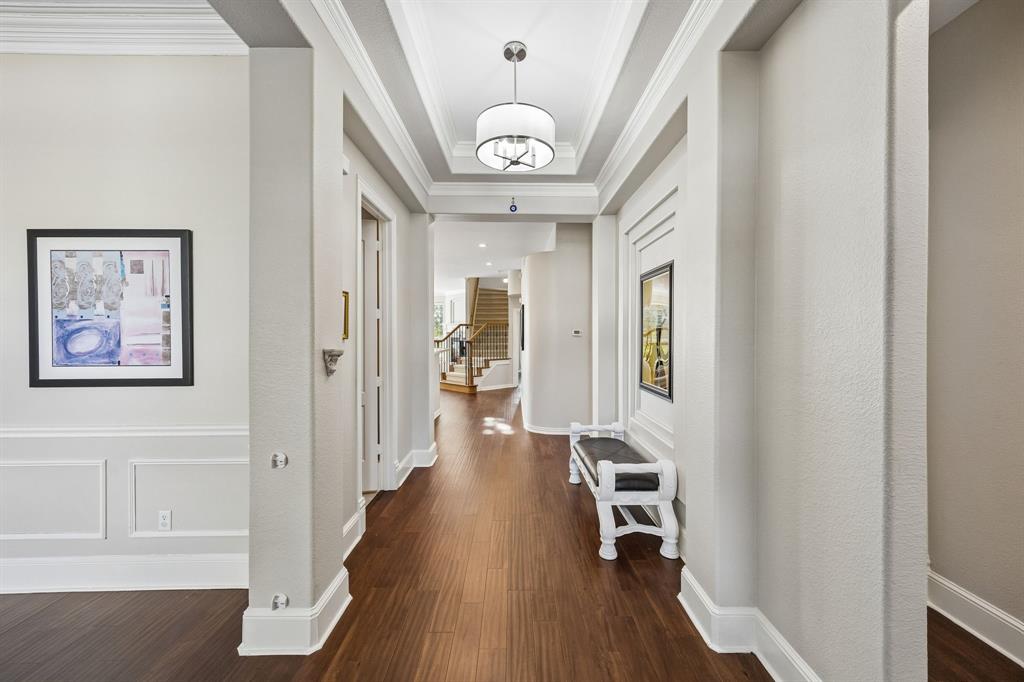
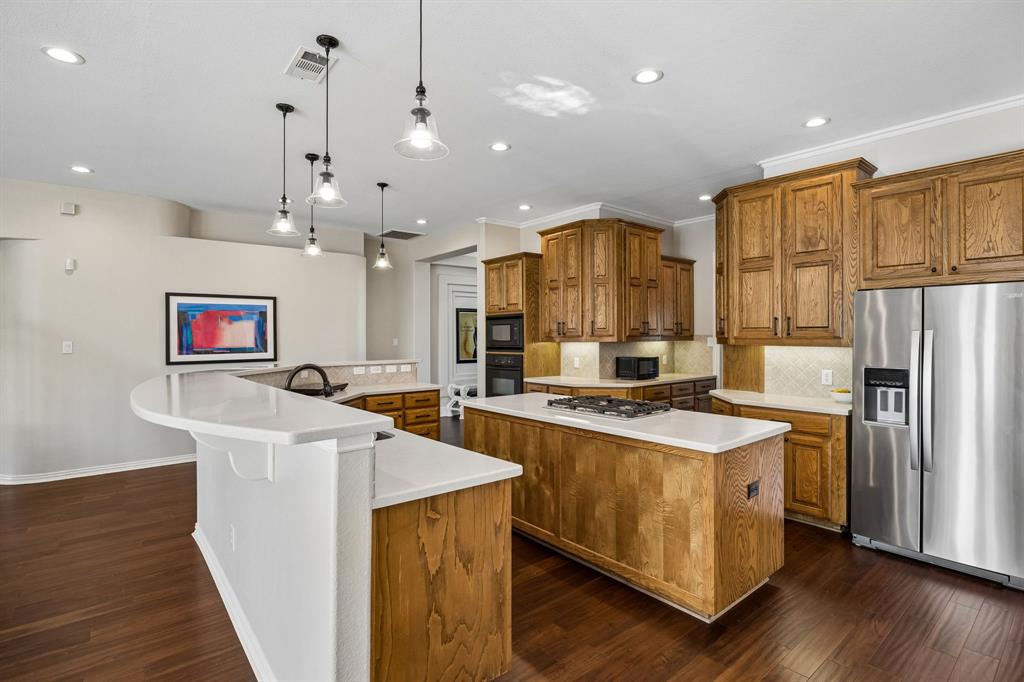
Welcome home to this inviting property tucked away on a tranquil cul-de-sac in the highly desirable Stonebridge Ranch community! Situated on an impressive quarter-acre lot, this home offers an exceptional combination of space, functionality, and comfortable living. The thoughtfully designed open floorplan creates an effortless flow between the living and kitchen areas, while abundant natural light fills the home with warmth and an inviting atmosphere. The generously sized kitchen is truly the heart of the home, featuring ample counter space, a large center island, and a breakfast bar perfect for casual dining, entertaining, and gathering with family and friends. Step outside and discover an expansive backyard with endless possibilities for outdoor enjoyment, gardening, play, or simply relaxing under the Texas sky. The covered patio, complete with a ceiling fans, provides the perfect setting for morning coffee, weekend barbecues, and peaceful evenings outdoors. Enjoy the wonderful lifestyle Stonebridge Ranch is known for, with access to an array of community amenities including golf, tennis, scenic jogging and walking trails, and refreshing community pools. Conveniently located near the charming European-inspired village of Adriatica, shopping, dining, and everyday conveniences, this home offers the perfect blend of peaceful neighborhood living and an outstanding McKinney location. A wonderful opportunity to enjoy space, comfort, and the best of the Stonebridge Ranch lifestyle!

Save
Ask
Tour
Hide
Share
Listing Snapshot
Price 
$710,000
Days On Site 
0 Days
Bedrooms 
3
Inside Area (SqFt) 
3,056 sqft
Total Baths 
4
Full Baths 
2
Partial Baths 
2
Lot Size 
0.27 Acres
Year Built 
2003
MLS Number 
21437213
Status 
Active
Property Tax 
$11,815
HOA/Condo/Coop Fees 
$87.75 monthly
Sq Ft Source 
N/A
Friends & Family
Recent Activity
2 hours agoListing updated with changes from the MLS
4 hours agoListing first seen on site
General Features
Acres 
0.27
Attached Garage 
Yes
Foundation 
Slab
Garage 
Yes
Garage Spaces 
2
Levels 
Two
Parking 
DrivewayGarageAttached
Property Sub Type 
Single Family Residence
Sewer 
Public Sewer
Special Circumstances 
Standard
Style 
Traditional
Utilities 
Underground Utilities
Water Source 
Public
Interior Features
Appliances 
DishwasherDisposalElectric OvenGas RangeMicrowaveRefrigerator
Cooling 
Central Air
Fireplace 
Yes
Fireplace Features 
Family RoomGas
Fireplaces 
1
Flooring 
CarpetCeramic TileHardwood
Heating 
Central
Interior 
Double VanityEat-in KitchenKitchen IslandOpen FloorplanWalk-In Closet(s)High Speed Internet
Bath-Full 
Dimensions - 13 x 13Level - First
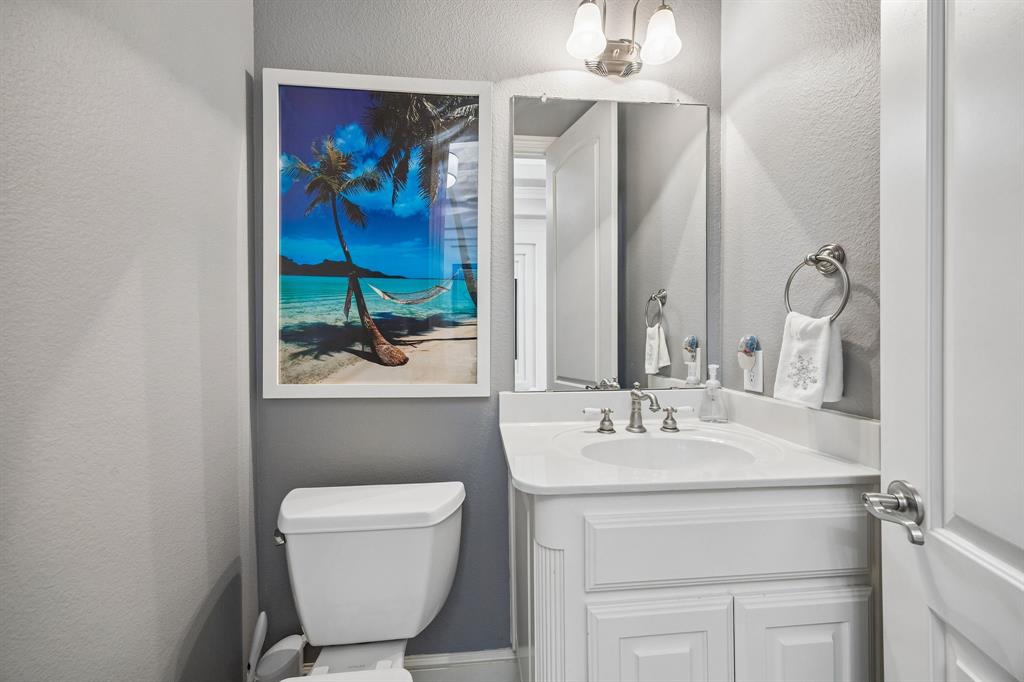
Bath-Half 
Dimensions - 4 x 6Level - First
Bedroom 
Dimensions - 15 x 14Level - First
Breakfast Room 
Dimensions - 12 x 16Level - First
Game Room 
Dimensions - 20 x 22Level - SecondFeatures - Ceiling Fan(s)
Kitchen 
Dimensions - 17 x 16Level - FirstFeatures - Eat-in Kitchen, Kitchen Island
Living Room 
Dimensions - 18 x 20Level - FirstFeatures - Ceiling Fan(s)
Master Bathroom 
Dimensions - 13 x 13Level - First
Master Bedroom 
Dimensions - 21 x 16Level - FirstFeatures - Walk-In Closet(s)
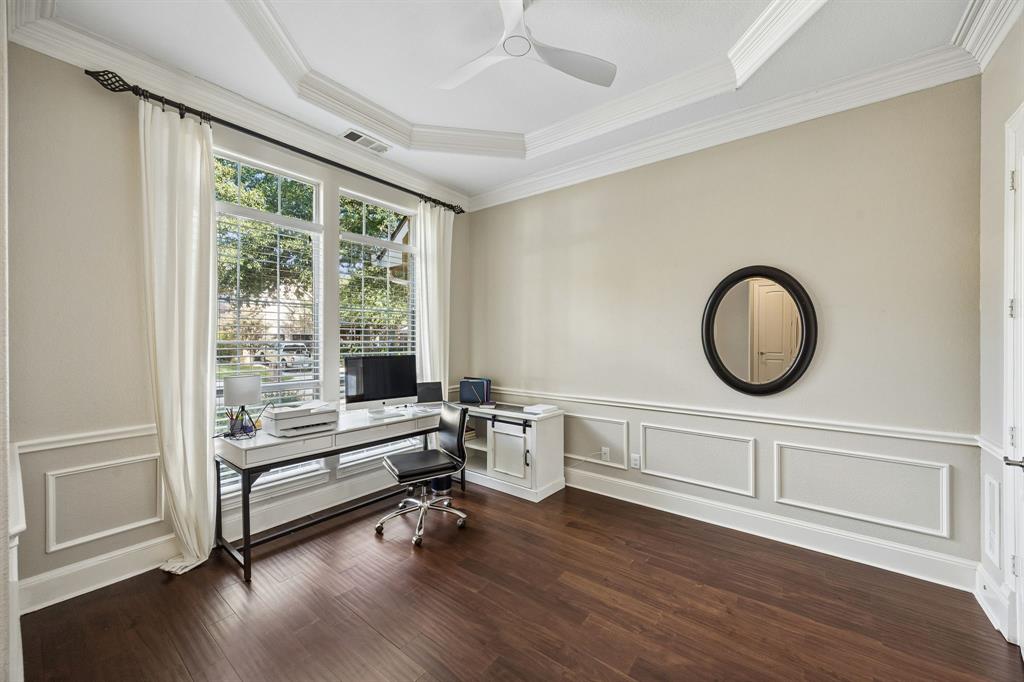
Office 
Dimensions - 12 x 14Level - FirstFeatures - Ceiling Fan(s)
Utility Room 
Dimensions - 6 x 11Level - First
Save
Ask
Tour
Hide
Share
Exterior Features
Construction Details 
Brick
Fencing 
Wood
Lot Features 
Interior Lot
Patio And Porch 
Covered
Community Features
Association Fee 
$1053.0
Association Fee Frequency 
Annually
Community Features 
PoolPlaygroundTennis Court(s)
School District 
McKinney ISD
Financing Terms Available 
CashConventionalFHAVA Loan
Schools
School District
McKinney ISD
Elementary School
Bennett
Middle School
Dowell
High School
Mckinney Boyd
Listing courtesy of Jill Wedding of Ebby Halliday Realtors jillwedding@ebby.com


© 2020 North Texas Real Estate Information Systems. All rights reserved. Information is deemed reliable but is not guaranteed accurate by the MLS or NTREIS. The information being provided is for the consumer's personal, non-commercial use, and may not be reproduced, redistributed, or used for any purpose other than to identify prospective properties consumers may be interested in purchasing.
Last checked: 2026-11-20 05:17 PM CST

Neighborhood & Commute
Source: Walkscore
Disclosure: Community information and market data powered by Constellation Data Labs. Information is deemed reliable but not guaranteed.
Save
Ask
Tour
Hide
Share
Let’s get in touch for detailed insight about real estate market.