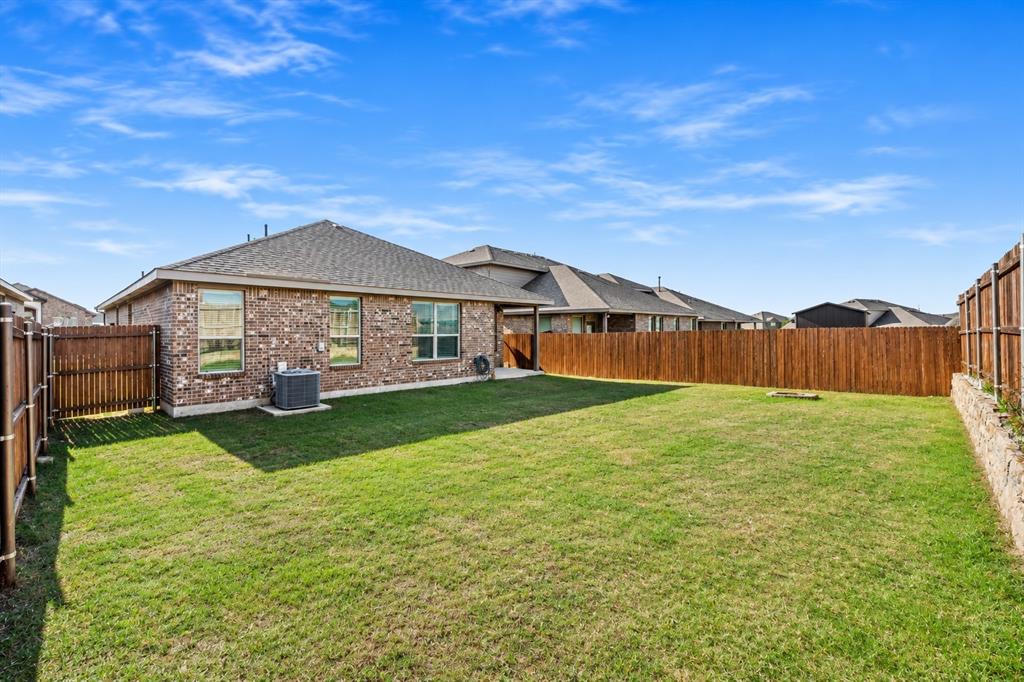
Just 20 miles south of downtown Dallas, this brick beauty in Glenn Heights puts the city within reach, with multiple highway routes for your workday commute. On the weekend, take a dip in the community pool, pick up a game on the sport court, or head to the neighborhood playground or dog park.
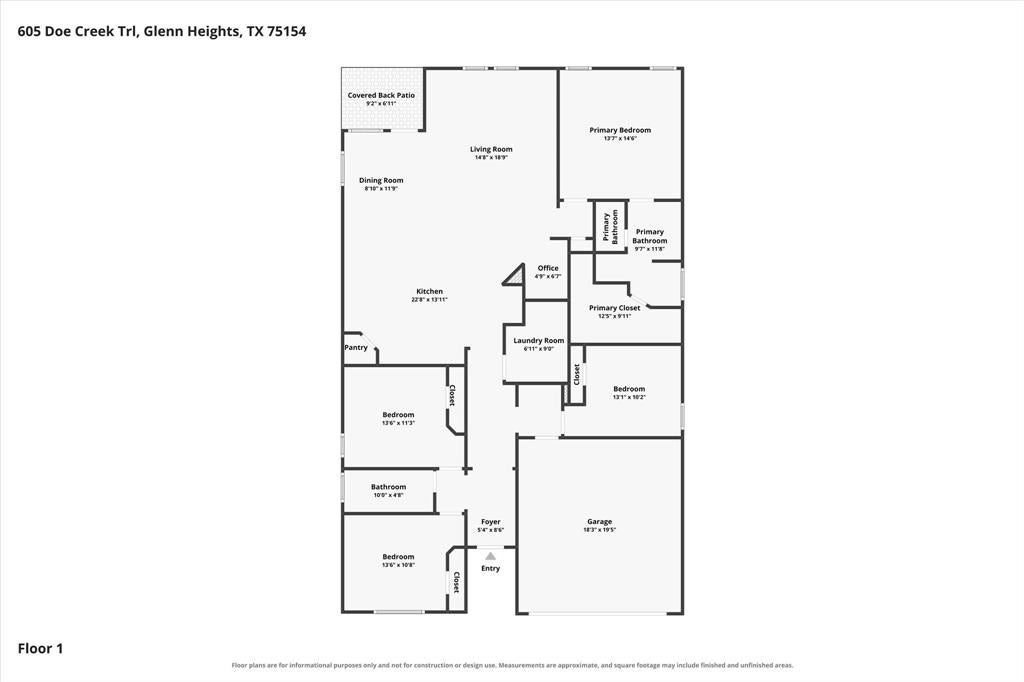
Inside, 2,234 square feet give you four bedrooms and a dedicated office nook. The built-in command center gives laptops, homework, and the day’s mail a place to land, leaving all four bedrooms free for guests, hobbies, or that room you’ve been waiting to claim.
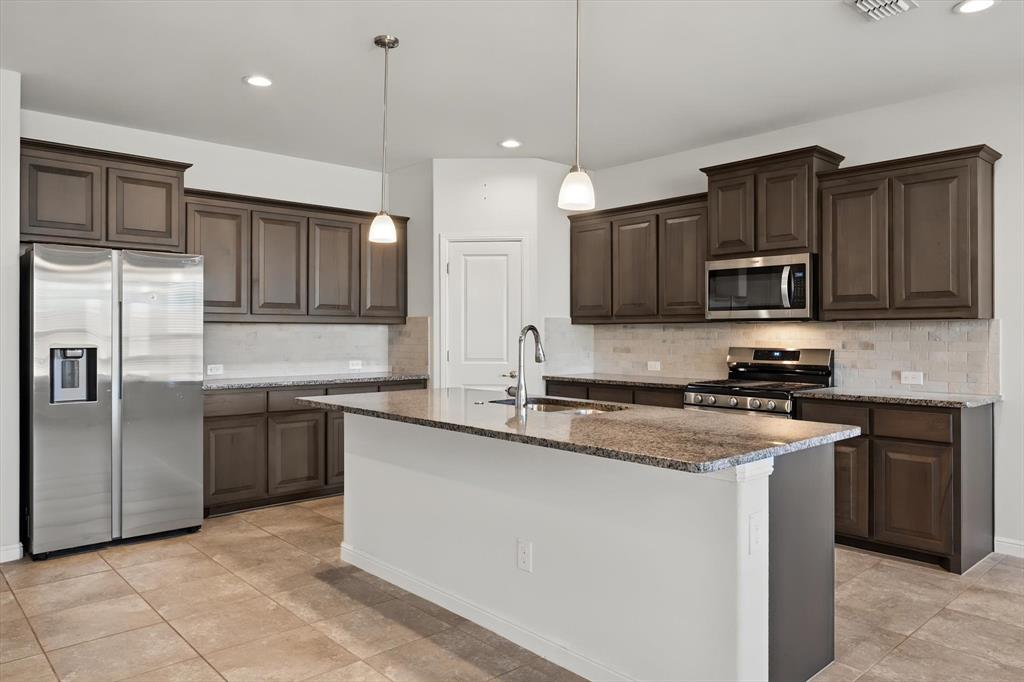
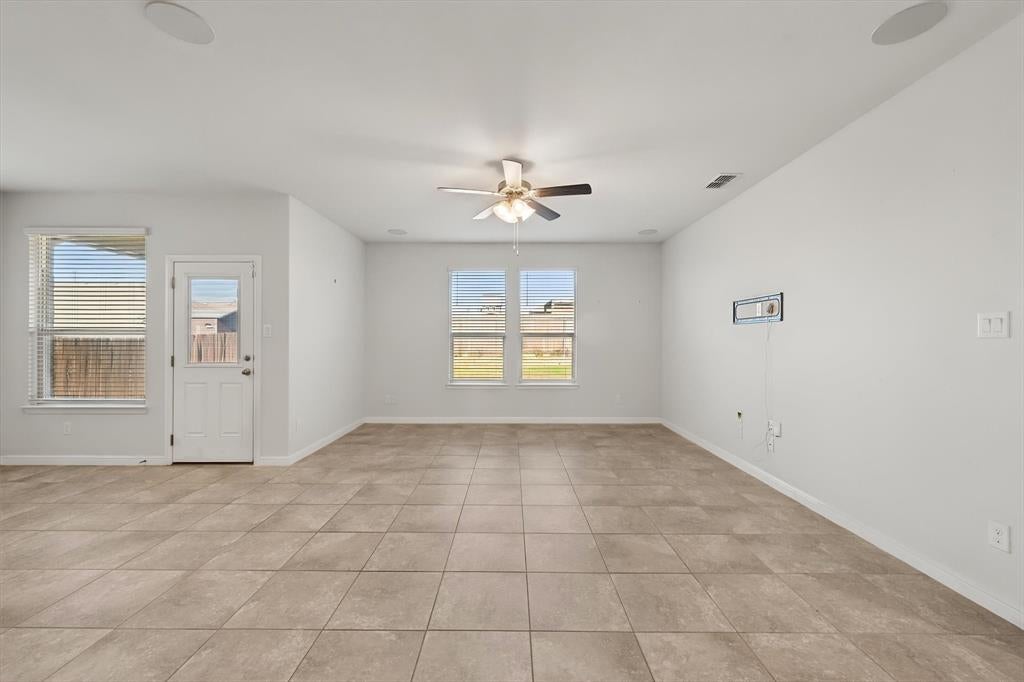
Beautiful cabinetry, granite countertops, and stainless steel appliances finish out a kitchen made for Saturday pancakes and weeknight smash burgers, thanks to a new gas range with a built-in griddle. Cue up movie night with the living room’s built-in speakers, or take dinner outside to the covered back patio. Ceramic tile flooring makes everyday cleanup easy.
The primary suite delivers where it counts, with an oversized walk-in closet, dual sinks, a separate shower, and a garden tub for a long soak. Two full baths and a two-car garage round out the layout, and the refrigerator, washer, and dryer are included. That’s three big purchases you can cross off your move-in list.
Save
Ask
Tour
Hide
Share
Listing Snapshot
Price
$350,000
Days On Site
1 Day
Bedrooms
4
Inside Area (SqFt)
2,234 sqft
Total Baths
2
Full Baths
2
Partial Baths
N/A
Lot Size
0.15 Acres
Year Built
2020
MLS Number
21437050
Status
Active
Property Tax
$6,809
HOA/Condo/Coop Fees
$43.75 monthly
Sq Ft Source
N/A
Friends & Family
React
Invite
Recent Activity
10 hours ago
Listing updated with changes from the MLS
yesterday
Listing first seen on site
General Features
Acres
0.15
Attached Garage
Yes
Foundation
Slab
Garage
Yes
Garage Spaces
2
Levels
One
Parking
GarageGarage Door OpenerGarage Faces FrontInside EntranceKitchen LevelSide By SideAttached
Property Sub Type
Single Family Residence
Sewer
Public Sewer
Special Circumstances
Standard
Style
Traditional
Utilities
Cable AvailableUnderground Utilities
Water Source
Public
Interior Features
Appliances
DishwasherDisposalGas RangeGas Water HeaterMicrowaveRefrigeratorTankless Water Heater
Cooling
Ceiling Fan(s)Central AirElectric
Flooring
CarpetCeramic Tile
Heating
CentralNatural Gas
Interior
Built-in FeaturesEat-in KitchenGranite CountersKitchen IslandOpen FloorplanPantryWalk-In Closet(s)High Speed Internet
Laundry Features
Electric Dryer HookupWasher Hookup
Window Features
Window Coverings
Bedroom
Dimensions - 14 x 10Level - FirstFeatures - Ceiling Fan(s)
Breakfast Room
Dimensions - 12 x 9Level - First
Kitchen
Dimensions - 12 x 18Level - FirstFeatures - Breakfast Bar, Eat-in Kitchen, Kitchen Island