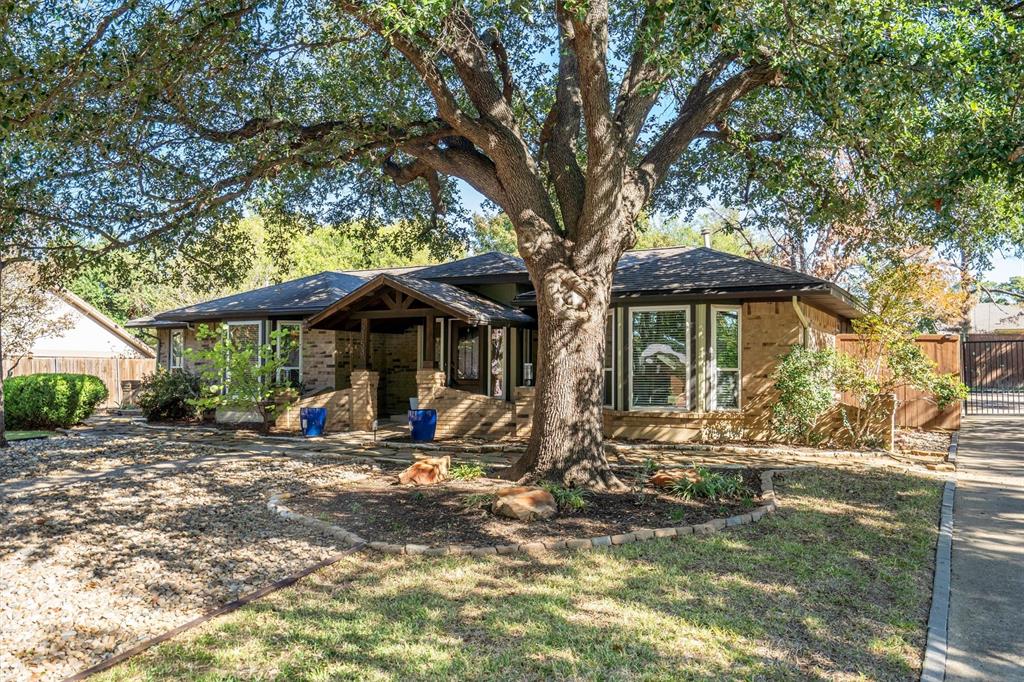
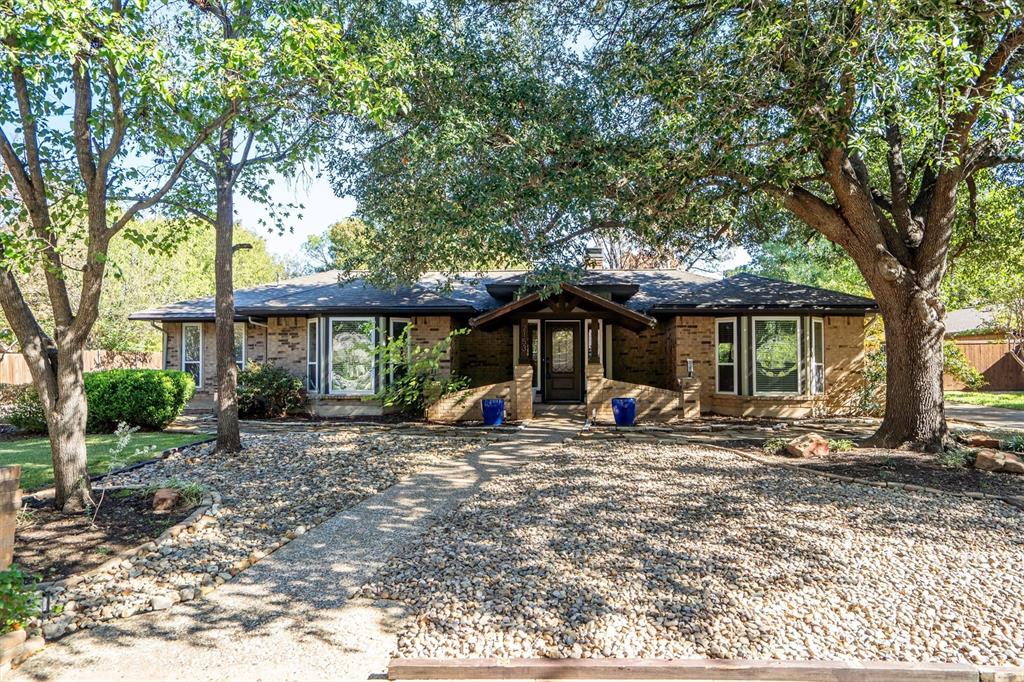
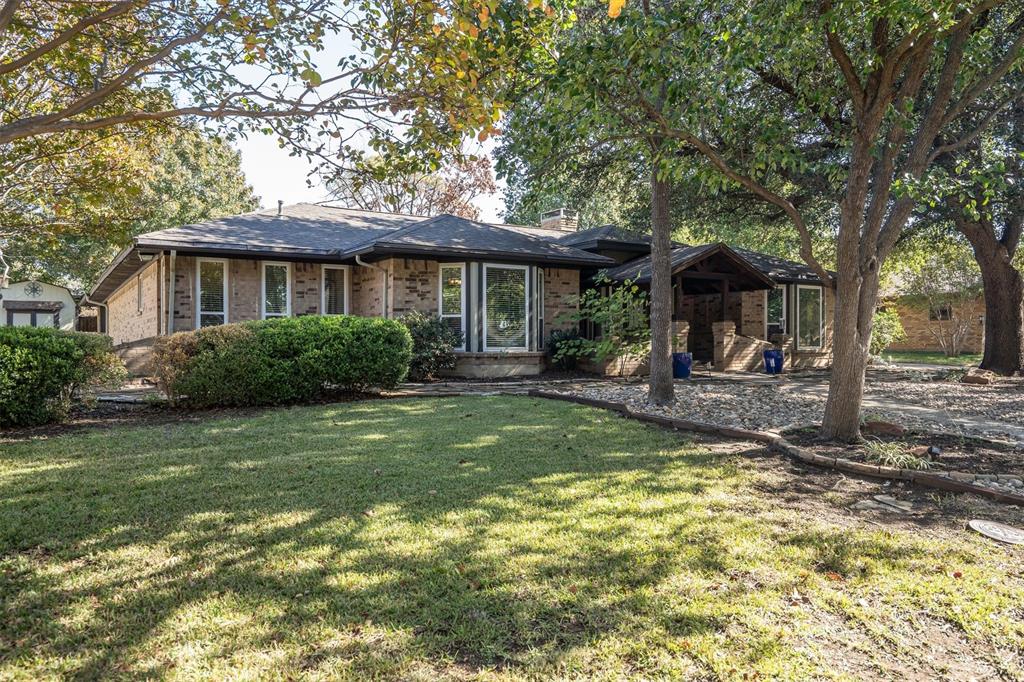
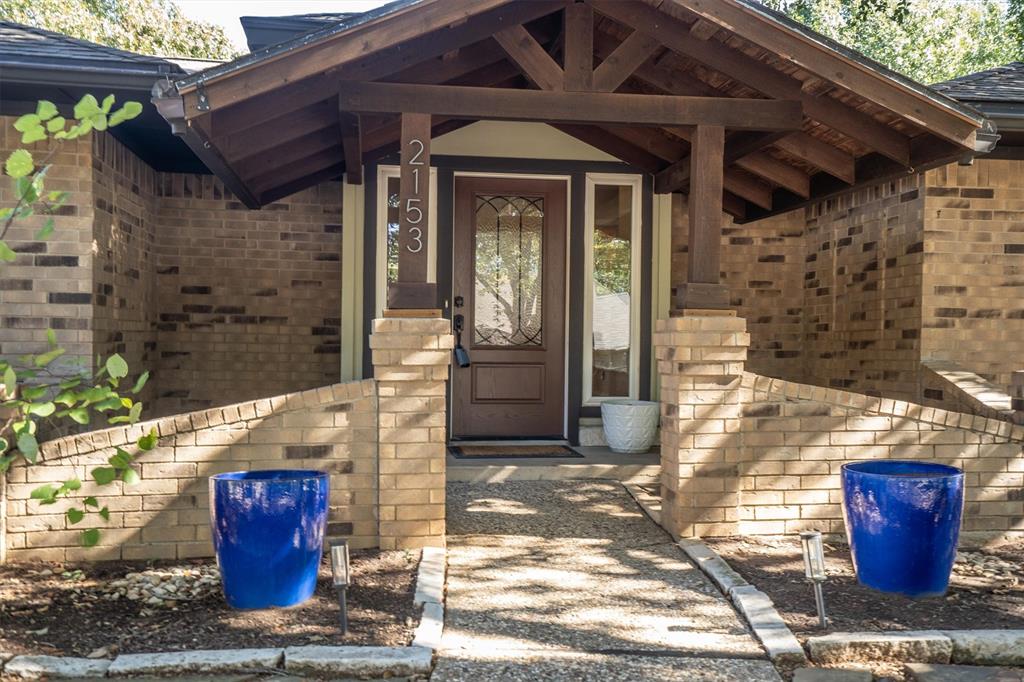
Welcome home to this spacious and thoughtfully designed single-story home in Denton, TX, offering beautiful curb appeal, a versatile floor plan, and inviting indoor and outdoor living spaces. A beautifully landscaped front yard, mature shade tree, and welcoming entry create a great first impression. Recent updates include fresh interior and exterior paint, replacement windows throughout, new 2-inch blinds, new fencing, and a new interior door and front door.
Inside, the formal dining room features a bay window that fills the space with natural light. The kitchen offers wood cabinetry, dual pantries, and a window overlooking the outside. Just off the kitchen, a circular breakfast nook and adjoining bar area create a unique space for casual dining and entertaining. The spacious living room features a gas fireplace as its focal point, along with numerous windows overlooking the patio and backyard.
The generously sized primary suite offers plenty of room to relax, with a comfortable sitting area and access to the ensuite bathroom. The primary bath features separate vanities, a separate shower, and two walk-in closets. Three additional spacious bedrooms provide flexibility, with two featuring ensuite bathrooms. Storage is thoughtfully incorporated throughout the home, including multiple closets and pantry space. A separate laundry room and attached two-car garage add everyday convenience.
Step outside to enjoy the expansive back patio, measuring approximately 25 by 28 feet, providing plenty of room for outdoor dining, relaxing, and entertaining. Mature trees and established landscaping create a peaceful, private-feeling backyard retreat. The combination of generous living spaces, a distinctive floor plan, recent updates, and inviting outdoor areas makes this home a wonderful place to call home.
Save
Ask
Tour
Hide
Share
Listing Snapshot
Price
$425,000
Days On Site
0 Days
Bedrooms
4
Inside Area (SqFt)
2,605 sqft
Total Baths
3
Full Baths
3
Partial Baths
N/A
Lot Size
0.301 Acres
Year Built
1978
MLS Number
21436990
Status
Active
Property Tax
$7,953
HOA/Condo/Coop Fees
N/A
Sq Ft Source
N/A
Friends & Family
React
Invite
Recent Activity
4 hours ago
Listing updated with changes from the MLS
9 hours ago
Listing first seen on site
General Features
Acres
0.301
Attached Garage
Yes
Foundation
Slab
Garage
Yes
Garage Spaces
2
Green Energy Efficient
Windows
Levels
One
Parking
DrivewayGarageGarage Door OpenerGarage Faces SideKitchen LevelAttached
Property Sub Type
Single Family Residence
Security
Smoke Detector(s)
Sewer
Public Sewer
Special Circumstances
Standard
Style
Traditional
Utilities
Cable AvailableElectricity Connected
Water Source
Public
Interior Features
Appliances
DishwasherDisposalElectric OvenGas RangeMicrowaveTankless Water HeaterVented Exhaust Fan
Cooling
Ceiling Fan(s)Central AirElectric
Fireplace
Yes
Fireplace Features
GasLiving RoomRaised Hearth
Fireplaces
1
Flooring
CarpetLaminateTile
Heating
Exhaust FanCentralElectricFireplace(s)
Interior
Eat-in KitchenPantryTile CountersWet BarHigh Speed Internet
Laundry Features
Electric Dryer HookupWasher Hookup
Window Features
Bay Window(s)Window Coverings
Bath-Full
Dimensions - 5 x 8Level - FirstFeatures - Tile Counters
Bedroom
Dimensions - 15 x 16Level - FirstFeatures - Ceiling Fan(s)