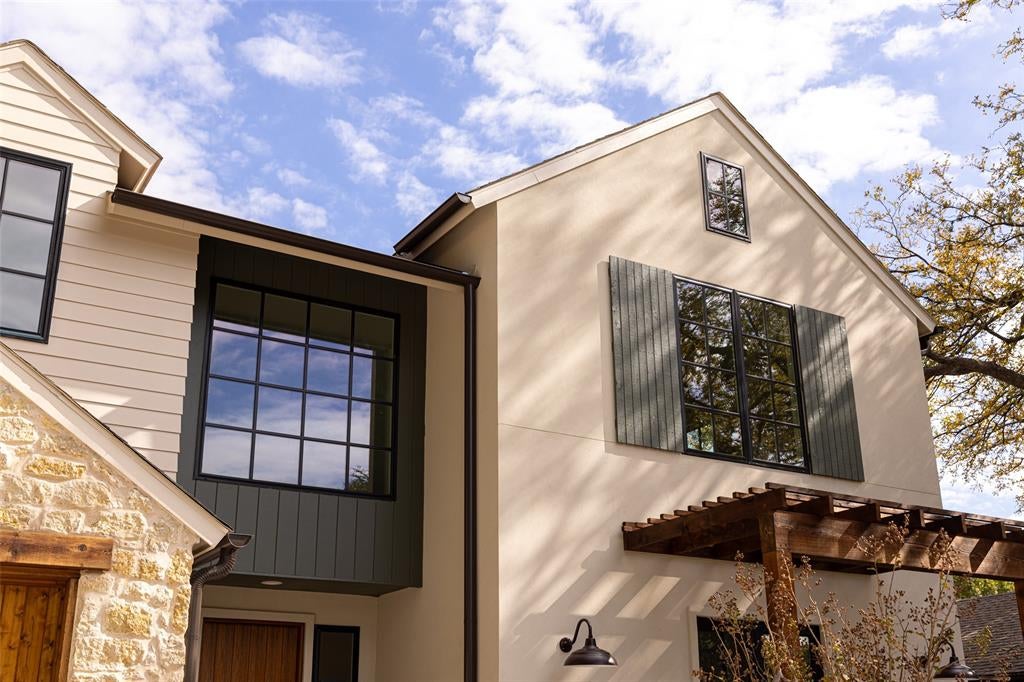
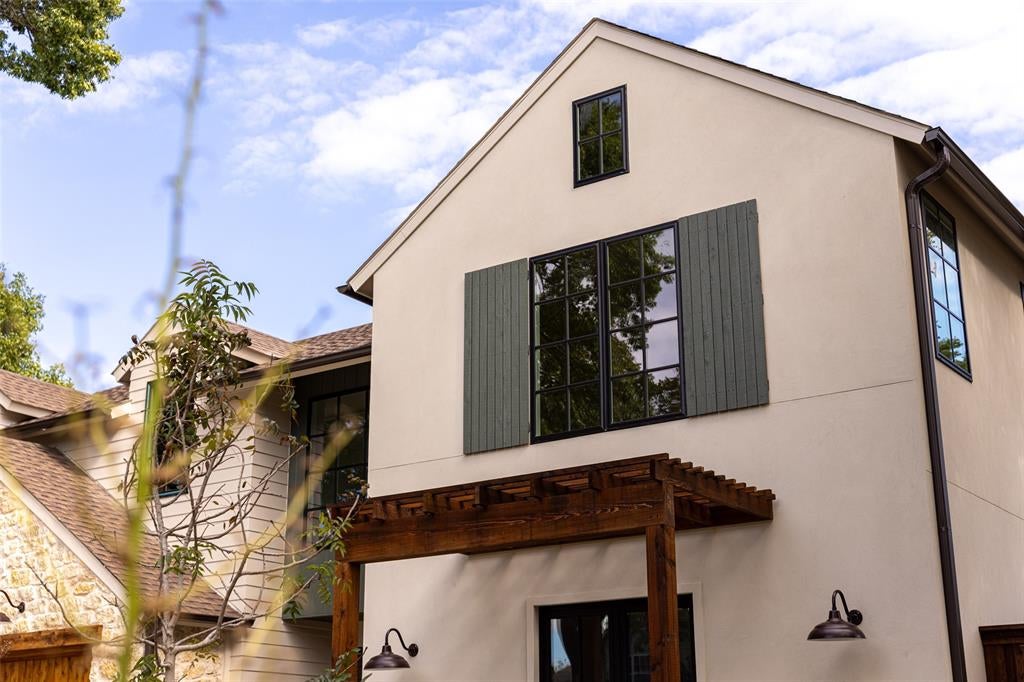
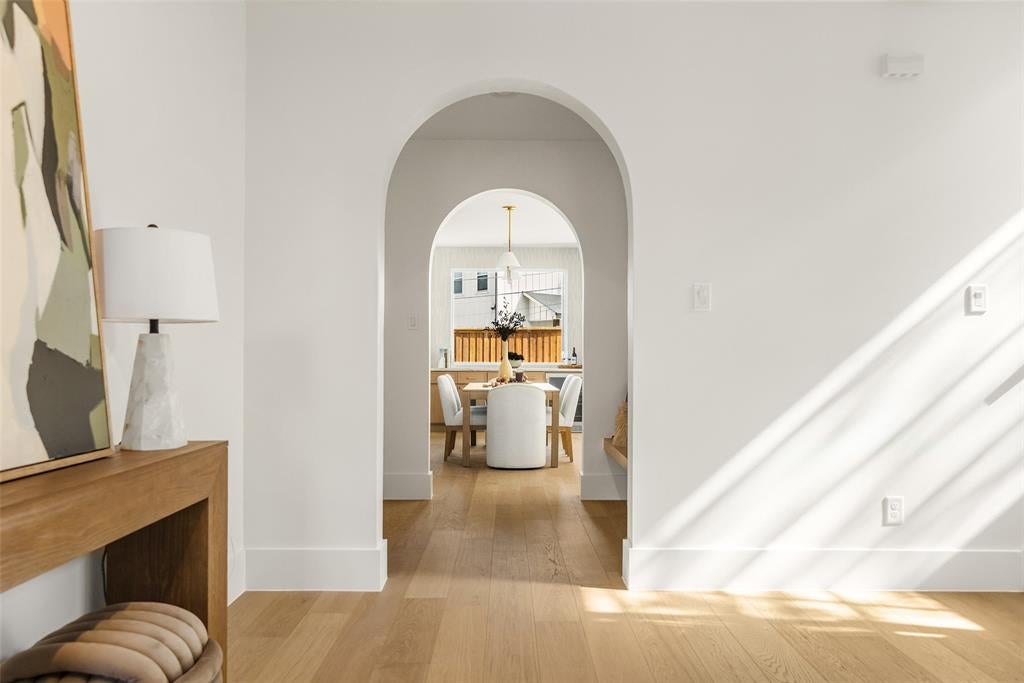
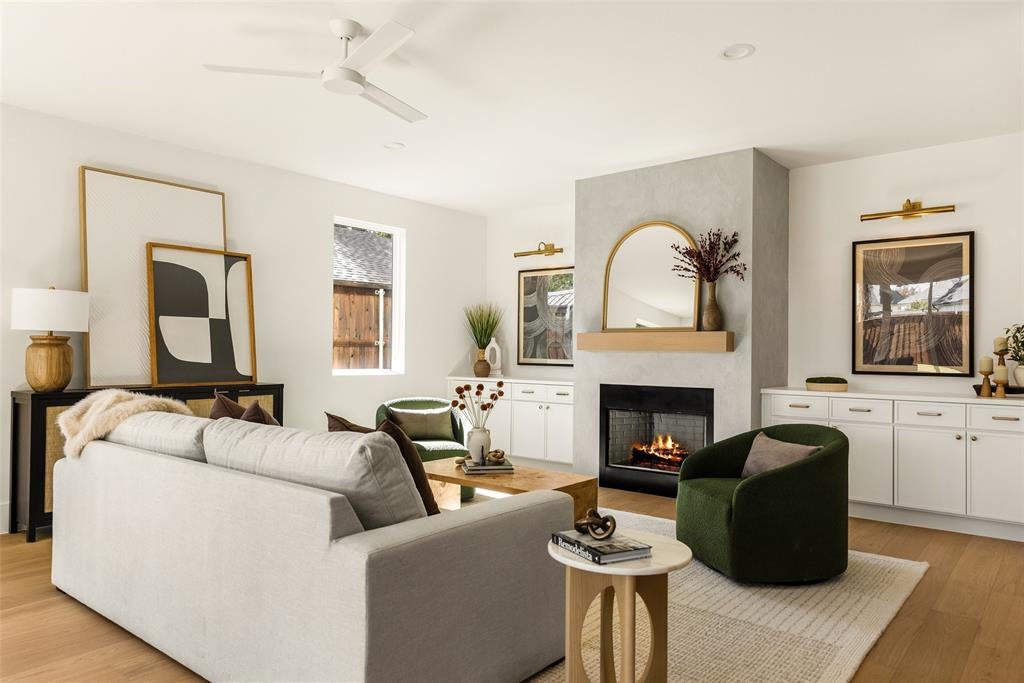
This stunning coastal ranch-style residence thoughtfully crafted by Castro Residential. This 3,600+ square foot residence blends laid-back luxury with timeless design. A warm, welcoming exterior of stucco and stone opens to beautifully appointed interiors featuring warm neutrals and casual sophistication throughout. With 4 bedrooms, 3.5 baths, a versatile flex room, oversized 2-car garage, and an open-concept first floor designed for both everyday living and entertaining, this home offers space and flexibility at every turn. The second floor features a spacious family room, bonus space, private primary suite, two additional bedrooms, and a conveniently located laundry room. Outside, an expansive, pool-ready backyard with a large patio and mature shade tree creates the perfect setting to gather and unwind.
Save
Ask
Tour
Hide
Share
Listing Snapshot
Price
$1,575,750
Days On Site
0 Days
Bedrooms
4
Inside Area (SqFt)
3,699 sqft
Total Baths
4
Full Baths
3
Partial Baths
1
Lot Size
0.18 Acres
Year Built
2026
MLS Number
21434913
Status
Active
Property Tax
$11,405
HOA/Condo/Coop Fees
N/A
Sq Ft Source
N/A
Friends & Family
React
Comment
Invite
No Comments Yet
Did you know? You can invite friends and family to your search. They can join your search, rate and discuss listings with you.
Recent Activity
5 hours ago
Listing updated with changes from the MLS
11 hours ago
Listing first seen on site
General Features
Acres
0.18
Attached Garage
Yes
Foundation
Slab
Garage
Yes
Garage Spaces
2
Levels
Two
Parking
GarageGarage Door OpenerGarage Faces FrontAttached
Property Condition
New Construction
Property Sub Type
Single Family Residence
Sewer
Public Sewer
Style
Modern FarmhouseRanchTudorVictorian
Water Source
Public
Interior Features
Appliances
DishwasherGas CooktopGas OvenGas Water HeaterMicrowaveTankless Water Heater
Cooling
ENERGY STAR Qualified Equipment
Fireplace
Yes
Fireplace Features
InsertGas Log
Fireplaces
1
Heating
Fireplace InsertENERGY STAR Qualified Equipment
Interior
Built-in FeaturesKitchen IslandPantryWalk-In Closet(s)High Speed Internet
Bedroom
Dimensions - 13 x 13Level - SecondFeatures - Walk-In Closet(s)
Living Room
Dimensions - 22 x 25Level - First
Master Bedroom
Dimensions - 13 x 16Level - SecondFeatures - Walk-In Closet(s)
Save
Ask
Tour
Hide
Share
Exterior Features
Construction Details
StuccoStone
Lot Features
Interior Lot
Roof
Composition
Community Features
School District
Richardson ISD
Financing Terms Available
CashConventionalVA Loan
Schools
School District
Richardson ISD
Elementary School
Lake Highlands
Middle School
Lake Highlands
High School
Lake Highlands
Listing courtesy of Jason Castro of Compass RE Texas, LLC Jason.castro@compass.com


Did you know? You can invite friends and family to your search. They can join your search, rate and discuss listings with you.