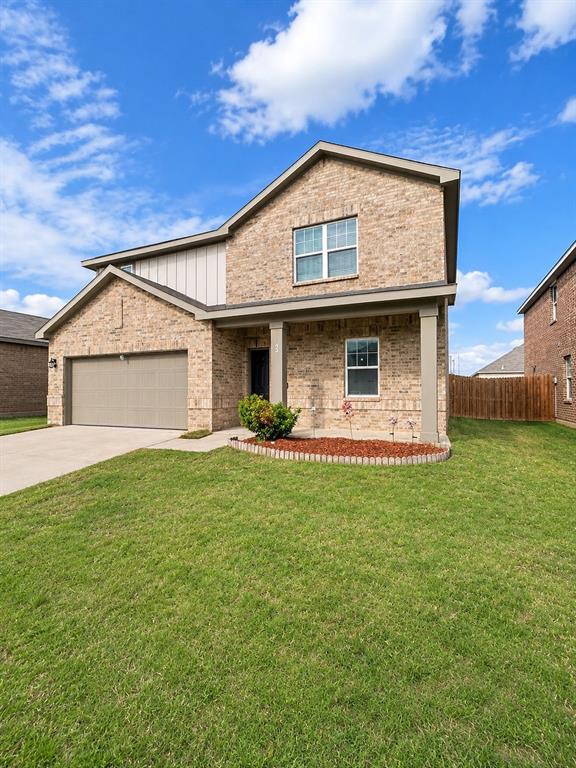
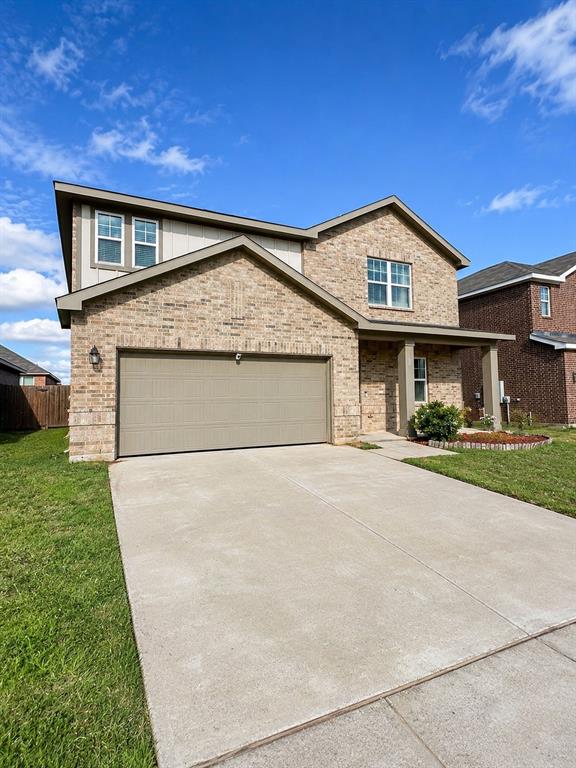
Welcome to 5628 McMahan Lane, where modern comfort meets everyday convenience in the desirable McPherson Village community! Built in 2020, this inviting home offers approximately 2,100 square feet of living space designed for comfortable living and effortless entertaining. Imagine relaxing evenings at home, weekend gatherings with friends, and creating lasting memories in a space you’ll love coming home to. Enjoy a lifestyle that combines neighborhood charm with convenient access to shopping, dining, entertainment, and everyday essentials. Ideally situated near Chisholm Trail Parkway, commuting to Downtown Fort Worth and exploring the city’s vibrant attractions is a breeze. Whether you’re enjoying a night out, discovering local restaurants, or simply unwinding at home, this location offers the perfect balance of comfort and connectivity. Don’t miss your opportunity to make this beautiful home yours. Schedule your private tour today!
Buyer and buyer agent to verify schools, square footage, etc.
Save
Ask
Tour
Hide
Share
Listing Snapshot
Price
$285,000
Days On Site
7 Days
Bedrooms
4
Inside Area (SqFt)
2,121 sqft
Total Baths
3
Full Baths
2
Partial Baths
1
Lot Size
0.127 Acres
Year Built
2020
MLS Number
21433881
Status
Active
Property Tax
$7,762
HOA/Condo/Coop Fees
$22.92 monthly
Sq Ft Source
N/A
Friends & Family
React
Comment
Invite
No Comments Yet
Did you know? You can invite friends and family to your search. They can join your search, rate and discuss listings with you.
Recent Activity
yesterday
Listing updated with changes from the MLS
a week ago
Listing first seen on site
General Features
Acres
0.127
Attached Garage
Yes
Foundation
Slab
Garage
Yes
Garage Spaces
2
Levels
Two
Parking
Garage Door OpenerAttached
Property Sub Type
Single Family Residence
Sewer
Public Sewer
Special Circumstances
Standard
Style
Traditional
Utilities
Cable Available
Water Source
Public
Interior Features
Appliances
DishwasherDryerElectric OvenElectric RangeElectric Water Heater
Cooling
Central AirElectric
Flooring
CarpetLaminateVinyl
Heating
CentralElectric
Interior
High Speed Internet
Laundry Features
Electric Dryer HookupWasher Hookup
Window Features
Window Coverings
Bedroom
Dimensions - 11 x 12Level - Second
Dining Room
Dimensions - 16 x 6Level - First
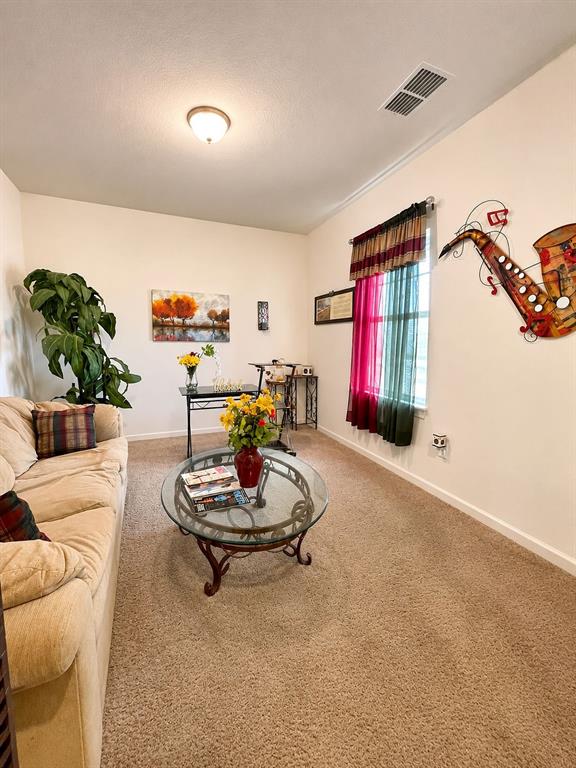
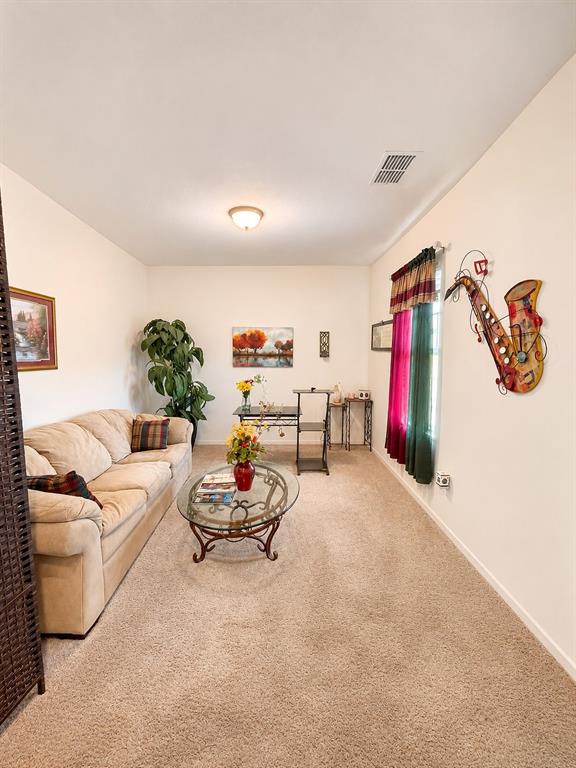
Living Room
Dimensions - 16 x 13Level - First
Master Bedroom
Dimensions - 17 x 15Level - Second
Save
Ask
Tour
Hide
Share
Exterior Features
Construction Details
Brick
Fencing
Wood
Patio And Porch
Covered
Roof
Composition
Windows/Doors
Window Coverings
Community Features
Association Fee
$275.0
Association Fee Frequency
Annually
School District
Crowley ISD
Financing Terms Available
CashConventionalFHAVA Loan
Schools
School District
Crowley ISD
Elementary School
June W Davis
Middle School
Summer Creek
High School
North Crowley
Listing courtesy of Nikki Cloud of Keller Williams Fort Worth assistant2nikkicloud@gmail.com


Did you know? You can invite friends and family to your search. They can join your search, rate and discuss listings with you.