Save
Ask
Tour
Hide
Share
$520,000
1 Day On Site

5510 Flagstick Drive
Granbury, TX 76049

For Sale|Single Family Residence|Active
3
Beds
3
Total Baths
2
Full Baths
1
Partial Bath
2,230
SqFt
$233
/SqFt
2000
Built
Subdivision:
Pecan Plantation
County:
Hood

Due to the health concerns created by Coronavirus we are offering personal 1-1 online video walkthough tours where possible.

Call Now: 214.682.4498
Is this the listing for you? We can help make it yours.
214.682.4498
5510 Flagstick Drive5510 Flagstick Drive5510 Flagstick Drive5510 Flagstick Drive
Save
Ask
Tour
Hide
Share

Mortgage Calculator

Monthly Payment (Est.)

Enter an interest rate to see your estimated monthly payment.
Calculator powered by Showcase IDX, a Constellation1 Company. Copyright ©2026 Information is deemed reliable but not guaranteed.

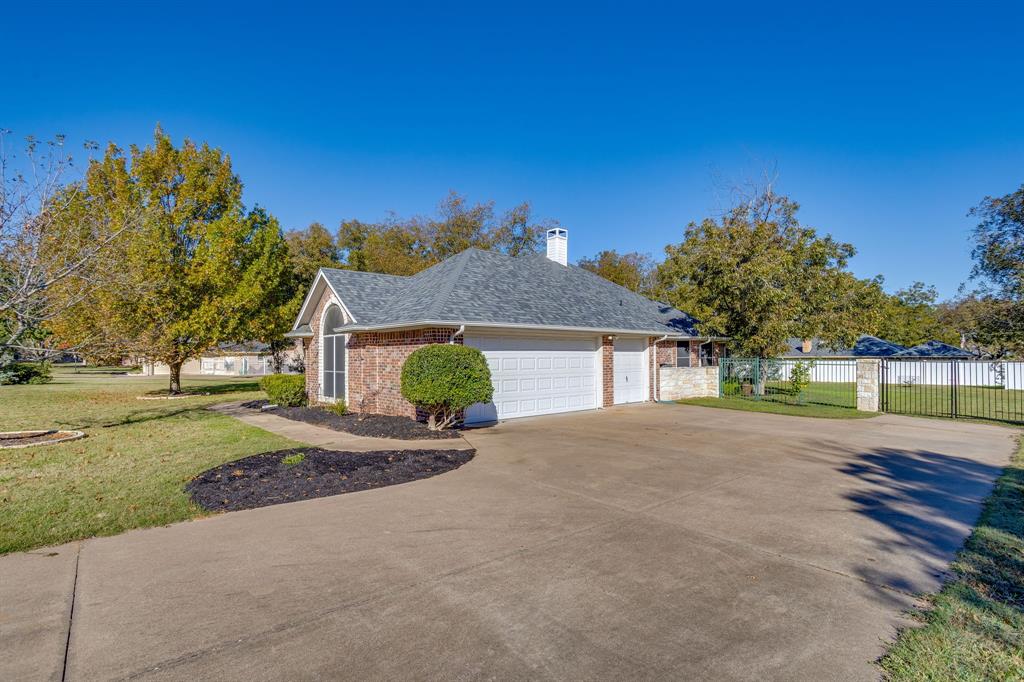
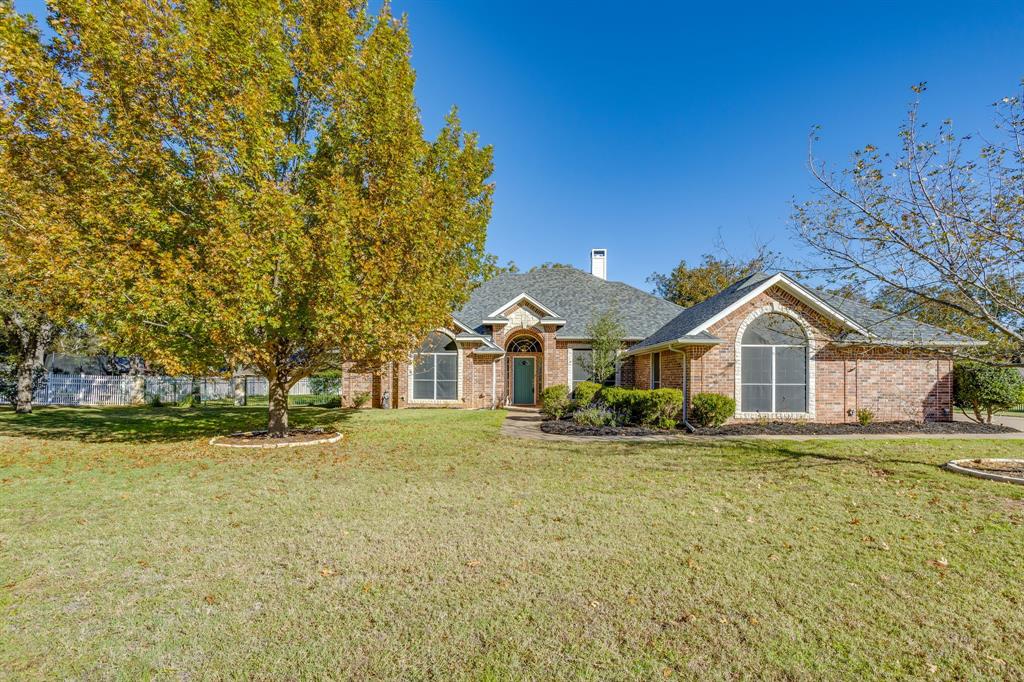
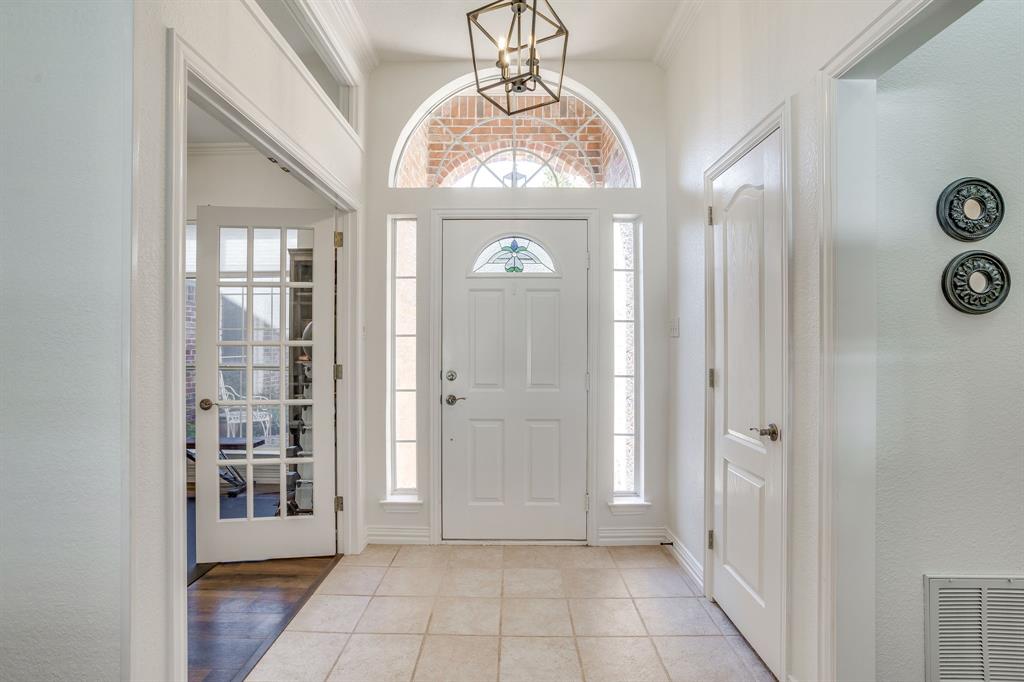
Pecan Plantation beautifully updated home situated on a spacious .66 acre lot with mature trees in Pecan Estates. 3 bedrooms, 2.5 baths, two living areas, a dedicated office & oversized 2 car garage with golf cart parking. Thoughtfully designed floor plan features a spacious living room with stone fireplace and built ins, an inviting second living area and a large kitchen with breakfast nook & separate dining area. Recent upgrades include KitchenAid wall oven, induction cooktop & microwave, Bosch dishwasher with built in water softener, new kitchen backsplash, granite & quartz countertops throughout, fresh interior paint & updated lighting. NEW State of the art Lennox variable speed HVAC system with air scrubber provides enhanced indoor air quality AND individual bedroom mini-splits offer personalized temperature control. Additional improvements include a new water heater, 2024 roof & vinyl fencing along the rear of the property. Master ensuite features dual vanities, jetted soaking tub, separate shower & walk-in closet. Expansive backyard, covered patio, mature trees, AMUD sewer & OIC Orchard Irrigation for landscape watering. Enjoy resort style amenities including two championship golf courses with full practice facilities, a full-service clubhouse with multiple dining options, marina with access to Lake Granbury, tennis & pickleball courts, pools, dog park, riverside parks, Airparks, camping, & 24 7 security with Fire & EMS services. The Village, features a bank, grocery store, restaurant, Pecan Medical Clinic, PT Services, pharmacy, golf cart shop, Vet Clinic, car wash, & Ace Hardware. Minutes from the Historic Granbury Square officially the “Celebration Capital of Texas” 35 miles from Fort Worth. Experience the perfect blend of tranquility, recreation, & convenience. Search YouTube 'Airplane Ride Around Pecan Plantation Rebecca Van Buren' to learn about our amazing community.

Save
Ask
Tour
Hide
Share
Listing Snapshot
Price 
$520,000
Days On Site 
1 Day
Bedrooms 
3
Inside Area (SqFt) 
2,230 sqft
Total Baths 
3
Full Baths 
2
Partial Baths 
1
Lot Size 
0.66 Acres
Year Built 
2000
MLS Number 
21432678
Status 
Active
Property Tax 
$5,284
HOA/Condo/Coop Fees 
$205 monthly
Sq Ft Source 
N/A
Friends & Family
Recent Activity
13 hours agoListing updated with changes from the MLS
yesterdayListing first seen on site
General Features
Acres 
0.66
Attached Garage 
Yes
Foundation 
Slab
Garage 
Yes
Garage Spaces 
2
Levels 
One
Parking 
GarageGarage Door OpenerGatedRV Access/ParkingAttached

Property Sub Type 
Single Family Residence
Security 
Gated CommunitySecurity GateSecurity GuardSmoke Detector(s)
Special Circumstances 
Standard
Style 
Traditional
Utilities 
Underground Utilities
Interior Features
Appliances 
DishwasherDisposalDryerElectric CooktopElectric OvenElectric Water HeaterMicrowaveRefrigeratorWasher
Cooling 
Attic FanCeiling Fan(s)Central AirElectricMulti Units
Fireplace 
Yes
Fireplace Features 
StoneWood Burning
Fireplaces 
1
Flooring 
CarpetCeramic TileWood
Heating 
CentralElectricENERGY STAR Qualified EquipmentENERGY STAR/ACCA RSI Qualified Installation
Interior 
Eat-in KitchenNatural WoodworkOpen FloorplanVaulted Ceiling(s)Walk-In Closet(s)High Speed Internet
Laundry Features 
Electric Dryer HookupWasher Hookup
Window Features 
Window Coverings
Bath-Full 
Dimensions - 11 x 6Level - First
Bath-Half 
Dimensions - 9 x 5Level - First
Bedroom 
Dimensions - 14 x 12Level - FirstFeatures - Ceiling Fan(s), Walk-In Closet(s)
Breakfast Room 
Dimensions - 10 x 20Level - FirstFeatures - Breakfast Bar, Eat-in Kitchen
Family Room 
Dimensions - 14 x 18Level - FirstFeatures - Ceiling Fan(s)
Kitchen 
Dimensions - 11 x 13Level - FirstFeatures - Breakfast Bar, Eat-in Kitchen
Living Room 
Dimensions - 17 x 16Level - FirstFeatures - Ceiling Fan(s)
Master Bathroom 
Dimensions - 13 x 10Level - First
Master Bedroom 
Dimensions - 15 x 15Level - FirstFeatures - Ceiling Fan(s)
Office 
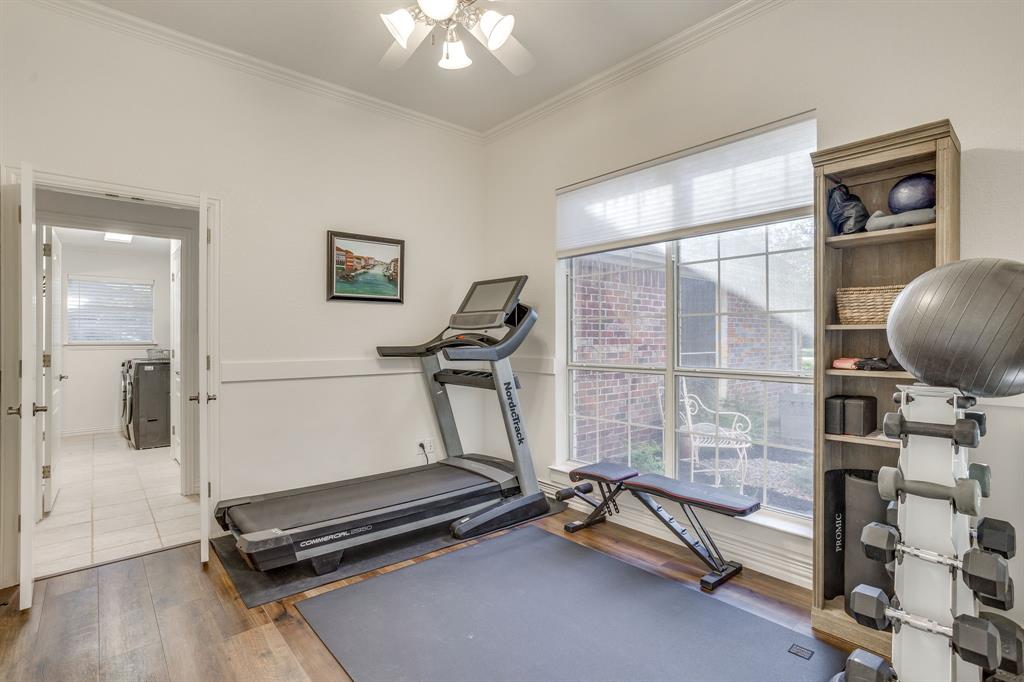
Dimensions - 10 x 12Level - FirstFeatures - Ceiling Fan(s)
Utility Room 
Dimensions - 13 x 15Level - First
Save
Ask
Tour
Hide
Share
Exterior Features
Construction Details 
Brick
Exterior 
Rain Gutters
Fencing 
VinylWoodWrought Iron
Lot Features 
Interior LotLandscapedLevelMany Trees
Patio And Porch 
CoveredFront PorchRear Porch
Roof 
CompositionShingle
Waterfront Features 
Lake Privileges
Windows/Doors 
Window Coverings
Community Features
Association Fee 
$205.0
Association Fee Frequency 
Monthly
Community Features 
PoolGatedAirport/RunwayClubhouseFishingFitness CenterGolfLakeParkPlaygroundRestaurantStable(s)Tennis Court(s)Other
School District 
Granbury ISD
Financing Terms Available 
1031 ExchangeCashConventionalFHAVA Loan
Horse Allowed 
Yes
Schools
School District
Granbury ISD
Elementary School
Mambrino
Middle School
Acton
High School
Granbury
Listing courtesy of Rebecca Van Buren of Keller Williams Brazos West rebeccavanburen@kw.com


© 2020 North Texas Real Estate Information Systems. All rights reserved. Information is deemed reliable but is not guaranteed accurate by the MLS or NTREIS. The information being provided is for the consumer's personal, non-commercial use, and may not be reproduced, redistributed, or used for any purpose other than to identify prospective properties consumers may be interested in purchasing.
Last checked: 2026-11-20 09:45 PM CST

Neighborhood & Commute
Source: Walkscore
Disclosure: Community information and market data powered by Constellation Data Labs. Information is deemed reliable but not guaranteed.
Save
Ask
Tour
Hide
Share
Let’s get in touch for detailed insight about real estate market.